39 Beamish Crescent
9008 - Kanata - Morgan's Grant/South March, Kanata, K2K 2R7
$1,025,000
Reduced $25,000 from $1,050,000
- 4 bedrooms
- 4 bathrooms
- 6 parking
- 2500-3000 sq ft
Listed 59 days ago · MLS® X13700222
About this home
Welcome to this meticulously maintained residence offering 2,752 sqft of above-grade living space on a premium 50' x 130' lot along the prestigious Beamish Crescent. A grand foyer introduces a thoughtfully designed floor plan featuring rich oak hardwood flooring and brand-new windows that flood every room with natural light.The main level showcases a bright living room with a charming bay window overlooking the deep front yard, alongside a formal dining room crafted for effortless entertaining. At the heart of the home lies a breathtaking two-story great room with soaring ceilings, a cozy wood-burning fireplace, and picturesque backyard views. The adjacent kitchen boasts timeless cabinetry, sleek quartz countertops, and a sunny breakfast area leading directly to an oversized, fully fenced backyard. Complete with a large deck, this private outdoor space is ideal for family gatherings, with plenty of room to build a future in-ground pool. A functional main-floor laundry /mudroom with built-in storage offers seamless access to the double garage. Upstairs, hardwood flooring extends into the expansive primary suite, featuring double closets, a peaceful sitting area, and a renovated 5-pc ensuite. Three additional generous bedrooms share a tastefully updated full bathroom.The newly finished basement significantly expands your living space, offering a dedicated playroom, broad recreation room, modern 3-pc bath, and an enormous storage room. Nestled on a quiet street surrounded by executive residences and mature trees, this prime location provides rapid access to Hwy 417, Terry Fox Drive, and the Kanata High-Tech Campus. Top-tier school catchments include Kanata Highlands PS and West Carleton SS, with local parks, scenic trails, and premier shopping just minutes away. Don't miss this exceptional home offering unmatched privacy, superior quality, and long-term value! Bsmt 2026; All baths 2023; Heat Pump 2023; Bsmt windows 2023; Main & 2nd floor windows 2026; Painted 2026.
Details
- Type
- Detached
- Style
- 2-Storey
- Size
- 2500-3000 sq ft
- Lot
- 49.95 × 130.88 ft
- Basement
- Finished
- Garage
- Attached
- Kitchens
- 1
- Property tax
- $6,013 (2025)
- Neighbourhood
- 9008 - Kanata - Morgan's Grant/South March
- Municipality
- Kanata
- Price per sq ft
- $373 (about the same as detached houses in 9008 - Kanata - Morgan's Grant/South March)
Interior
- Bedrooms
- 4 above ground
- Bathrooms
- 1 × 2-piece (ground), 1 × 5-piece (second), 1 × 4-piece (second), 1 × 3-piece (basement)
- Rooms
- 16 above ground
- Family room or den
- Yes
- Fireplace
- Yes
Heating, cooling and services
- Heating
- Forced Air, Gas
- Air conditioning
- Central Air
- Water and sewer
- Sewer
Building and exterior
- Style
- 2-Storey
- Exterior
- Brick, Vinyl Siding
- Roof
- Asphalt Shingle
- Foundation
- Concrete
- Faces
- West
- Outdoor
- Deck
Parking
- Garage spaces
- 2
- Total parking
- 6
- Driveway and parking
- Available
Lot
- Size
- 49.95 × 130.88 ft
More
- Possession
- Immediate
- Cross street
- Terry Fox Dr to Flamborough Way to Beamish Cres
Rooms
| Room | Level | Size | Features |
|---|---|---|---|
| Foyer | Main | 5.18 × 2.87 m (17' × 9'5") | |
| Living Room | Main | 5.18 × 3.6 m (17' × 11'10") | |
| Dining Room | Main | 4.34 × 3.55 m (14'3" × 11'8") | |
| Family Room | Main | 5.53 × 5.48 m (18'2" × 18') | |
| Kitchen | Main | 3.22 × 2.43 m (10'7" × 8') | |
| Breakfast | Main | 3.75 × 4.26 m (12'4" × 14') | |
| Laundry | Main | 2.03 × 3.22 m (6'8" × 10'7") | |
| Bathroom | Main | 1.52 × 1.42 m (5' × 4'8") | |
| Primary Bedroom | Second | 5.58 × 4.06 m (18'4" × 13'4") | |
| Bedroom | Second | 2.54 × 3.4 m (8'4" × 11'2") | |
| Bedroom | Second | 3.65 × 3.45 m (12' × 11'4") | |
| Bedroom | Second | 3.65 × 3.35 m (12' × 11') | |
| Bathroom | Second | 1.44 × 4.08 m (4'9" × 13'5") | |
| Recreation | Basement | 7.31 × 5.38 m (24' × 17'8") | |
| Play | Basement | 5.71 × 5.1 m (18'9" × 16'9") | |
| Other | Basement | 5.53 × 5.48 m (18'2" × 18') |
History of this address
1 earlier listing at this address, with sold and leased prices. Create a free account or sign in to see them.
Location
Location is approximate. See nearby homes on the map
Recent sales nearby
See what similar homes within 1 km sold for in the last year. Create a free account or sign in to see them.
The neighbourhood
Getting around Somewhat walkable
No subway, LRT or GO station within a short trip.
Within a 10-minute walk: no grocery stores, 11 cafés and restaurants, 10 parks, 1 pharmacy. Nearest park: Morgan's Grant Woods Park (300 m).
Schools nearby
Elementary
- Grand-Ourse Public Elementary School
EQAO: Gr 6 reading 100%, math 89%4 min walk - Jack Donohue Public School
EQAO: Gr 6 reading 78%, math 53%14 min walk - Kanata Highlands Public School15 min walk
- March Academy Private
EQAO: Gr 6 reading 90%, math 66%16 min walk
EQAO: share of students meeting the provincial standard (2024–25). Ontario average: Gr 6 reading 86%, math 51%; Gr 9 math 55%; literacy test 83%.
Closest schools, not school zones. Check which school serves this address with the school board before relying on it.
Who lives here postal area K2K
- Owners / renters
- 70% / 30%
- Median household income
- $116,000
- Average age
- 44
- Children under 15
- 16%
- Homes
- 41% detached, 16% high-rise
- Commute by transit
- 7%
- Population
- 24,922
Languages spoken most at home besides English: Mandarin 3.8%, Arabic 1.9%, Russian 1.1%, Yue (Cantonese) 0.8%.
Distances are approximate. Places © OpenStreetMap contributors. Neighbourhood figures: Statistics Canada, 2021 Census. School results: EQAO via Ontario Data Catalogue (Open Government Licence – Ontario).
Living here
Commute
To downtown Ottawa: 20 km. Transit times · Driving times
Noise Nothing major nearby
No highway within 500 m, rail line within 300 m, or airport flight path nearby.
Distances from the map, not noise measurements. Visit at rush hour to judge for yourself.
Internet High-speed
50/10 Mbps or faster available here by cable, fibre or DSL (the federal high-speed target).
From the federal broadband map. Check exact speeds and providers for the address.
Short-term rentals
Only in your principal residence (whole home or part of it), with a City host permit. Rural cottage rentals have a separate permit.
Roads, rail, airports and planned stations © OpenStreetMap contributors. Internet: Innovation, Science and Economic Development Canada, National Broadband Data.
Listed by ROYAL LEPAGE INTEGRITY REALTY.
Listing information provided by PropTx Innovations Inc. and TRREB; deemed reliable but not guaranteed accurate by PropTx.
Similar homes nearby
See more in Kanata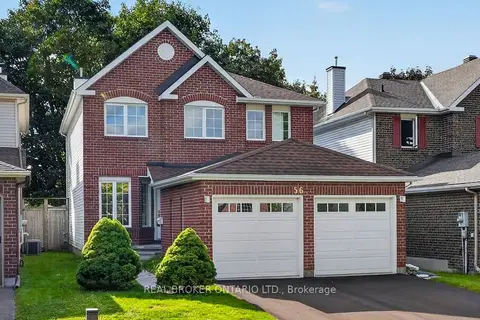
$975,000
Reduced $24,000
4 bd4 ba4 pk1500-2000 ft²
56 Bannock Crescent
9008 - Kanata - Morgan's Grant/South March, Kanata
Detached · MLS® X13794712 · REAL BROKER ONTARIO LTD.
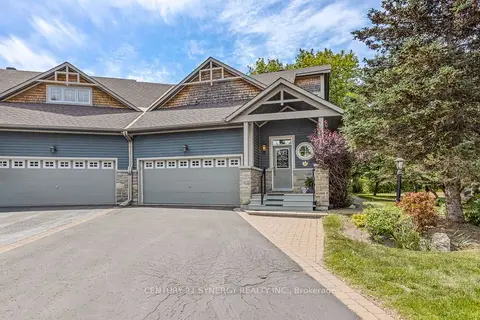
$1,095,000
2+1 bd4 ba4 pk1500-2000 ft²
45 Turtle Point Private
9008 - Kanata - Morgan's Grant/South March, Kanata
Semi-Detached · MLS® X13749380 · CENTURY 21 SYNERGY REALTY INC.
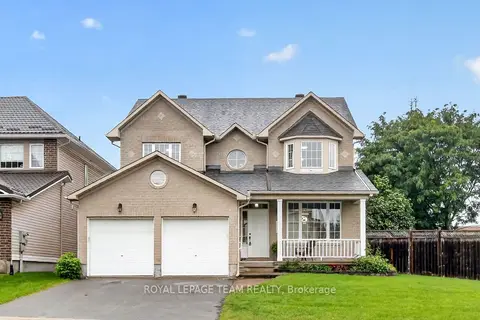
$949,000
4 bd4 ba6 pk2500-3000 ft²
1141 Klondike Road
9008 - Kanata - Morgan's Grant/South March, Kanata
Detached · MLS® X13778130 · ROYAL LEPAGE TEAM REALTY
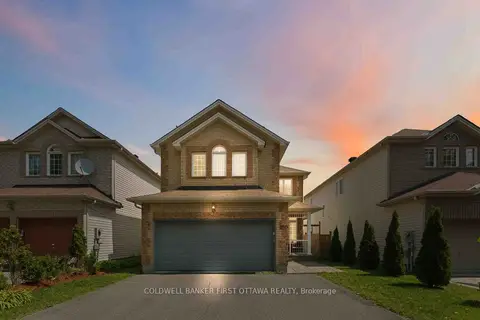
$949,000
5+1 bd4 ba6 pk2500-3000 ft²
150 Strathcarron Crescent
9008 - Kanata - Morgan's Grant/South March, Kanata
Detached · MLS® X13879210 · COLDWELL BANKER FIRST OTTAWA REALTY
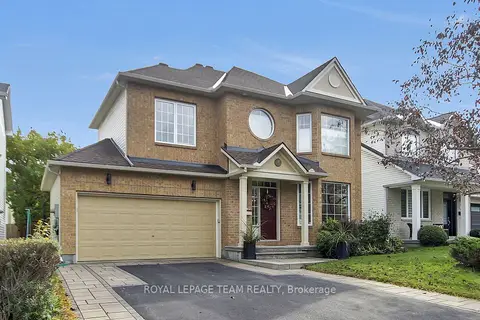
$939,500
4 bd3 ba4 pk2000-2500 ft²
9 Mersey Drive
9008 - Kanata - Morgan's Grant/South March, Kanata
Detached · MLS® X14082098 · ROYAL LEPAGE TEAM REALTY
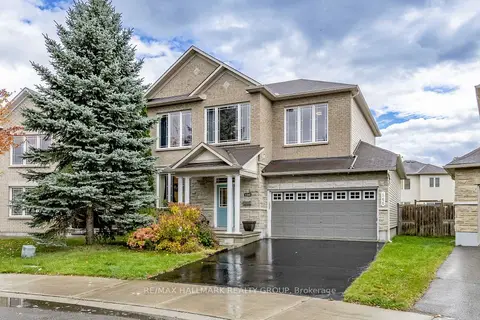
$935,000
4 bd4 ba4 pk2000-2500 ft²
146 Whernside Terrace
9008 - Kanata - Morgan's Grant/South March, Kanata
Detached · MLS® X14088270 · RE/MAX HALLMARK REALTY GROUP
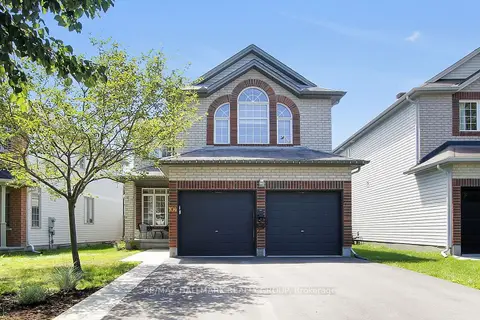 New
$899,900
4 bd3 ba6 pk2500-3000 ft²
104 Strathcarron Crescent
9008 - Kanata - Morgan's Grant/South March, Kanata
Detached · MLS® X14095532 · RE/MAX HALLMARK REALTY GROUP
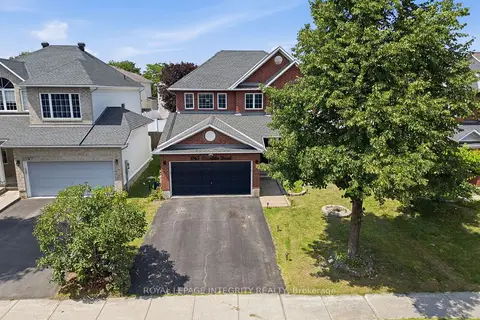
$899,000
4+1 bd4 ba4 pk2000-2500 ft²
1165 Klondike Road
9008 - Kanata - Morgan's Grant/South March, Kanata
Detached · MLS® X14082670 · ROYAL LEPAGE INTEGRITY REALTY