45 Turtle Point Private
9008 - Kanata - Morgan's Grant/South March, Kanata, K2K 3P1
$1,095,000
- 2+1 bedrooms
- 4 bathrooms
- 4 parking
- 1500-2000 sq ft
Listed 44 days ago · MLS® X13749380
About this home
Nestled on a premium oversized corner lot backing onto a picturesque creek, this exceptional home offers a rare combination of privacy, natural beauty, and elegant living. Surrounded by mature trees, interlock pathways, and abundant birdlife, this is a property that truly embraces the serenity and charm that make Marshes Village such a sought-after community. Meticulously maintained and lovingly cared for, this stunning loft bungalow showcases exemplary architectural design, quality craftsmanship, and timeless finishes throughout. From the moment you enter, you are greeted by soaring vaulted ceilings, an abundance of natural light, and gorgeous hardwood flooring in pristine condition that extends throughout the main level. The kitchen is both beautiful and functional, featuring granite countertops, extensive cabinetry, and a spacious breakfast bar. The open-concept design flows effortlessly into the living and dining areas, where a striking two-sided fireplace creates a warm and inviting atmosphere for entertaining or relaxing.One of the home's most treasured features is the lovely three-season porch/sunroom, offering the perfect place to unwind while enjoying peaceful views and the wonderful sounds of nature.The spacious primary bedroom includes a walk-in closet, laundry closet, and a 4-piece ensuite. The upper-level loft offers exceptional flexibility as a guest suite or home office. This space benefits from abundant natural light provided by thoughtfully positioned upper windows and includes a walk-in closet & 3 piece bathroom. The professionally finished basement offers over 1000 sqft of additional living space, featuring a generous size bedroom, 4-piece bathroom, expansive recreation area and a storage/workshop room. Note the oversized garage and the new furnace & AC in 2023. Situated alongside Marshes Golf course and conveniently close to shopping, restaurants, recreation, and the Kanata North Technology Park makes it truly a special place to call home.
Details
- Type
- Semi-Detached
- Style
- Bungaloft
- Age
- 16-30 years
- Size
- 1500-2000 sq ft
- Lot
- 68.31 × 121.85 ft
- Basement
- Finished, Full
- Garage
- Attached
- Kitchens
- 1
- Property tax
- $5,530 (2026)
- Neighbourhood
- 9008 - Kanata - Morgan's Grant/South March
- Municipality
- Kanata
Interior
- Bedrooms
- 2 above ground + 1 below
- Bathrooms
- 1 × 2-piece (main), 1 × 4-piece (main), 1 × 3-piece (upper), 1 × 4-piece (basement)
- Rooms
- 5 above ground
- Family room or den
- No
- Fireplace
- Natural Gas
- Features
- Auto Garage Door Remote, Primary Bedroom - Main Floor
Heating, cooling and services
- Heating
- Forced Air, Gas
- Air conditioning
- Central Air
- Water and sewer
- Sewer
Building and exterior
- Style
- Bungaloft
- Exterior
- Stone, Wood
- Roof
- Asphalt Shingle
- Foundation
- Poured Concrete
- Age
- 16-30 years
- Faces
- West
- Outdoor
- Landscaped, Privacy, Porch Enclosed
Parking
- Garage spaces
- 2
- Total parking
- 4
- Driveway and parking
- Inside Entry
Lot
- Size
- 68.31 × 121.85 ft (irregular)
More
- Possession
- immediate
- Cross street
- Herzberg & Carling
Rooms
| Room | Level | Size | Features |
|---|---|---|---|
| Foyer | Main | 2.44 × 2.11 m (8' × 6'11") | Tile Floor, Mirrored Closet |
| Kitchen | Main | 4.93 × 3.91 m (16'2" × 12'10") | Hardwood Floor, Breakfast Bar, Centre Island |
| Living Room | Main | 4.93 × 4.27 m (16'2" × 14') | Hardwood Floor, 2 Way Fireplace, Vaulted Ceiling(s) |
| Dining Room | Main | 3.61 × 3.3 m (11'10" × 10'10") | Hardwood Floor, Vaulted Ceiling(s), W/O To Sunroom |
| Powder Room | Main | 2.39 × 1.2 m (7'10" × 3'11") | Tile Floor, 2 Pc Bath |
| Primary Bedroom | Main | 4 × 6.24 m (13'1" × 20'6") | Hardwood Floor, Walk-In Closet(s), Irregular Room |
| Bathroom | Main | 2.74 × 3.1 m (9' × 10'2") | Tile Floor, 4 Pc Ensuite, Irregular Room |
| Laundry | Main | Combined w/Primary | |
| Sunroom | Main | 3.02 × 3 m (9'11" × 9'10") | Overlooks Garden, W/O To Yard |
| Loft | Second | 4.98 × 3.71 m (16'4" × 12'2") | Broadloom, Walk-In Closet(s), 3 Pc Ensuite |
| Bathroom | Second | 2.21 × 1.83 m (7'3" × 6') | Tile Floor, 3 Pc Ensuite |
| Recreation | Basement | 6.65 × 7.93 m (21'10" × 26') | Broadloom, California Shutters, B/I Closet |
| Bedroom | Basement | 4.7 × 4.19 m (15'5" × 13'9") | Broadloom, Walk-In Closet(s), Irregular Room |
| Bathroom | Basement | 2.44 × 1.7 m (8' × 5'7") | Tile Floor, 4 Pc Bath |
| Workshop | Basement | 4.52 × 2.18 m (14'10" × 7'2") | |
| Furnace Room | Basement | 3.2 × 2.92 m (10'6" × 9'7") |
History of this address
1 earlier listing at this address, with sold and leased prices. Create a free account or sign in to see them.
Location
Location is approximate. See nearby homes on the map
Recent sales nearby
See what similar homes within 1 km sold for in the last year. Create a free account or sign in to see them.
The neighbourhood
Getting around Somewhat walkable
No subway, LRT or GO station within a short trip.
Within a 10-minute walk: 1 grocery store, 7 cafés and restaurants, 0 parks, 1 pharmacy. Nearest grocery: Metro (950 m).
Schools nearby
Elementary
- Georges Vanier Catholic School Catholic
EQAO: Gr 6 reading 88%, math 65%1.4 km - W. Erskine Johnston Public School
EQAO: Gr 6 reading 96%, math 86%1.5 km - Roland Michener Public School
EQAO: Gr 6 reading 80%, math 59%2.0 km - March Academy Private
EQAO: Gr 6 reading 90%, math 66%2.2 km
Secondary
- Beaverbrook Math Academy Private1.8 km
- Earl of March Secondary School
EQAO: Gr 9 math 78%, literacy test 95%2.5 km
EQAO: share of students meeting the provincial standard (2024–25). Ontario average: Gr 6 reading 86%, math 51%; Gr 9 math 55%; literacy test 83%.
Closest schools, not school zones. Check which school serves this address with the school board before relying on it.
Who lives here postal area K2K
- Owners / renters
- 70% / 30%
- Median household income
- $116,000
- Average age
- 44
- Children under 15
- 16%
- Homes
- 41% detached, 16% high-rise
- Commute by transit
- 7%
- Population
- 24,922
Languages spoken most at home besides English: Mandarin 3.8%, Arabic 1.9%, Russian 1.1%, Yue (Cantonese) 0.8%.
Distances are approximate. Places © OpenStreetMap contributors. Neighbourhood figures: Statistics Canada, 2021 Census. School results: EQAO via Ontario Data Catalogue (Open Government Licence – Ontario).
Living here
Commute
To downtown Ottawa: 18 km. Transit times · Driving times
Noise Nothing major nearby
No highway within 500 m, rail line within 300 m, or airport flight path nearby.
Distances from the map, not noise measurements. Visit at rush hour to judge for yourself.
Internet High-speed
50/10 Mbps or faster available here by cable, fibre or DSL (the federal high-speed target).
From the federal broadband map. Check exact speeds and providers for the address.
Short-term rentals
Only in your principal residence (whole home or part of it), with a City host permit. Rural cottage rentals have a separate permit.
Roads, rail, airports and planned stations © OpenStreetMap contributors. Internet: Innovation, Science and Economic Development Canada, National Broadband Data.
Listed by CENTURY 21 SYNERGY REALTY INC..
Listing information provided by PropTx Innovations Inc. and TRREB; deemed reliable but not guaranteed accurate by PropTx.
Similar homes nearby
See more in Kanata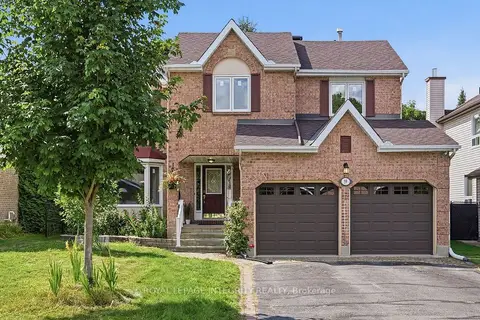
$1,025,000
Reduced $25,000
4 bd4 ba6 pk2500-3000 ft²
39 Beamish Crescent
9008 - Kanata - Morgan's Grant/South March, Kanata
Detached · MLS® X13700222 · ROYAL LEPAGE INTEGRITY REALTY
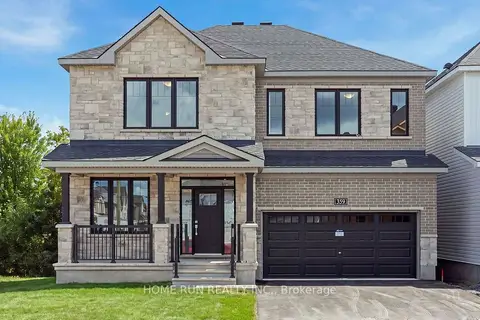
$1,199,900
4 bd4 ba4 pk3000-3500 ft²
359 Vibert Douglas Drive
9008 - Kanata - Morgan's Grant/South March, Kanata
Detached · MLS® X13699218 · HOME RUN REALTY INC.
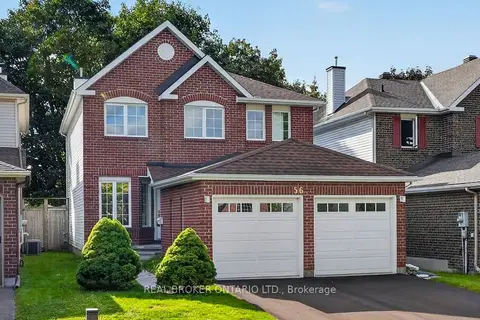
$975,000
Reduced $24,000
4 bd4 ba4 pk1500-2000 ft²
56 Bannock Crescent
9008 - Kanata - Morgan's Grant/South March, Kanata
Detached · MLS® X13794712 · REAL BROKER ONTARIO LTD.
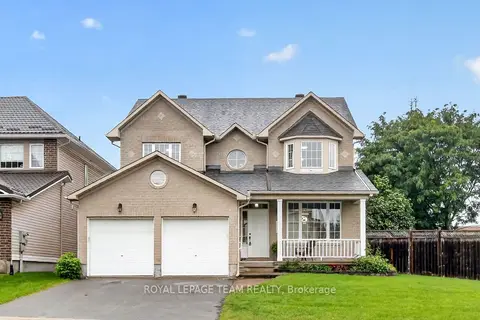
$949,000
4 bd4 ba6 pk2500-3000 ft²
1141 Klondike Road
9008 - Kanata - Morgan's Grant/South March, Kanata
Detached · MLS® X13778130 · ROYAL LEPAGE TEAM REALTY
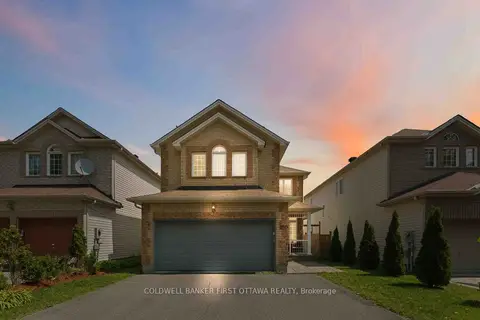
$949,000
5+1 bd4 ba6 pk2500-3000 ft²
150 Strathcarron Crescent
9008 - Kanata - Morgan's Grant/South March, Kanata
Detached · MLS® X13879210 · COLDWELL BANKER FIRST OTTAWA REALTY
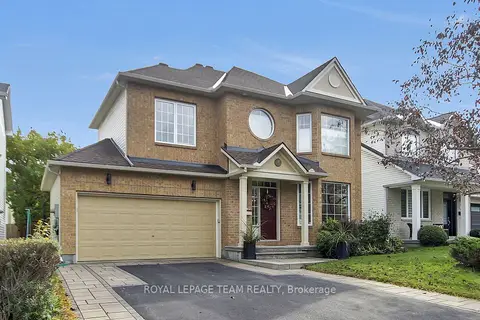
$939,500
4 bd3 ba4 pk2000-2500 ft²
9 Mersey Drive
9008 - Kanata - Morgan's Grant/South March, Kanata
Detached · MLS® X14082098 · ROYAL LEPAGE TEAM REALTY
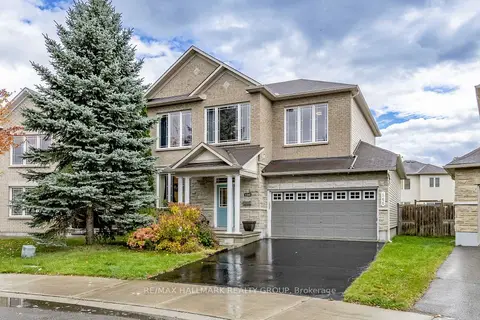
$935,000
4 bd4 ba4 pk2000-2500 ft²
146 Whernside Terrace
9008 - Kanata - Morgan's Grant/South March, Kanata
Detached · MLS® X14088270 · RE/MAX HALLMARK REALTY GROUP
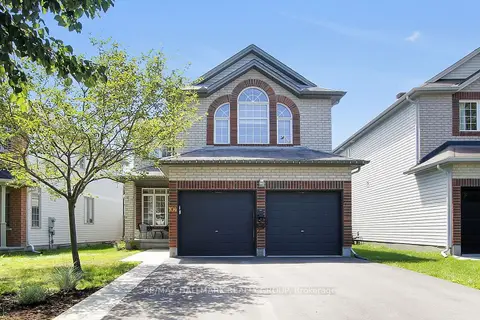 New
$899,900
4 bd3 ba6 pk2500-3000 ft²
104 Strathcarron Crescent
9008 - Kanata - Morgan's Grant/South March, Kanata
Detached · MLS® X14095532 · RE/MAX HALLMARK REALTY GROUP