504 BRECCIA Heights
9007 - Kanata - Kanata Lakes/Heritage Hills, Kanata, K2T 0L6
$1,199,000
Reduced $30,000 from $1,229,000
- 4+1 bedrooms
- 4 bathrooms
- 4 parking
- 2500-3000 sq ft
Listed 35 days ago · MLS® X13788458
About this home
RARELY OFFERED! A rare opportunity to own an exceptional detached home in the highly desirable Richardson Ridge community of Kanata Lakes. Step through the Luxury Double Front door into an impressive foyer with 18 Feet high ceiling, the main level features gleaming hardwood flooring throughout the Living room, Dinning room and Private Executive Office. The chef-inspired kitchen features a Large centre island with Quartz countertops, Built-in Microwave and Oven, high-end stainless steel appliances & more! A stylish wine bar with a built-in Wine Fridge, countertop and glass-front cabinetry is conveniently positioned between the Formal Dinning room and Kitchen. The bright Breakfast area is filled with natural light and offers direct access to backyard, while the breathtaking, sunlight-flooded family room is crowned by a dramatic vaulted ceiling and anchored by a natural gas fireplace, creating a spectacular gathering space for family and guests. Hardwood Stairs lead to the 2nd level, you will find 4 generous bedrooms, including an impressive primary suite with a huge walk in closet & luxurious 6pc ensuite, while 3 other bedrooms, a full bath and convenient laundry complete this level. The fully finished basement features a recreation room, space for a home gym, 5th bedroom & 4pc bathroom, offering excellent flexibility for growing families and multi-purpose living. Outside, the Fully-Fenced backyard is fully landscaped with minimal maintenance, providing a private and inviting setting to relax and enjoy the summer months. The home is ideally located just minutes to trails/parks, Kanata Centrum, Tanger outlets, Costco & HWY 417, Kanata's High-Tech Park and top ranked schools. Recent upgrades add even more value, including Interlock in the Driveway and Front Walkway (2024), Pot lights (2026), Freshly interior repainting (2026). Hardwood Stairs above the ground (2026). Some photos have been virtually staged. This rarely offered, beautiful home is not to be missed! 10+!
Details
- Type
- Detached
- Style
- 2-Storey
- Size
- 2500-3000 sq ft
- Lot
- 38.06 × 104.99 ft
- Basement
- Finished
- Garage
- Attached
- Kitchens
- 1
- Property tax
- $7,482 (2026)
- Neighbourhood
- 9007 - Kanata - Kanata Lakes/Heritage Hills
- Municipality
- Kanata
- Price per sq ft
- $436 (about the same as detached houses in 9007 - Kanata - Kanata Lakes/Heritage Hills)
Interior
- Bedrooms
- 4 above ground + 1 below
- Bathrooms
- 1 × 2-piece (main), 1 × 6-piece (second), 1 × 4-piece (second), 1 × 4-piece (basement)
- Rooms
- 9 above ground + 2 below
- Family room or den
- Yes
- Fireplace
- Natural Gas
- Features
- Auto Garage Door Remote
Heating, cooling and services
- Heating
- Forced Air, Gas
- Air conditioning
- Central Air
- Water and sewer
- Sewer
Building and exterior
- Style
- 2-Storey
- Exterior
- Vinyl Siding, Brick
- Roof
- Asphalt Shingle
- Foundation
- Poured Concrete
- Faces
- South
- Outdoor
- Shed
Parking
- Garage spaces
- 2
- Total parking
- 4
- Driveway and parking
- Inside Entry
Lot
- Size
- 38.06 × 104.99 ft
More
- Possession
- TBC
- Nearby
- Fenced Yard
- Cross street
- Escarpment Cres and Breccia Hts
Rooms
| Room | Level | Size | Features |
|---|---|---|---|
| Living Room | Main | 5.42 × 4.26 m (17'9" × 14') | Vaulted Ceiling(s), Fireplace, Large Window |
| Dining Room | Main | 4.03 × 3.43 m (13'3" × 11'3") | Formal Rm |
| Den | Main | 3.2 × 3 m (10'6" × 9'10") | French Doors |
| Kitchen | Main | 3.2 × 4.1 m (10'6" × 13'5") | Quartz Counter, Stainless Steel Appl, Pot Lights |
| Breakfast | Main | 3.31 × 3.05 m (10'10" × 10') | Overlooks Backyard, Large Window |
| Bathroom | Main | 0.78 × 2.13 m (2'7" × 7') | |
| Primary Bedroom | Second | 4.23 × 4.98 m (13'11" × 16'4") | Overlooks Backyard, Large Window |
| Bathroom | Second | 3.6 × 3.2 m (11'10" × 10'6") | Quartz Counter, 6 Pc Ensuite |
| Bedroom 2 | Second | 3.36 × 3.3 m (11' × 10'10") | |
| Bedroom 3 | Second | 3.38 × 3.3 m (11'1" × 10'10") | |
| Bedroom 4 | Second | 3.6 × 3.67 m (11'10" × 12') | |
| Bathroom | Second | 3.4 × 1.6 m (11'2" × 5'3") | |
| Laundry | Second | 1.9 × 1.6 m (6'3" × 5'3") | |
| Bedroom 5 | Basement | 3 × 3.18 m (9'10" × 10'5") | |
| Recreation | Basement | 7.42 × 5.08 m (24'4" × 16'8") | Pot Lights |
| Bathroom | Basement | 1.48 × 2.5 m (4'10" × 8'2") |
History of this address
1 earlier listing at this address, with sold and leased prices. Create a free account or sign in to see them.
Location
Location is approximate. See nearby homes on the map
Recent sales nearby
See what similar homes within 1 km sold for in the last year. Create a free account or sign in to see them.
The neighbourhood
Getting around Somewhat walkable
No subway, LRT or GO station within a short trip.
Within a 10-minute walk: 1 grocery store, 0 cafés and restaurants, 6 parks, 1 pharmacy. Nearest grocery: Kowloon Supermarket (1000 m). Nearest park: Devonian Park (100 m).
Schools nearby
Elementary
- St. Gabriel School Catholic
EQAO: Gr 6 reading 100%, math 92%13 min walk - École élémentaire catholique Saint-Rémi Catholic · French
EQAO: Gr 6 reading 95%, math 68%1.5 km - St. Isabel Catholic Elementary School Catholic1.8 km
- Kanata Highlands Public School2.0 km
Secondary
- All Saints High School Catholic
EQAO: Gr 9 math 73%, literacy test 94%18 min walk
EQAO: share of students meeting the provincial standard (2024–25). Ontario average: Gr 6 reading 86%, math 51%; Gr 9 math 55%; literacy test 83%.
Closest schools, not school zones. Check which school serves this address with the school board before relying on it.
Who lives here postal area K2T
- Owners / renters
- 78% / 22%
- Median household income
- $141,000
- Average age
- 38
- Children under 15
- 21%
- Homes
- 50% detached, 2% high-rise
- Commute by transit
- 5%
- Population
- 11,871
Languages spoken most at home besides English: Mandarin 15.8%, Arabic 2.5%, Iranian Persian 1.5%, Russian 1.4%.
Distances are approximate. Places © OpenStreetMap contributors. Neighbourhood figures: Statistics Canada, 2021 Census. School results: EQAO via Ontario Data Catalogue (Open Government Licence – Ontario).
Living here
Commute
To downtown Ottawa: 22 km. Transit times · Driving times
Noise Nothing major nearby
No highway within 500 m, rail line within 300 m, or airport flight path nearby.
Distances from the map, not noise measurements. Visit at rush hour to judge for yourself.
Internet High-speed
50/10 Mbps or faster available here by cable, fibre or DSL (the federal high-speed target).
From the federal broadband map. Check exact speeds and providers for the address.
Short-term rentals
Only in your principal residence (whole home or part of it), with a City host permit. Rural cottage rentals have a separate permit.
Roads, rail, airports and planned stations © OpenStreetMap contributors. Internet: Innovation, Science and Economic Development Canada, National Broadband Data.
Listed by RIGHT AT HOME REALTY.
Listing information provided by PropTx Innovations Inc. and TRREB; deemed reliable but not guaranteed accurate by PropTx.
Similar homes nearby
See more in Kanata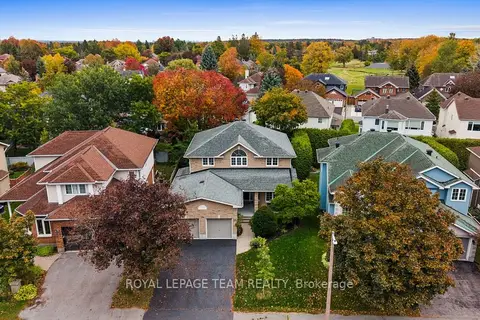 New
$1,199,000
4+1 bd4 ba4 pk2500-3000 ft²
136 Shaughnessy Crescent
9007 - Kanata - Kanata Lakes/Heritage Hills, Kanata
Detached · MLS® X14099662 · ROYAL LEPAGE TEAM REALTY
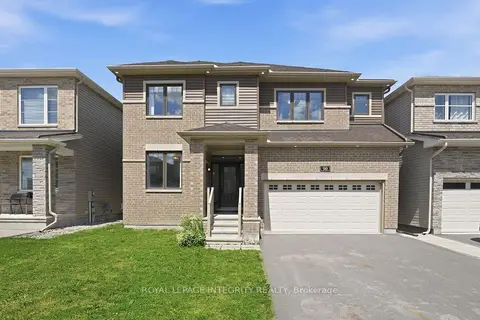
$1,220,000
Reduced $27,000
4 bd4 ba4 pk3000-3500 ft²
90 Coco Place
9007 - Kanata - Kanata Lakes/Heritage Hills, Kanata
Detached · MLS® X13551792 · ROYAL LEPAGE INTEGRITY REALTY
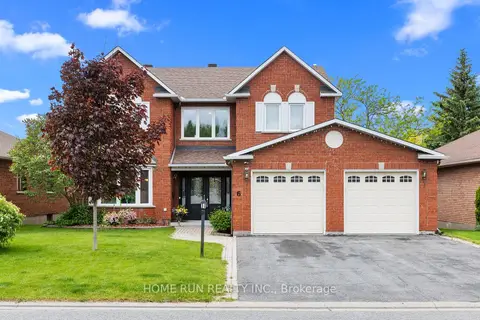
$1,230,000
Reduced $100,000
4 bd4 ba6 pk3000-3500 ft²
6 Zokol Crescent
9007 - Kanata - Kanata Lakes/Heritage Hills, Kanata
Detached · MLS® X13412808 · HOME RUN REALTY INC.
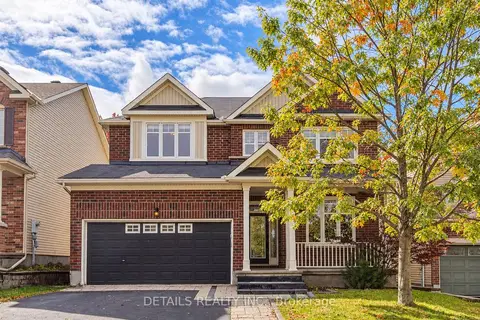
$1,158,000
4+1 bd4 ba4 pk2500-3000 ft²
703 Kilmar Crescent
9007 - Kanata - Kanata Lakes/Heritage Hills, Kanata
Detached · MLS® X14084806 · DETAILS REALTY INC.
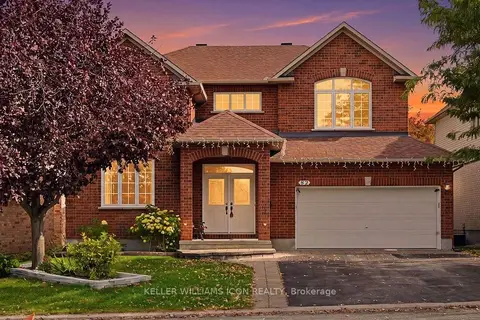
$1,288,000
4+1 bd4 ba6 pk2500-3000 ft²
82 Broughton Street
9007 - Kanata - Kanata Lakes/Heritage Hills, Kanata
Detached · MLS® X13922520 · KELLER WILLIAMS ICON REALTY
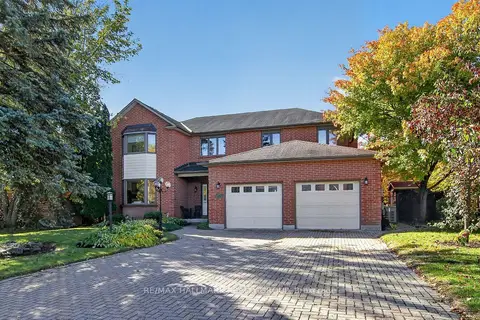
$1,299,900
4 bd4 ba6 pk3500-5000 ft²
20 Halldorson Crescent
9007 - Kanata - Kanata Lakes/Heritage Hills, Kanata
Detached · MLS® X14086746 · RE/MAX HALLMARK REALTY GROUP
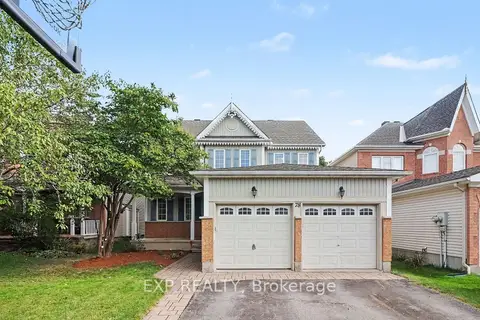
$1,095,000
4+1 bd4 ba6 pk2500-3000 ft²
78 Insmill Crescent N
9007 - Kanata - Kanata Lakes/Heritage Hills, Kanata
Detached · MLS® X13804478 · EXP REALTY
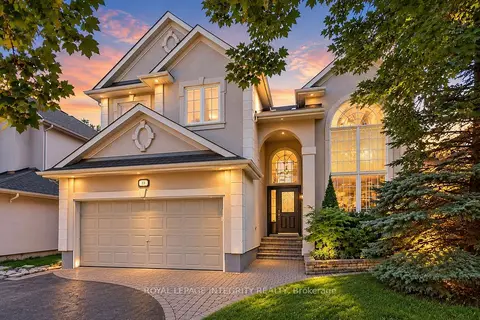
$1,319,990
4+1 bd4 ba6 pk3000-3500 ft²
92 Broughton Street
9007 - Kanata - Kanata Lakes/Heritage Hills, Kanata
Detached · MLS® X13817184 · ROYAL LEPAGE INTEGRITY REALTY