820 Rahmel Road
Otonabee-South Monaghan, Otonabee-South Monaghan, K0L 1B0
$1,149,000
- 4 bedrooms
- 2 bathrooms
- 13 parking
- 2000-2500 sq ft
Listed 7 days ago · MLS® X14031452
Open house
- Saturday, October 24 at 1:00 p.m. to 3:00 p.m. Add to calendar
About this home
Nearly 8 Acres Of Complete Privacy, Breathtaking Views & The Kind Of Storybook Country Setting That Is Becoming Almost Impossible To Find! A Long, Treed Private Drive Winds Up To A Peaceful Clearing Where This Beautiful Cape Cod-Style Home Sits Perfectly On The Hill, Overlooking The Otonabee River & Rolling Countryside For Miles. The Classic Wraparound Porch & Enclosed 3-Season Sunroom Capture The Spectacular Scenery, While Deeded River Access Offers A Place To Launch A Kayak Or Paddleboard! The Land Is Every Bit As Special: Open Usable Acreage, A Large Fenced Area For Pets, Cultivated Field & A Wooded Ravine With Private Trails & An Artesian Well. Inside, Approx. 2,200 Sq Ft Above Grade Is Freshly Painted And Filled With Warmth And Character, With Hardwood Flooring Throughout & Beautiful Designer Lighting Thoughtfully Chosen In A Vintage Country Style. The Main Floor Offers A Spacious Family Room With Wood-Burning Fireplace, Open Living/Dining Area & A Stunning Window-Wrapped Office With Built-In Bench & Shelving. Walk Out To The 3-Season Sunroom & Take In Serene Garden & River Views! The Generous Kitchen Features Wall-To-Wall Pantry Storage, Abundant Cabinetry & A Functional Antique Elmira Wood Cookstove. A Rear Entry, 2-Pc Bath & Impressive Double-Wide, Double-Deep Garage With Room For Up To 3 Vehicles & A Drive-Through Rear Door Add Incredible Function. Upstairs Are 4 Bedrooms & A 4-Pc Bath, Including A Spacious Primary With Walk-In Closet & Oversized Second Bedroom, Both With Charming Dormer Window Seats/Storage & Spectacular River Views! The Smaller 4th Bedroom Has Laundry Rough-Ins & Is Ideal As An Office Or Nursery. The High-Ceiling Basement Offers A Mostly Finished Office Plus Excellent Future Potential. Wonderfully Secluded Yet Easily Accessible Just South Of Peterborough & North Of Port Hope Via Hwy 28, With An Easy Connection To Hwy 401. A Truly Rare Country Retreat Where Privacy, Acreage, River Access & Unforgettable Views Come Together Beautifully!
Details
- Type
- Detached
- Style
- 2-Storey
- Size
- 2000-2500 sq ft
- Lot
- 737.09 × 885.2 ft
- Basement
- Partially Finished
- Garage
- Attached
- Kitchens
- 1
- Property tax
- $5,955 (2026)
- Neighbourhood
- Otonabee-South Monaghan
- Municipality
- Otonabee-South Monaghan
- Price per sq ft
- $511 (6% above detached houses in Otonabee-South Monaghan, $484)
Interior
- Bedrooms
- 4 above ground
- Bathrooms
- 1 × 2-piece (main), 1 × 4-piece (upper)
- Rooms
- 9 above ground
- Family room or den
- Yes
- Fireplace
- Wood, Wood Stove
- Features
- Auto Garage Door Remote, Storage
Heating, cooling and services
- Heating
- Forced Air, Electric
- Air conditioning
- Central Air
- Water and sewer
- Septic
Building and exterior
- Style
- 2-Storey
- Exterior
- Brick, Aluminum Siding
- Roof
- Asphalt Shingle
- Foundation
- Concrete Block
- Faces
- West
- Outdoor
- Porch
Parking
- Garage spaces
- 3
- Total parking
- 13
Lot
- Size
- 737.09 × 885.2 ft (irregular)
More
- Possession
- Flexible
- Nearby
- School Bus Route, Wooded/Treed
- Cross street
- Hwy 2 & E Fourth Line
Rooms
| Room | Level | Size | Features |
|---|---|---|---|
| Kitchen | Main | 6.28 × 3.01 m (20'7" × 9'11") | Hardwood Floor, Pot Lights, Wood Stove |
| Dining Room | Main | 8.85 × 3.3 m (29' × 10'10") | Hardwood Floor, Large Window, Combined w/Living |
| Living Room | Main | 8.85 × 3.36 m (29' × 11') | Hardwood Floor, Large Window, Combined w/Dining |
| Office | Main | 4.58 × 3.19 m (15' × 10'6") | Hardwood Floor, Large Window |
| Bedroom 4 | Upper | 2.88 × 1.88 m (9'5" × 6'2") | Vinyl Floor |
| Bedroom 3 | Upper | 5.16 × 4.41 m (16'11" × 14'6") | Hardwood Floor, Closet |
| Bedroom | Upper | 5.15 × 4.97 m (16'11" × 16'4") | Hardwood Floor, Walk-In Closet(s), Ceiling Fan(s) |
| Family Room | Main | 5.71 × 4.24 m (18'9" × 13'11") | Hardwood Floor, Fireplace, Large Window |
| Sunroom | Main | 6.41 × 3.23 m (21' × 10'7") | Skylight, Walk-Out |
| Bedroom 2 | Upper | 4.23 × 2.97 m (13'11" × 9'9") | Hardwood Floor, Double Closet |
History of this address
4 earlier listings at this address, with sold and leased prices. Create a free account or sign in to see them.
Location
Location is approximate. See nearby homes on the map
Recent sales nearby
See what similar homes within 1 km sold for in the last year. Create a free account or sign in to see them.
The neighbourhood
Getting around Car-dependent
No subway, LRT or GO station within a short trip.
Within a 10-minute walk: no grocery stores, 0 cafés and restaurants, 0 parks.
Who lives here postal area K0L
- Owners / renters
- 88% / 12%
- Median household income
- $79,000
- Average age
- 48
- Children under 15
- 13%
- Homes
- 92% detached, 0% high-rise
- Commute by transit
- 1%
- Population
- 78,142
Languages spoken most at home besides English: Polish 0.1%, Yue (Cantonese) 0.1%, Mandarin 0.1%, German 0.1%.
Safety
Crime Severity Index for Peterborough County (Otonabee-South Monaghan) (OPP): 26 vs 57 for Ontario (2025).
Police-reported figures for the whole police service area, not this street. Rates use the area’s resident population.
Distances are approximate. Places © OpenStreetMap contributors. Neighbourhood figures: Statistics Canada, 2021 Census. Crime Severity Index: Statistics Canada.
Living here
Commute
Noise Nothing major nearby
No highway within 500 m, rail line within 300 m, or airport flight path nearby.
Distances from the map, not noise measurements. Visit at rush hour to judge for yourself.
Internet Wireless only
50/10 Mbps or faster available here by wireless only (the federal high-speed target).
From the federal broadband map. Check exact speeds and providers for the address.
Roads, rail, airports and planned stations © OpenStreetMap contributors. Internet: Innovation, Science and Economic Development Canada, National Broadband Data.
Listed by The Nook Realty Inc..
Listing information provided by PropTx Innovations Inc. and TRREB; deemed reliable but not guaranteed accurate by PropTx.
Similar homes nearby
See more in Otonabee-South Monaghan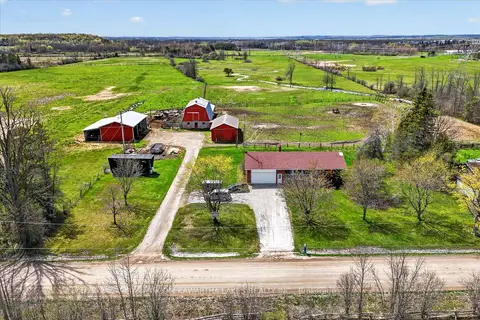
$1,100,000
Reduced $149,900
2+2 bd2 ba12 pk1100-1500 ft²
1528 Matchett Line
Otonabee-South Monaghan, Otonabee-South Monaghan
Detached · MLS® X13110620 · MinCom Kawartha Lakes Realty Inc.
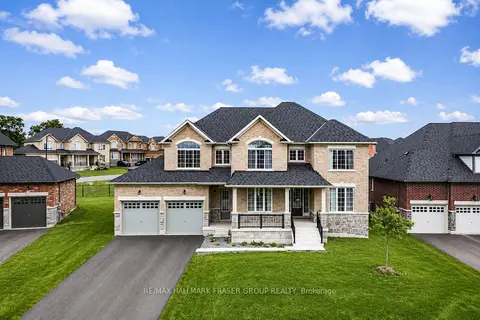
$1,100,000
Reduced $250,000
5 bd5 ba9 pk3500-5000 ft²
53 Golden Meadows Drive
Otonabee-South Monaghan, Otonabee-South Monaghan
Detached · MLS® X13463276 · RE/MAX HALLMARK FRASER GROUP REALTY
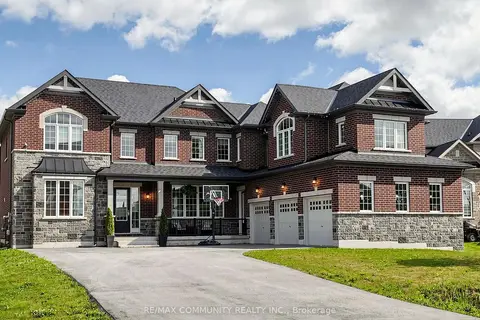
$1,199,000
5+1 bd5 ba9 pk3500-5000 ft²
98 Golden Meadows Drive
Otonabee-South Monaghan, Otonabee-South Monaghan
Detached · MLS® X13641176 · RE/MAX COMMUNITY REALTY INC.
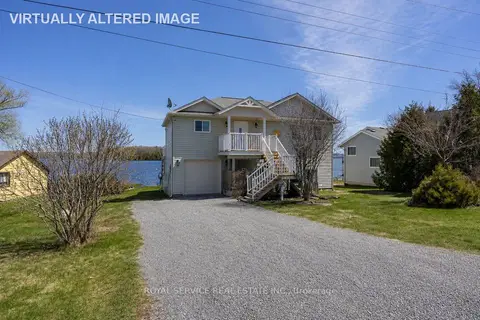
$1,050,000
2+3 bd2 ba5 pk1500-2000 ft²
595 Foley Road
Otonabee-South Monaghan, Otonabee-South Monaghan
Detached · MLS® X13778438 · Royal Service Real Estate Inc.
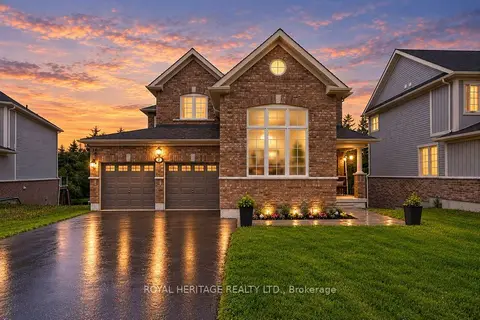
$999,000
4+1 bd4 ba6 pk2500-3000 ft²
2 William Campbell Road
Otonabee-South Monaghan, Otonabee-South Monaghan
Detached · MLS® X13879676 · ROYAL HERITAGE REALTY LTD.
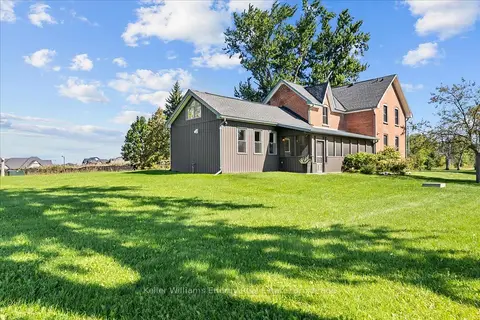
$1,299,900
Reduced $49,100
4 bd2 ba21 pk2000-2500 ft²
1786 Matchett Line
Otonabee-South Monaghan, Otonabee-South Monaghan
Detached · MLS® X13779864 · Keller Williams Energy Real Estate
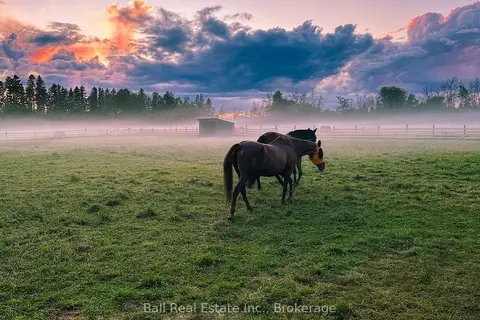
$989,000
Reduced $160,000
2+2 bd2 ba14 pk1500-2000 ft²
110 Greenwood Road
Otonabee-South Monaghan, Otonabee-South Monaghan
Detached · MLS® X13574610 · Ball Real Estate Inc.
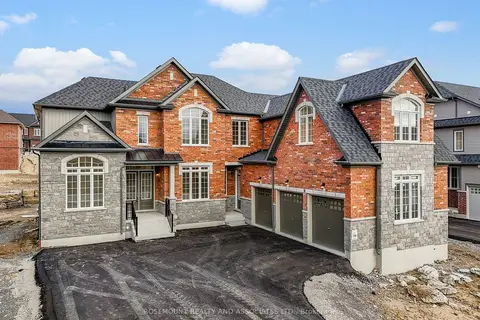
$986,000
5+1 bd5 ba11 pk3500-5000 ft²
30 Autumn Frost Road
Otonabee-South Monaghan, Otonabee-South Monaghan
Detached · MLS® X13464712 · ROSEMOUNT REALTY AND ASSOCIATES LTD.