53 Golden Meadows Drive
Otonabee-South Monaghan, Otonabee-South Monaghan, K9J 0K8
$1,100,000
Reduced $250,000 from $1,350,000
- 5 bedrooms
- 5 bathrooms
- 9 parking
- 3500-5000 sq ft
Listed 124 days ago · MLS® X13463276
About this home
Set within Riverbend Estates, one of the area's quiet executive enclaves, 53 Golden Meadows Dr offers the rare balance of newer estate living, natural surroundings, and quick access to Peterborough conveniences. Built in 2025, this 5-bedroom, 5-bath home is designed with scale, function, and everyday comfort in mind. The main floor features hardwood throughout, with tile in the foyer, kitchen, and mudroom/laundry area. A front-facing living room welcomes natural light, while the spacious family room offers a fireplace and large rear window overlooking the backyard. The kitchen is built for gathering, with a generous island, breakfast area, extended pantry space, servery, and walk-out to the backyard. A private main-floor office with French doors adds valuable work-from-home flexibility. Upstairs, the carpeted second level offers excellent bedroom separation. The primary suite features an expansive walk-in closet and a 5-piece ensuite with double sinks, tub, standing shower, and toilet. Bedrooms 2 and 3 each include walk-in closets and private 4-piece ensuites, while Bedrooms 4 and 5 share a 5-piece bath; Bedroom 4 also includes a walk-in closet. Located near the Otonabee River, walking trails, Highway 115, Lansdowne shopping, schools, healthcare, and downtown Peterborough, this is a refined new-build opportunity for buyers seeking space, privacy, and convenience in a growing estate community.
Details
- Type
- Detached
- Style
- 2-Storey
- Age
- 0-5 years
- Size
- 3500-5000 sq ft
- Lot
- 72.7 × ? ft
- Basement
- Full, Unfinished
- Garage
- Attached
- Kitchens
- 1
- Property tax
- $8,557 (2026)
- Neighbourhood
- Otonabee-South Monaghan
- Municipality
- Otonabee-South Monaghan
- Price per sq ft
- ~$259 (44% below detached houses in Otonabee-South Monaghan, $464)
Interior
- Bedrooms
- 5 above ground
- Bathrooms
- 1 × 2-piece (main), 2 × 5-piece (second), 2 × 4-piece (second)
- Rooms
- 10 above ground
- Family room or den
- Yes
- Fireplace
- Family Room
Heating, cooling and services
- Heating
- Forced Air, Gas
- Water and sewer
- Sewer
Building and exterior
- Style
- 2-Storey
- Exterior
- Brick
- Roof
- Asphalt Shingle
- Foundation
- Concrete
- Age
- 0-5 years
- Faces
- North
Parking
- Garage spaces
- 3
- Total parking
- 9
- Driveway and parking
- Private
Lot
- Size
- 72.7 × ? ft
More
- Possession
- Immediate
- Nearby
- Beach, Cul de Sac/Dead End, Lake/Pond, Park
- Cross street
- Wallace Point Rd & Matchett Line
Rooms
| Room | Level | Size | Features |
|---|---|---|---|
| Family Room | Main | 5.05 × 5.03 m (16'7" × 16'6") | Hardwood Floor, Fireplace, Large Window |
| Living Room | Main | 4.27 × 3.35 m (14' × 11') | Hardwood Floor, Overlooks Frontyard |
| Dining Room | Main | 4.27 × 3.35 m (14' × 11') | Hardwood Floor, Open Concept |
| Kitchen | Main | 4.88 × 2.9 m (16' × 9'6") | Tile Floor, Stone Counters, Overlooks Backyard |
| Breakfast | Main | 4.88 × 3.35 m (16' × 11') | Tile Floor, Sliding Doors, W/O To Yard |
| Office | Main | 3.35 × 2.9 m (11' × 9'6") | Hardwood Floor, French Doors, Overlooks Frontyard |
| Primary Bedroom | Second | 5.05 × 5.08 m (16'7" × 16'8") | Broadloom, 5 Pc Ensuite, His and Hers Closets |
| Bedroom 2 | Second | 4.57 × 3.65 m (15' × 12') | Broadloom, Walk-In Closet(s), 4 Pc Ensuite |
| Bedroom 3 | Second | 4.27 × 3.65 m (14' × 12') | Broadloom, 4 Pc Ensuite, Walk-In Closet(s) |
| Bedroom 4 | Second | 5.13 × 3.6 m (16'10" × 11'10") | Broadloom, Walk-In Closet(s), Semi Ensuite |
| Bedroom 5 | Second | 4.11 × 3.96 m (13'6" × 13') | Broadloom, Large Closet, Semi Ensuite |
Listed by RE/MAX HALLMARK FRASER GROUP REALTY.
Listing information provided by PropTx Innovations Inc. and TRREB; deemed reliable but not guaranteed accurate by PropTx.
Similar homes nearby
See more in Otonabee-South Monaghan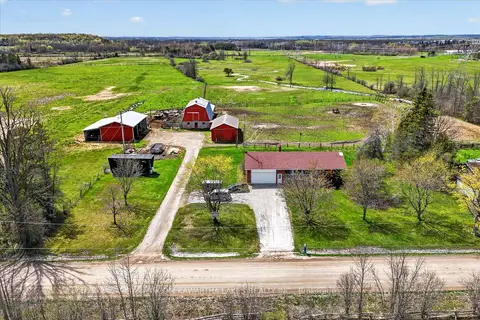
$1,100,000
Reduced $149,900
2+2 bd2 ba12 pk1100-1500 ft²
1528 Matchett Line
Otonabee-South Monaghan, Otonabee-South Monaghan
Detached · MLS® X13110620 · MinCom Kawartha Lakes Realty Inc.
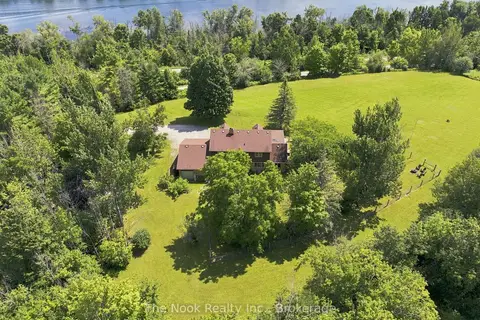
$1,149,000
4 bd2 ba13 pk2000-2500 ft²
820 Rahmel Road
Otonabee-South Monaghan, Otonabee-South Monaghan
Detached · MLS® X14031452 · The Nook Realty Inc.
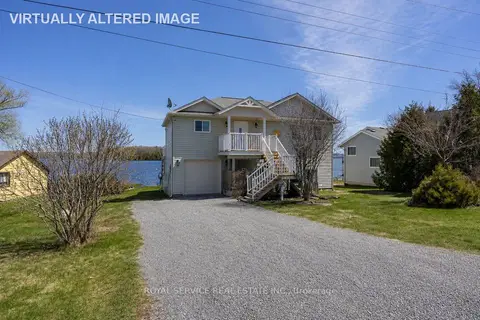
$1,050,000
2+3 bd2 ba5 pk1500-2000 ft²
595 Foley Road
Otonabee-South Monaghan, Otonabee-South Monaghan
Detached · MLS® X13778438 · Royal Service Real Estate Inc.
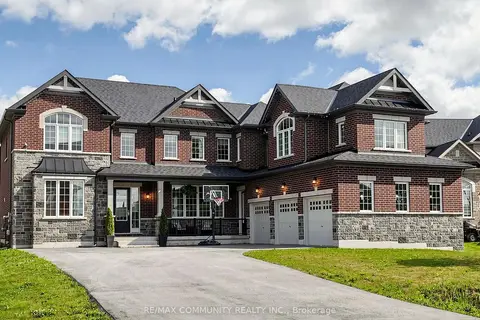
$1,199,000
5+1 bd5 ba9 pk3500-5000 ft²
98 Golden Meadows Drive
Otonabee-South Monaghan, Otonabee-South Monaghan
Detached · MLS® X13641176 · RE/MAX COMMUNITY REALTY INC.
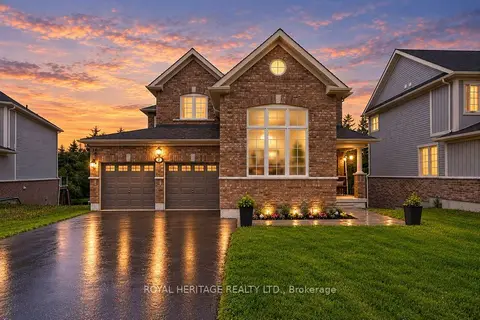
$999,000
4+1 bd4 ba6 pk2500-3000 ft²
2 William Campbell Road
Otonabee-South Monaghan, Otonabee-South Monaghan
Detached · MLS® X13879676 · ROYAL HERITAGE REALTY LTD.
$989,000
Reduced $160,000
2+2 bd2 ba14 pk1500-2000 ft²
110 Greenwood Road
Otonabee-South Monaghan, Otonabee-South Monaghan
Detached · MLS® X13574610 · Ball Real Estate Inc.
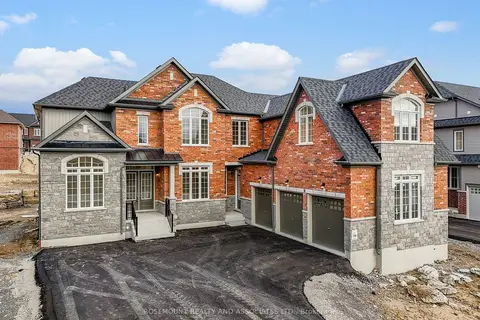
$986,000
5+1 bd5 ba11 pk3500-5000 ft²
30 Autumn Frost Road
Otonabee-South Monaghan, Otonabee-South Monaghan
Detached · MLS® X13464712 · ROSEMOUNT REALTY AND ASSOCIATES LTD.
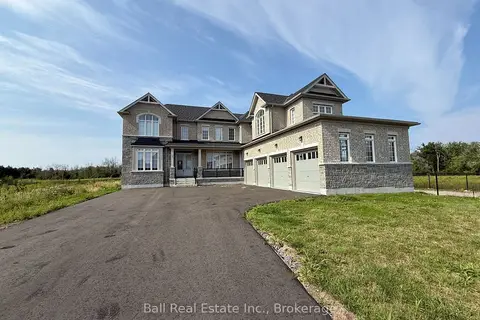
$959,000
Reduced $56,000
5 bd5 ba10 pk3500-5000 ft²
76 Golden Meadows Drive
Otonabee-South Monaghan, Otonabee-South Monaghan
Detached · MLS® X13718078 · Ball Real Estate Inc.