595 Foley Road
Otonabee-South Monaghan, Otonabee-South Monaghan, K0L 2G0
$1,050,000
- 2+3 bedrooms
- 2 bathrooms
- 5 parking
- 1500-2000 sq ft
Listed 36 days ago · MLS® X13778438
About this home
Set on the sought-after shores of Rice Lake, this well-maintained four-season home or cottage offers an exceptional waterfront lifestyle just 15 minutes from Peterborough. Tucked away on a quiet dead-end street, it's the perfect setting for both relaxation and year-round living. Built in 2011, the home is designed to showcase its stunning surroundings, with soaring cathedral ceilings and expansive windows that frame gorgeous, unobstructed lake views. The bright, open-concept living space walks out to a spacious deck-ideal for entertaining or simply soaking in the scenery. With 4 bedrooms plus a versatile den that easily converts to a 5th bedroom, there's plenty of room for family and guests. A recent pre-inspection confirms the home's major systems are in great shape, offering added confidence for buyers. Offered turnkey with most furnishings and water toys included, this property is ready to enjoy from day one. With just a few cosmetic updates, you can easily tailor the space to your personal style while adding value. A rare opportunity to own a move-in ready waterfront retreat in a peaceful, sought-after location.
Details
- Type
- Detached
- Style
- Bungalow-Raised
- Age
- 6-15 years
- Size
- 1500-2000 sq ft
- Lot
- 61 × 128 ft
- Basement
- Finished with Walk-Out, Full, Separate Entrance, Walk-Up
- Garage
- Attached
- Kitchens
- 2
- Property tax
- $4,213 (2025)
- Neighbourhood
- Otonabee-South Monaghan
- Municipality
- Otonabee-South Monaghan
- Price per sq ft
- $600 (35% above detached houses in Otonabee-South Monaghan, $444)
Interior
- Bedrooms
- 2 above ground + 3 below
- Bathrooms
- 1 × 3-piece (main), 1 × 4-piece (lower)
- Kitchens
- 2 (1 below ground)
- Rooms
- 7 above ground + 8 below
- Family room or den
- Yes
- Fireplace
- Yes
- Features
- ERV/HRV, In-Law Capability, Primary Bedroom - Main Floor, Propane Tank, Water Heater Owned, Water Treatment
Heating, cooling and services
- Heating
- Forced Air, Propane
- Air conditioning
- Central Air
- Water and sewer
- Septic
Building and exterior
- Style
- Bungalow-Raised
- Exterior
- Vinyl Siding
- Roof
- Shingles
- Foundation
- Concrete
- Age
- 6-15 years
- Faces
- South
- Outdoor
- Deck, Porch, Year Round Living
- Waterfront
- Direct
Parking
- Garage spaces
- 1
- Total parking
- 5
- Driveway and parking
- Private
Lot
- Size
- 61 × 128 ft
More
- Possession
- Flexible
- Nearby
- Cul de Sac/Dead End, Lake/Pond, Waterfront, Clear View
- Cross street
- Hwy #2 and Lakeside Rd
Rooms
| Room | Level | Size | Features |
|---|---|---|---|
| Foyer | Main | 3.33 × 1.56 m (10'11" × 5'1") | Closet |
| Living Room | Main | 5.89 × 3.43 m (19'4" × 11'3") | Overlook Water, W/O To Deck |
| Kitchen | Main | 3.26 × 3.26 m (10'8" × 10'8") | Cathedral Ceiling(s), Combined w/Living |
| Dining Room | Main | 4.88 × 3.26 m (16' × 10'8") | Cathedral Ceiling(s), Combined w/Kitchen |
| Family Room | Main | 4.71 × 3.26 m (15'5" × 10'8") | Cathedral Ceiling(s), Fireplace |
| Bathroom | Main | 1.5 × 3.14 m (4'11" × 10'4") | 3 Pc Bath |
| Primary Bedroom | Main | 2.75 × 4.28 m (9' × 14'1") | Carpet Free, Walk-In Closet(s) |
| Laundry | Lower | 4.54 × 1.45 m (14'11" × 4'9") | Window |
| Bedroom 2 | Lower | 3.13 × 3.04 m (10'3" × 10') | |
| Bedroom 3 | Lower | 2.62 × 2.31 m (8'7" × 7'7") | |
| Bedroom 4 | Lower | 1.56 × 3.23 m (5'1" × 10'7") | |
| Bathroom | Lower | 1.49 × 3.02 m (4'11" × 9'11") | 4 Pc Bath, Window |
| Kitchen | Lower | 2.96 × 1.77 m (9'9" × 5'10") | Overlook Water, Walk-Out |
| Dining Room | Lower | 2.85 × 3.03 m (9'4" × 9'11") | Overlook Water, Walk-Out |
| Recreation | Lower | 3.9 × 3.33 m (12'10" × 10'11") | Overlook Water, Walk-Out |
History of this address
7 earlier listings at this address, with sold and leased prices. Create a free account or sign in to see them.
Location
Location is approximate. See nearby homes on the map
Recent sales nearby
See what similar homes within 1 km sold for in the last year. Create a free account or sign in to see them.
The neighbourhood
Getting around Car-dependent
No subway, LRT or GO station within a short trip.
Within a 10-minute walk: no grocery stores, 1 cafés and restaurants, 0 parks.
Who lives here postal area K0L
- Owners / renters
- 88% / 12%
- Median household income
- $79,000
- Average age
- 48
- Children under 15
- 13%
- Homes
- 92% detached, 0% high-rise
- Commute by transit
- 1%
- Population
- 78,142
Languages spoken most at home besides English: Polish 0.1%, Yue (Cantonese) 0.1%, Mandarin 0.1%, German 0.1%.
Safety
Crime Severity Index for Peterborough County (Otonabee-South Monaghan) (OPP): 26 vs 57 for Ontario (2025).
Police-reported figures for the whole police service area, not this street. Rates use the area’s resident population.
Distances are approximate. Places © OpenStreetMap contributors. Neighbourhood figures: Statistics Canada, 2021 Census. Crime Severity Index: Statistics Canada.
Living here
Commute
Noise Nothing major nearby
No highway within 500 m, rail line within 300 m, or airport flight path nearby.
Distances from the map, not noise measurements. Visit at rush hour to judge for yourself.
Internet High-speed
50/10 Mbps or faster available here by cable, fibre or DSL (the federal high-speed target).
From the federal broadband map. Check exact speeds and providers for the address.
Roads, rail, airports and planned stations © OpenStreetMap contributors. Internet: Innovation, Science and Economic Development Canada, National Broadband Data.
Listed by Royal Service Real Estate Inc..
Listing information provided by PropTx Innovations Inc. and TRREB; deemed reliable but not guaranteed accurate by PropTx.
Similar homes nearby
See more in Otonabee-South Monaghan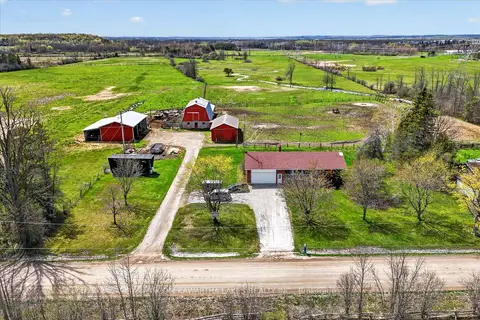
$1,100,000
Reduced $149,900
2+2 bd2 ba12 pk1100-1500 ft²
1528 Matchett Line
Otonabee-South Monaghan, Otonabee-South Monaghan
Detached · MLS® X13110620 · MinCom Kawartha Lakes Realty Inc.
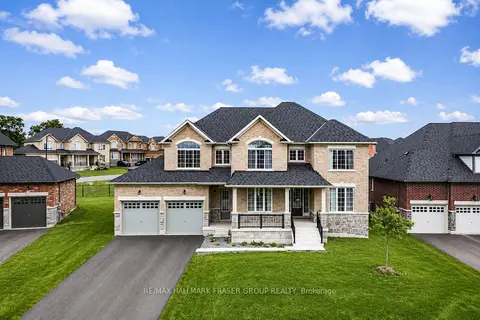
$1,100,000
Reduced $250,000
5 bd5 ba9 pk3500-5000 ft²
53 Golden Meadows Drive
Otonabee-South Monaghan, Otonabee-South Monaghan
Detached · MLS® X13463276 · RE/MAX HALLMARK FRASER GROUP REALTY
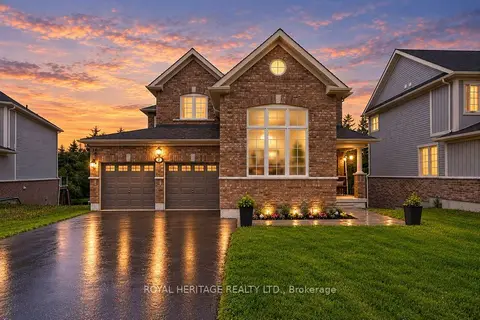
$999,000
4+1 bd4 ba6 pk2500-3000 ft²
2 William Campbell Road
Otonabee-South Monaghan, Otonabee-South Monaghan
Detached · MLS® X13879676 · ROYAL HERITAGE REALTY LTD.
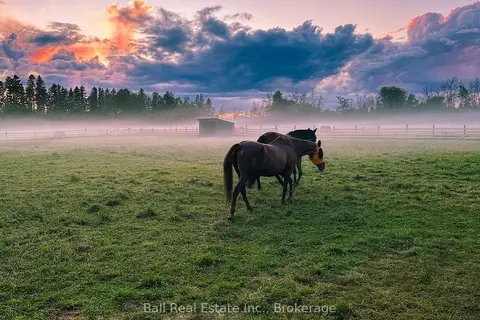
$989,000
Reduced $160,000
2+2 bd2 ba14 pk1500-2000 ft²
110 Greenwood Road
Otonabee-South Monaghan, Otonabee-South Monaghan
Detached · MLS® X13574610 · Ball Real Estate Inc.
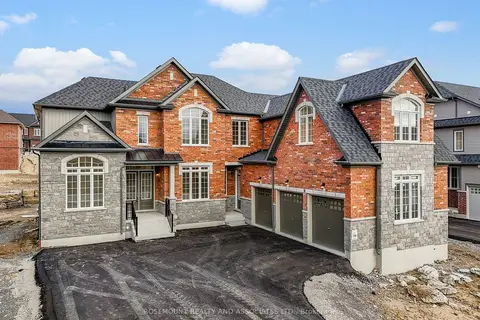
$986,000
5+1 bd5 ba11 pk3500-5000 ft²
30 Autumn Frost Road
Otonabee-South Monaghan, Otonabee-South Monaghan
Detached · MLS® X13464712 · ROSEMOUNT REALTY AND ASSOCIATES LTD.
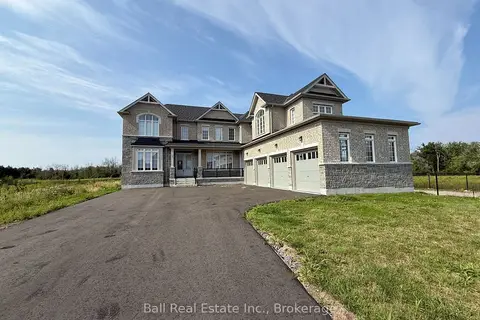
$959,000
Reduced $56,000
5 bd5 ba10 pk3500-5000 ft²
76 Golden Meadows Drive
Otonabee-South Monaghan, Otonabee-South Monaghan
Detached · MLS® X13718078 · Ball Real Estate Inc.
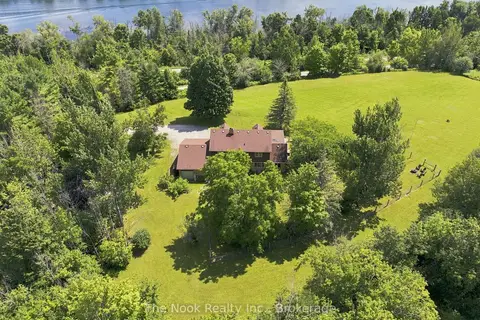
$1,149,000
4 bd2 ba13 pk2000-2500 ft²
820 Rahmel Road
Otonabee-South Monaghan, Otonabee-South Monaghan
Detached · MLS® X14031452 · The Nook Realty Inc.
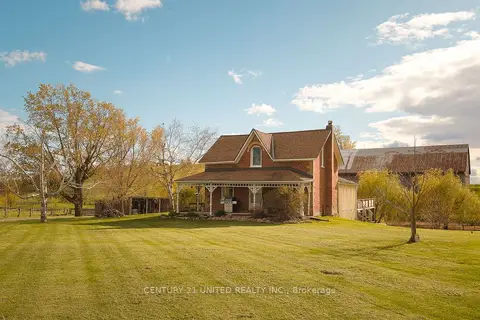
$939,900
Reduced $260,000
3 bd2 ba10 pk2000-2500 ft²
1578 Heritage Line
Otonabee-South Monaghan, Otonabee-South Monaghan
Rural Residential · MLS® X13135504 · Century 21 United Realty Inc.