110 Greenwood Road
Otonabee-South Monaghan, Otonabee-South Monaghan, K9J 6Y3
$989,000
Reduced $160,000 from $1,149,000
- 2+2 bedrooms
- 2 bathrooms
- 14 parking
- 1500-2000 sq ft
Listed 96 days ago · MLS® X13574610
About this home
3.2 Acre Hobby Farm with Beautiful Bungalow & 3-Stall Barn. Discover the perfect blend of serene country living and city convenience at 110 Greenwood Road, located just minutes from Peterborough. Nestled on a private, tree-lined 3.2 acre lot, this beautifully maintained 2+2 bedroom bungalow is a peaceful bird watcher's paradise and a hobbyist' s dream. ** The Home: Step inside to a bright, updated interior featuring a modern kitchen, refreshed bathrooms and main floor laundry. The spacious living room serves as the homes centerpiece, boasting soaring cathedral ceilings, a skylight, a cozy WETT certified wood stove set against a stunning stone wall. Reliable comfort is guaranteed year round with a propane furnace and fireplace, central A/C, woodstove and a whole-house auto-generator. ** Outside: A bright mudroom leads to a massive deck spanning the width of the home, ideal for entertaining, enjoying bird watching till your hearts content or taking in spectacular sunsets. ** For the Equestrian & Hobbyist: 3 stall barn complete with a tack room and separate hay storage, outdoor riding ring, plus 2 horse shelters, perfect for equine lovers. Detached Shop/Garage: Ample space for equipment, toys, or a workshop. ** The Location: Commuters and weekend adventurers get the best of both worlds. You are just 8-9 minutes from Peterborough, HWY 115, and County Rd 28. For water enthusiasts, a public boat launch (Monaghan Boat Ramp) is just 13 minutes away, and River Bend Marina with full service and boat slips is only 14 minutes away, unlocking endless fun and fishing on the Trent-Severn Waterway. Whether you're unwinding watching your own bird paradise and the sunsets, sitting by the wood fireplace or tending to your garden, this lovingly maintained home is a true countryside gem!
Details
- Type
- Detached
- Style
- Bungalow
- Age
- 31-50 years
- Size
- 1500-2000 sq ft
- Lot
- 425 × 330 ft
- Basement
- Full, Finished
- Garage
- Detached
- Kitchens
- 1
- Property tax
- $4,611 (2026)
- Neighbourhood
- Otonabee-South Monaghan
- Municipality
- Otonabee-South Monaghan
- Price per sq ft
- $565 (22% above detached houses in Otonabee-South Monaghan, $464)
Interior
- Bedrooms
- 2 above ground + 2 below
- Bathrooms
- 1 × 4-piece (ground), 1 × 3-piece (basement)
- Rooms
- 10 above ground + 7 below
- Family room or den
- No
- Fireplace
- Propane, Wood Stove
- Features
- Bar Fridge, Generator - Full, In-Law Capability, Primary Bedroom - Main Floor, Sewage Pump, Storage, Sump Pump, Water Heater Owned, Water Purifier
Heating, cooling and services
- Heating
- Forced Air, Propane
- Air conditioning
- Central Air
- Water and sewer
- Septic
Building and exterior
- Style
- Bungalow
- Exterior
- Wood
- Roof
- Metal
- Foundation
- Block
- Age
- 31-50 years
- Faces
- North
- Outdoor
- Deck, Landscaped, Lighting, Privacy, Porch, Year Round Living, Box Stall, Fence - Partial, Workshop
Parking
- Garage spaces
- 4
- Total parking
- 14
- Driveway and parking
- Circular Drive, Private Double, RV/Truck
Lot
- Size
- 425 × 330 ft (rectangular)
- Acreage
- 2-4.99
More
- Possession
- Immediate
- Nearby
- Clear View, Hospital, Level, River/Stream, Wooded/Treed
- Cross street
- Wallace Point Rd. and Matchett Line
Rooms
| Room | Level | Size | Features |
|---|---|---|---|
| Living Room | Ground | 7.01 × 3.57 m (23' × 11'9") | Cathedral Ceiling(s), Fireplace, Skylight |
| Kitchen | Ground | 3.53 × 3.35 m (11'7" × 11') | |
| Laundry | Ground | 3.55 × 2.78 m (11'8" × 9'1") | |
| Mud Room | Ground | 2.91 × 2.74 m (9'7" × 9') | Walk-Out |
| Dining Room | Ground | 3.35 × 3 m (11' × 9'10") | |
| Primary Bedroom | Ground | 4.47 × 4.41 m (14'8" × 14'6") | Walk-In Closet(s), Semi Ensuite, Walk-Out |
| Bedroom 2 | Ground | 3.11 × 2.71 m (10'2" × 8'11") | |
| Foyer | Ground | 2.86 × 2.55 m (9'5" × 8'4") | |
| Office | Basement | 4.95 × 2.36 m (16'3" × 7'9") | |
| Family Room | Basement | 8.82 × 6.36 m (28'11" × 20'10") | |
| Bedroom 3 | Basement | 4.38 × 3.11 m (14'4" × 10'2") | |
| Bedroom 4 | Basement | 5.04 × 3 m (16'6" × 9'10") | |
| Furnace Room | Basement | 3.59 × 1.49 m (11'9" × 4'11") | |
| Utility Room | Basement | 1 × 5 m (3'3" × 16'5") |
History of this address
1 earlier listing at this address, with sold and leased prices. Create a free account or sign in to see them.
Location
Location is approximate. See nearby homes on the map
Recent sales nearby
See what similar homes within 1 km sold for in the last year. Create a free account or sign in to see them.
The neighbourhood
Getting around Car-dependent
No subway, LRT or GO station within a short trip.
Within a 10-minute walk: no grocery stores, 0 cafés and restaurants, 0 parks.
Who lives here postal area K9J
- Owners / renters
- 62% / 38%
- Median household income
- $72,500
- Average age
- 44
- Children under 15
- 15%
- Homes
- 62% detached, 10% high-rise
- Commute by transit
- 2%
- Population
- 44,547
Languages spoken most at home besides English: Arabic 0.4%, Spanish 0.2%, Gujarati 0.2%, Hindi 0.2%.
Safety
Crime Severity Index for Peterborough County (Otonabee-South Monaghan) (OPP): 26 vs 57 for Ontario (2025).
Police-reported figures for the whole police service area, not this street. Rates use the area’s resident population.
Distances are approximate. Places © OpenStreetMap contributors. Neighbourhood figures: Statistics Canada, 2021 Census. Crime Severity Index: Statistics Canada.
Living here
Commute
Noise 1 source nearby
- ✈️ In line with a Peterborough Airport runway1.4 km
Distances from the map, not noise measurements. Visit at rush hour to judge for yourself.
Internet High-speed
50/10 Mbps or faster available here by cable, fibre or DSL (the federal high-speed target).
From the federal broadband map. Check exact speeds and providers for the address.
Roads, rail, airports and planned stations © OpenStreetMap contributors. Internet: Innovation, Science and Economic Development Canada, National Broadband Data.
Listed by Ball Real Estate Inc..
Listing information provided by PropTx Innovations Inc. and TRREB; deemed reliable but not guaranteed accurate by PropTx.
Similar homes nearby
See more in Otonabee-South Monaghan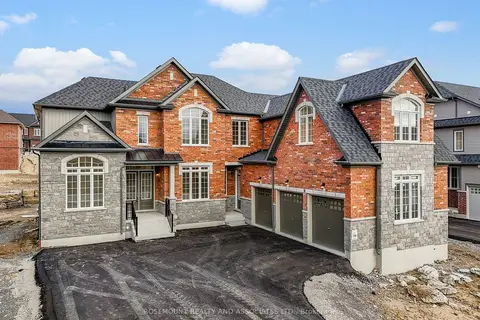
$986,000
5+1 bd5 ba11 pk3500-5000 ft²
30 Autumn Frost Road
Otonabee-South Monaghan, Otonabee-South Monaghan
Detached · MLS® X13464712 · ROSEMOUNT REALTY AND ASSOCIATES LTD.
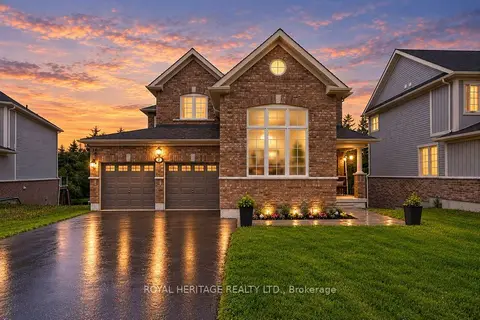
$999,000
4+1 bd4 ba6 pk2500-3000 ft²
2 William Campbell Road
Otonabee-South Monaghan, Otonabee-South Monaghan
Detached · MLS® X13879676 · ROYAL HERITAGE REALTY LTD.
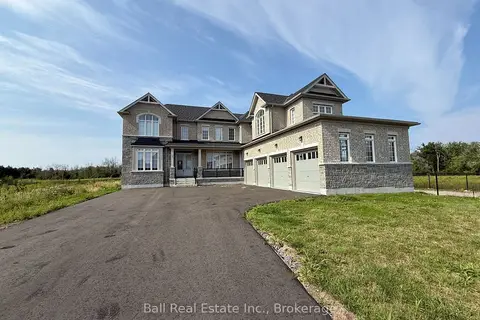
$959,000
Reduced $56,000
5 bd5 ba10 pk3500-5000 ft²
76 Golden Meadows Drive
Otonabee-South Monaghan, Otonabee-South Monaghan
Detached · MLS® X13718078 · Ball Real Estate Inc.
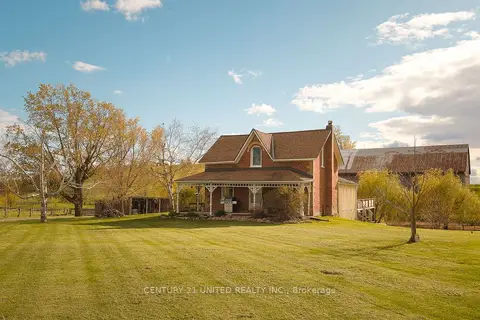
$939,900
Reduced $260,000
3 bd2 ba10 pk2000-2500 ft²
1578 Heritage Line
Otonabee-South Monaghan, Otonabee-South Monaghan
Rural Residential · MLS® X13135504 · Century 21 United Realty Inc.
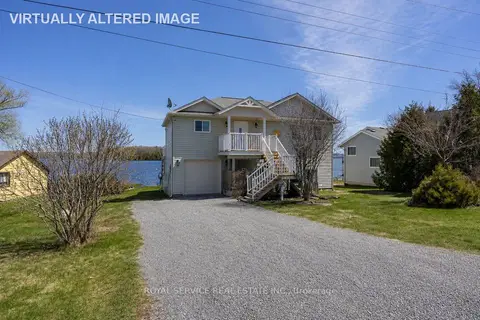
$1,050,000
2+3 bd2 ba5 pk1500-2000 ft²
595 Foley Road
Otonabee-South Monaghan, Otonabee-South Monaghan
Detached · MLS® X13778438 · Royal Service Real Estate Inc.
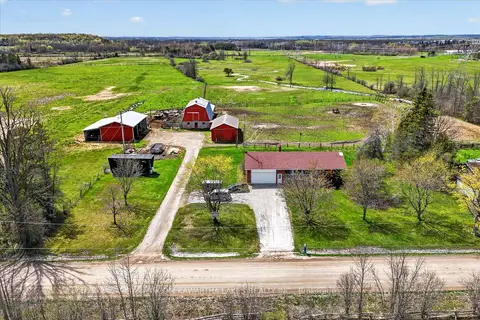
$1,100,000
Reduced $149,900
2+2 bd2 ba12 pk1100-1500 ft²
1528 Matchett Line
Otonabee-South Monaghan, Otonabee-South Monaghan
Detached · MLS® X13110620 · MinCom Kawartha Lakes Realty Inc.
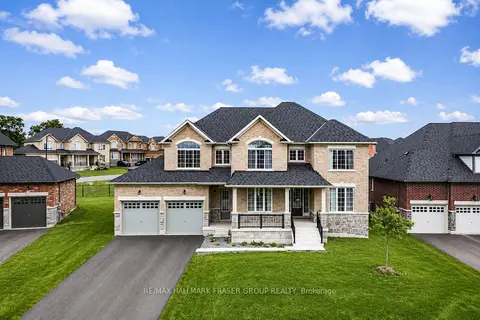
$1,100,000
Reduced $250,000
5 bd5 ba9 pk3500-5000 ft²
53 Golden Meadows Drive
Otonabee-South Monaghan, Otonabee-South Monaghan
Detached · MLS® X13463276 · RE/MAX HALLMARK FRASER GROUP REALTY
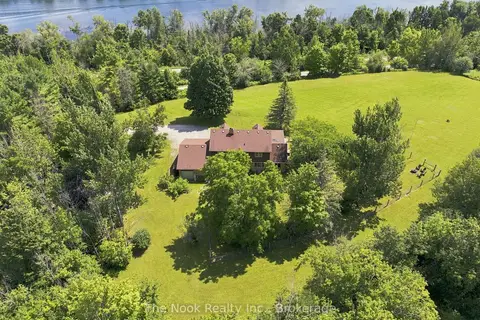
$1,149,000
4 bd2 ba13 pk2000-2500 ft²
820 Rahmel Road
Otonabee-South Monaghan, Otonabee-South Monaghan
Detached · MLS® X14031452 · The Nook Realty Inc.