1786 Matchett Line
Otonabee-South Monaghan, Otonabee-South Monaghan, K9J 6Y3
$1,299,900
Reduced $49,100 from $1,349,000
- 4 bedrooms
- 2 bathrooms
- 21 parking
- 2000-2500 sq ft
Listed 35 days ago · MLS® X13779864
About this home
The ultimate live/work setup for contractors, trades, or home-based business owners! This stunning country property features an incredible ~3,000 sq ft shop tailored for supply storage, loading/unloading trucks, and logistical efficiency with built-in racking, work stations, and an upstairs loft. Enjoy working steps from home while enjoying the quiet country-side of the surrounding neighbourhood. Beyond the shop, the craftsman-style home boasts extraordinary character and attention to detail with high-end modern finishes. The heart of the home is the large kitchen, which features vaulted ceilings, exposed wood beams, a gorgeous exposed brick wall, quartz countertops, stainless steel appliances, a built-in wine fridge, and large center island. Hardwood floors run through the spacious, light-filled living areas, complemented by second-level laundry for modern convenience. Relax in the four-season sunroom by the fireplace, or step outside to the stamped concrete patio to enjoy panoramic country views and breathtaking sunsets. It includes 4 bedrooms, with the fourth bedroom located on the main floor offering the flexibility to be used as an office, 2 full bathrooms, and an oversized attached garage with high ceilings for all your recreational toys. Perfectly positioned just 5 minutes to Hwy 115, 30 minutes to the Durham Region, and an hour to Toronto. The perfect country retreat for your family and growing business!
Details
- Type
- Detached
- Style
- 2-Storey
- Size
- 2000-2500 sq ft
- Lot
- 175 × 555 ft
- Basement
- Partial Basement, Unfinished
- Garage
- Detached
- Kitchens
- 1
- Property tax
- $3,913 (2026)
- Neighbourhood
- Otonabee-South Monaghan
- Municipality
- Otonabee-South Monaghan
- Price per sq ft
- $578 (24% above detached houses in Otonabee-South Monaghan, $464)
Interior
- Bedrooms
- 4 above ground
- Bathrooms
- 1 × 5-piece (main), 1 × 4-piece (second)
- Rooms
- 11 above ground
- Family room or den
- Yes
- Fireplace
- Yes
- Features
- Brick & Beam, Bar Fridge
Heating, cooling and services
- Heating
- Forced Air, Gas
- Air conditioning
- Central Air
- Water and sewer
- Septic
Building and exterior
- Style
- 2-Storey
- Exterior
- Brick
- Roof
- Asphalt Shingle
- Foundation
- Stone
- Faces
- West
Parking
- Garage spaces
- 1
- Total parking
- 21
Lot
- Size
- 175 × 555 ft (irregular)
- Acreage
- 2-4.99
More
- Possession
- Flexible
- Cross street
- Matchett Line & Mahood Rd
Rooms
| Room | Level | Size | Features |
|---|---|---|---|
| Mud Room | Main | 4.39 × 5.33 m (14'5" × 17'6") | Centre Island, Ceramic Floor, Double Closet |
| Kitchen | Main | 4.52 × 5.03 m (14'10" × 16'6") | Cathedral Ceiling(s), B/I Dishwasher, Centre Island |
| Dining Room | Main | 4.52 × 3.81 m (14'10" × 12'6") | Cathedral Ceiling(s), Combined w/Kitchen |
| Family Room | Main | 5.72 × 6.65 m (18'9" × 21'10") | Gas Fireplace |
| Bedroom 4 | Main | 3.8 × 3.6 m (12'6" × 11'10") | Murphy Bed |
| Bathroom | Main | 2.45 × 2.95 m (8' × 9'8") | 5 Pc Bath |
| Sunroom | Main | 2.4 × 9.15 m (7'10" × 30') | |
| Bedroom | Second | 3.77 × 6.65 m (12'4" × 21'10") | Ceiling Fan(s), Double Closet, Hardwood Floor |
| Bedroom 2 | Second | 4.52 × 5.23 m (14'10" × 17'2") | Hardwood Floor, Ceiling Fan(s) |
| Bedroom 4 | Second | ||
| Bedroom 3 | Second | 3.8 × 3.54 m (12'6" × 11'7") | Hardwood Floor, Ceiling Fan(s) |
| Bathroom | Second | 2.08 × 3.01 m (6'10" × 9'11") | 4 Pc Bath |
Price history
| Date | Price | Change |
|---|---|---|
| Sep 15, 2026 | $1,349,000 | Listed |
| Oct 19, 2026 | $1,299,900 | −$49,100 |
History of this address
15 earlier listings at this address, with sold and leased prices. Create a free account or sign in to see them.
Location
Location is approximate. See nearby homes on the map
Recent sales nearby
See what similar homes within 1 km sold for in the last year. Create a free account or sign in to see them.
The neighbourhood
Getting around Car-dependent
No subway, LRT or GO station within a short trip.
Within a 10-minute walk: no grocery stores, 0 cafés and restaurants, 0 parks.
Who lives here postal area K9J
- Owners / renters
- 62% / 38%
- Median household income
- $72,500
- Average age
- 44
- Children under 15
- 15%
- Homes
- 62% detached, 10% high-rise
- Commute by transit
- 2%
- Population
- 44,547
Languages spoken most at home besides English: Arabic 0.4%, Spanish 0.2%, Gujarati 0.2%, Hindi 0.2%.
Safety
Crime Severity Index for Peterborough County (Otonabee-South Monaghan) (OPP): 26 vs 57 for Ontario (2025).
Police-reported figures for the whole police service area, not this street. Rates use the area’s resident population.
Distances are approximate. Places © OpenStreetMap contributors. Neighbourhood figures: Statistics Canada, 2021 Census. Crime Severity Index: Statistics Canada.
Living here
Commute
Noise Nothing major nearby
No highway within 500 m, rail line within 300 m, or airport flight path nearby.
Distances from the map, not noise measurements. Visit at rush hour to judge for yourself.
Internet High-speed
50/10 Mbps or faster available here by cable, fibre or DSL (the federal high-speed target).
From the federal broadband map. Check exact speeds and providers for the address.
Roads, rail, airports and planned stations © OpenStreetMap contributors. Internet: Innovation, Science and Economic Development Canada, National Broadband Data.
Listed by Keller Williams Energy Real Estate.
Listing information provided by PropTx Innovations Inc. and TRREB; deemed reliable but not guaranteed accurate by PropTx.
Similar homes nearby
See more in Otonabee-South Monaghan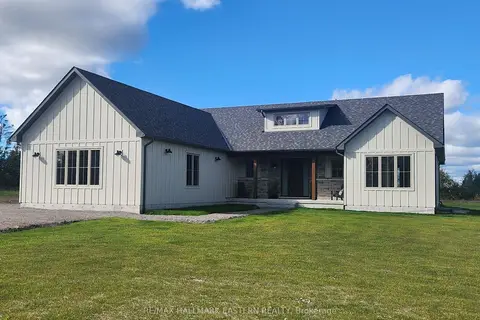
$1,279,000
3+1 bd4 ba10 pk2000-2500 ft²
46 Almeara Drive
Otonabee-South Monaghan, Otonabee-South Monaghan
Detached · MLS® X13688284 · RE/MAX HALLMARK EASTERN REALTY
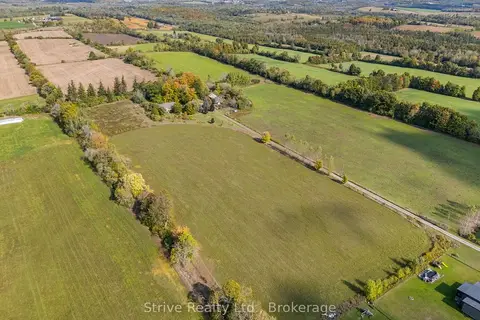
$1,348,000
Reduced $80,000
3+2 bd3 ba52 pk1100-1500 ft²
996 Third Line
Otonabee-South Monaghan, Otonabee-South Monaghan
Farm · MLS® X13488912 · Strive Realty Ltd.
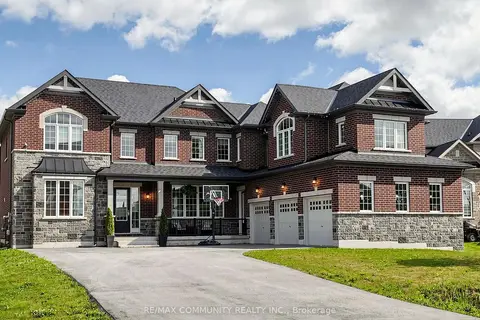
$1,199,000
5+1 bd5 ba9 pk3500-5000 ft²
98 Golden Meadows Drive
Otonabee-South Monaghan, Otonabee-South Monaghan
Detached · MLS® X13641176 · RE/MAX COMMUNITY REALTY INC.
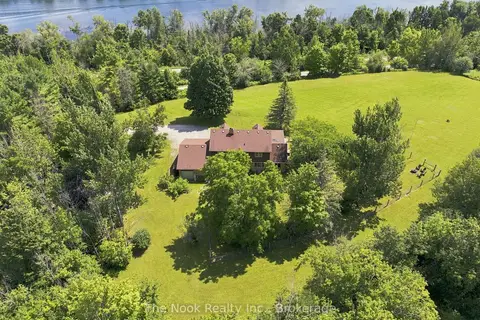
$1,149,000
4 bd2 ba13 pk2000-2500 ft²
820 Rahmel Road
Otonabee-South Monaghan, Otonabee-South Monaghan
Detached · MLS® X14031452 · The Nook Realty Inc.
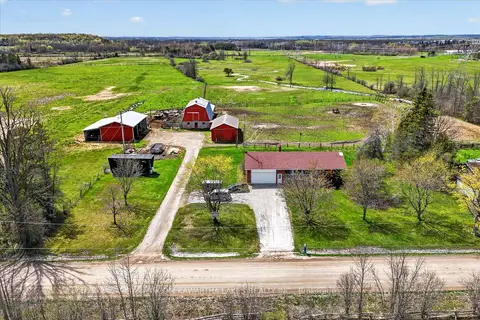
$1,100,000
Reduced $149,900
2+2 bd2 ba12 pk1100-1500 ft²
1528 Matchett Line
Otonabee-South Monaghan, Otonabee-South Monaghan
Detached · MLS® X13110620 · MinCom Kawartha Lakes Realty Inc.
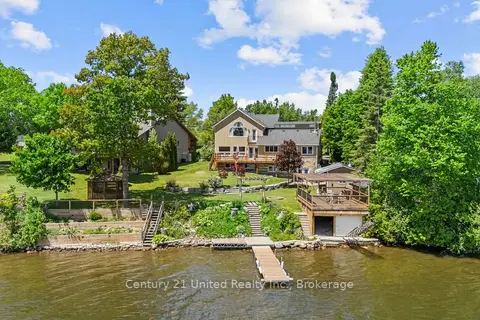
$1,499,900
5 bd6 ba6 pk2500-3000 ft²
825 Southview Drive
Otonabee-South Monaghan, Otonabee-South Monaghan
Detached · MLS® X13229958 · Century 21 United Realty Inc.
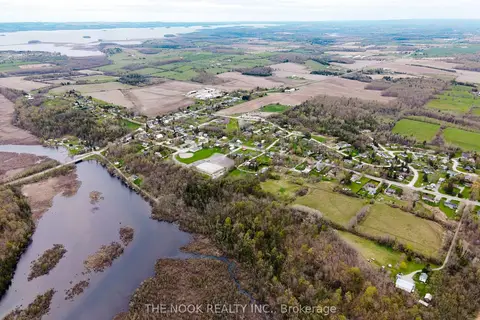
$1,500,000
0 bd0 ba< 700 ft²
0 Heritage Line
Otonabee-South Monaghan, Otonabee-South Monaghan
Vacant Land · MLS® X12898408 · THE NOOK REALTY INC.
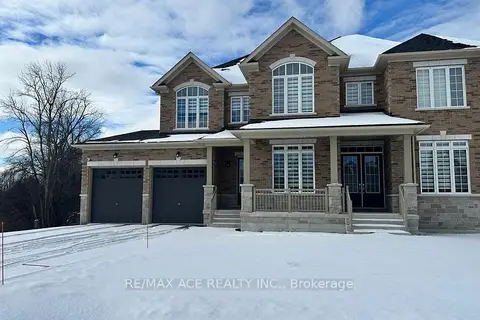
$1,549,000
4 bd5 ba9 pk3500-5000 ft²
50 Golden Meadows Drive
Otonabee-South Monaghan, Otonabee-South Monaghan
Detached · MLS® X13065524 · RE/MAX ACE REALTY INC.