996 Third Line
Otonabee-South Monaghan, Otonabee-South Monaghan, K0L 1B0
$1,348,000
Reduced $80,000 from $1,428,000
- 3+2 bedrooms
- 3 bathrooms
- 52 parking
- 1100-1500 sq ft
Listed 117 days ago · MLS® X13488912
About this home
Incredible 95+ acre farm with scenic views and unrivaled privacy just north of Rice Lake in charming Bailieboro. This breathtaking property consists of 70 workable acres w Otonabee loam soil, 7 acre pasture, 10 acre old heritage apple orchard, w the remaining 8.41 acres consisting of lawn space, small woodlot north of the home and plantation west of the home (wind & noise barrier). Set back at the end of a long laneway sits a beautiful all-brick custom bungalow w walk-out basement and great in-law potential. Classic covered front porch offers the perfect spot for a morning coffee. Main floor w gleaming hardwood floors throughout offers a functional layout w thoughtful design and lots of character. Bright kitchen w custom butternut cabinetry and centre island connects w an open dining space, cozy living room w energy efficient brick trombe wall w mantle and semi-private den/office space w walkout to large composite deck w southern exposure. Spacious primary bedroom w large windows and 3-piece ensuite w soaker tub. Main floor is completed with 2nd bedroom, 3-season sunroom/potential 3rd bedroom w walkout to yard and a shared 3-piece bath. Fully-finished lower level offers incredible in-law potential w above grade windows, walkout entrance, and sink rough-in for kitchenette or wet bar. Lots of living space offering 2 bedrooms, rec room, sitting room w woodstove, mudroom, den and large laundry/utility room. Attached 2-car garage w convenient inside access. Mature perennial gardens are a green thumb's dream and the surrounding yard w above ground pool offers lots of space for rest, relaxation, gardening and recreation. Property also includes a barn with 200 amp panel and storage seacan w attached lean-to. An unbeatable location just minutes from Rice Lake and a short drive to Highway 28, 115 & 401, Peterborough and Port Hope. This stunning and unique property has so much to offer! Updates: AC (21), Kitchen appliances (21), Washer (25)
Details
- Type
- Farm
- Style
- Bungalow
- Age
- 16-30 years
- Size
- 1100-1500 sq ft
- Lot
- 944 × ? ft
- Basement
- Finished with Walk-Out
- Garage
- Attached
- Kitchens
- 1
- Property tax
- $4,703 (2025)
- Neighbourhood
- Otonabee-South Monaghan
- Municipality
- Otonabee-South Monaghan
Interior
- Bedrooms
- 3 above ground + 2 below
- Bathrooms
- 2 × 3-piece (main), 1 × 4-piece (lower)
- Rooms
- 8 above ground + 7 below
- Family room or den
- No
- Fireplace
- Wood Stove
- Features
- In-Law Capability, Primary Bedroom - Main Floor, Water Heater Owned
Heating, cooling and services
- Heating
- Forced Air, Oil
- Air conditioning
- Central Air
Building and exterior
- Style
- Bungalow
- Exterior
- Brick
- Age
- 16-30 years
- Faces
- North
- Pool
- Above Ground
- Outdoor
- Landscaped, Porch, Patio, Deck, Privacy, Barn, Out Buildings
Parking
- Garage spaces
- 2
- Total parking
- 52
- Driveway and parking
- Lane
Lot
- Size
- 944 × ? ft
- Acreage
- 50-99.99
More
- Possession
- Flexible
- Nearby
- Clear View, Lake/Pond, Place Of Worship, School
- Cross street
- County Rd 2 & Third Line
Rooms
| Room | Level | Size | Features |
|---|---|---|---|
| Living Room | Main | 4.54 × 4.03 m (14'11" × 13'3") | Open Concept, Hardwood Floor |
| Den | Main | 4.26 × 2.33 m (14' × 7'8") | Hardwood Floor, W/O To Deck |
| Kitchen | Main | 3.95 × 3.35 m (13' × 11') | Open Concept, Centre Island |
| Dining Room | Main | 5.31 × 3.19 m (17'5" × 10'6") | Open Concept, Hardwood Floor |
| Primary Bedroom | Main | 6.06 × 3.34 m (19'11" × 10'11") | 3 Pc Ensuite, Large Window |
| Bedroom 2 | Main | 3.88 × 2.74 m (12'9" × 9') | Large Window, Hardwood Floor |
| Sunroom | Main | 3.87 × 3.86 m (12'8" × 12'8") | W/O To Yard |
| Bedroom 3 | Lower | 3.93 × 2.72 m (12'11" × 8'11") | Above Grade Window, Double Closet |
| Bedroom 4 | Lower | 3.53 × 3.47 m (11'7" × 11'5") | Above Grade Window |
| Recreation | Lower | 4.83 × 4.26 m (15'10" × 14') | |
| Sitting | Lower | 4.54 × 4.03 m (14'11" × 13'3") | Brick Fireplace |
| Mud Room | Lower | 4.26 × 2.33 m (14' × 7'8") | W/O To Garden |
| Den | Lower | 4.82 × 3.47 m (15'10" × 11'5") | |
| Utility Room | Lower | 7.76 × 6.02 m (25'6" × 19'9") | Combined w/Laundry, Laundry Sink |
History of this address
2 earlier listings at this address, with sold and leased prices. Create a free account or sign in to see them.
Location
Location is approximate. See nearby homes on the map
Recent sales nearby
See what similar homes within 1 km sold for in the last year. Create a free account or sign in to see them.
The neighbourhood
Getting around Car-dependent
No subway, LRT or GO station within a short trip.
Within a 10-minute walk: no grocery stores, 0 cafés and restaurants, 0 parks.
Who lives here postal area K0L
- Owners / renters
- 88% / 12%
- Median household income
- $79,000
- Average age
- 48
- Children under 15
- 13%
- Homes
- 92% detached, 0% high-rise
- Commute by transit
- 1%
- Population
- 78,142
Languages spoken most at home besides English: Polish 0.1%, Yue (Cantonese) 0.1%, Mandarin 0.1%, German 0.1%.
Safety
Crime Severity Index for Peterborough County (Otonabee-South Monaghan) (OPP): 26 vs 57 for Ontario (2025).
Police-reported figures for the whole police service area, not this street. Rates use the area’s resident population.
Distances are approximate. Places © OpenStreetMap contributors. Neighbourhood figures: Statistics Canada, 2021 Census. Crime Severity Index: Statistics Canada.
Living here
Commute
Noise Nothing major nearby
No highway within 500 m, rail line within 300 m, or airport flight path nearby.
Distances from the map, not noise measurements. Visit at rush hour to judge for yourself.
Internet High-speed
50/10 Mbps or faster available here by cable, fibre or DSL (the federal high-speed target).
From the federal broadband map. Check exact speeds and providers for the address.
Roads, rail, airports and planned stations © OpenStreetMap contributors. Internet: Innovation, Science and Economic Development Canada, National Broadband Data.
Listed by Strive Realty Ltd..
Listing information provided by PropTx Innovations Inc. and TRREB; deemed reliable but not guaranteed accurate by PropTx.
Similar homes nearby
See more in Otonabee-South Monaghan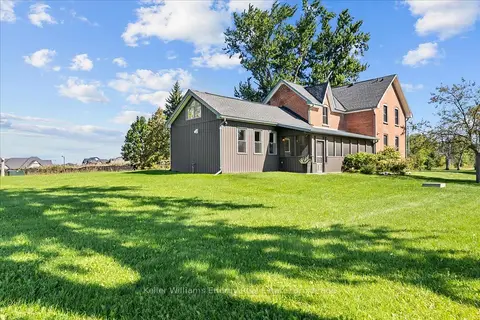
$1,299,900
Reduced $49,100
4 bd2 ba21 pk2000-2500 ft²
1786 Matchett Line
Otonabee-South Monaghan, Otonabee-South Monaghan
Detached · MLS® X13779864 · Keller Williams Energy Real Estate
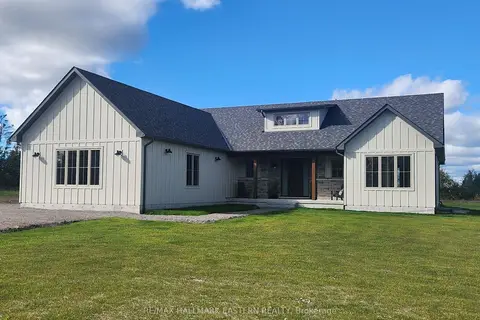
$1,279,000
3+1 bd4 ba10 pk2000-2500 ft²
46 Almeara Drive
Otonabee-South Monaghan, Otonabee-South Monaghan
Detached · MLS® X13688284 · RE/MAX HALLMARK EASTERN REALTY
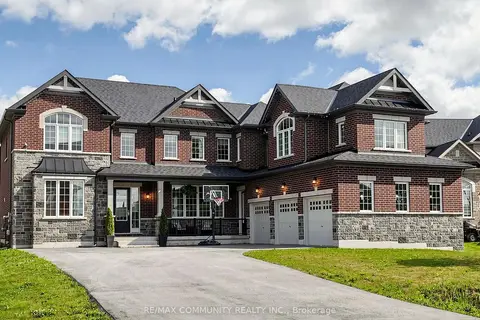
$1,199,000
5+1 bd5 ba9 pk3500-5000 ft²
98 Golden Meadows Drive
Otonabee-South Monaghan, Otonabee-South Monaghan
Detached · MLS® X13641176 · RE/MAX COMMUNITY REALTY INC.
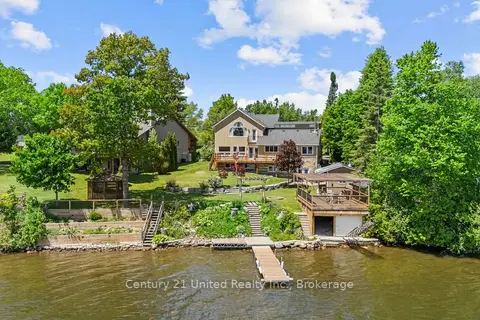
$1,499,900
5 bd6 ba6 pk2500-3000 ft²
825 Southview Drive
Otonabee-South Monaghan, Otonabee-South Monaghan
Detached · MLS® X13229958 · Century 21 United Realty Inc.
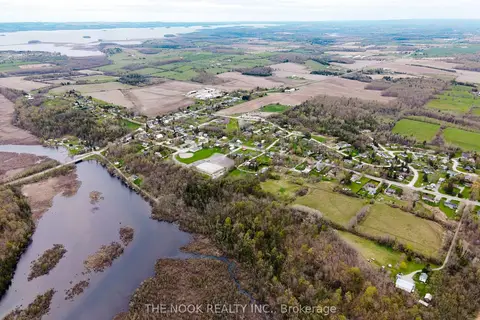
$1,500,000
0 bd0 ba< 700 ft²
0 Heritage Line
Otonabee-South Monaghan, Otonabee-South Monaghan
Vacant Land · MLS® X12898408 · THE NOOK REALTY INC.
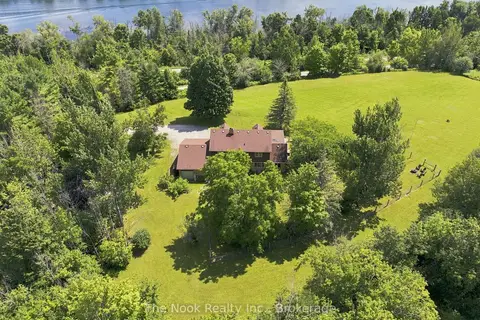
$1,149,000
4 bd2 ba13 pk2000-2500 ft²
820 Rahmel Road
Otonabee-South Monaghan, Otonabee-South Monaghan
Detached · MLS® X14031452 · The Nook Realty Inc.
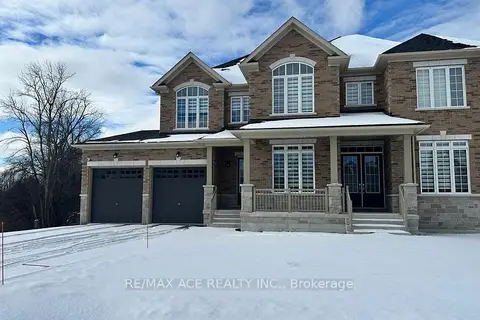
$1,549,000
4 bd5 ba9 pk3500-5000 ft²
50 Golden Meadows Drive
Otonabee-South Monaghan, Otonabee-South Monaghan
Detached · MLS® X13065524 · RE/MAX ACE REALTY INC.
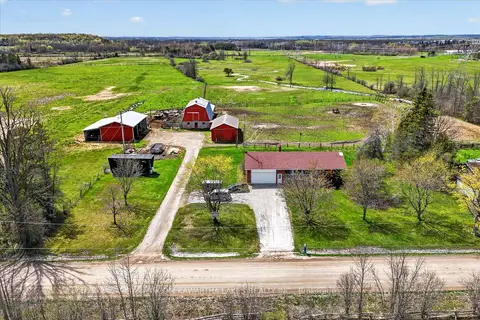
$1,100,000
Reduced $149,900
2+2 bd2 ba12 pk1100-1500 ft²
1528 Matchett Line
Otonabee-South Monaghan, Otonabee-South Monaghan
Detached · MLS® X13110620 · MinCom Kawartha Lakes Realty Inc.