82 Chestnut Park Road
Rosedale-Moore Park, Toronto, M4W 2R3
$12,500,000
- 4+1 bedrooms
- 6 bathrooms
- 4 parking
- 5000 + sq ft
Listed 140 days ago · MLS® C13227720
About this home
Extremely rare endless summer escape in a poolside paradise with 7-Star resort-style luxury! Experience the ultimate retreat in the most sought-after and prestigious Rosedale neighborhood, west of Mt. Pleasant. Embraced by mature trees and manicured lawns, this extraordinarily expansive 85-foot-wide tableland property sits atop the exclusive Chestnut Park ravine, overlooking serene parkland below and feels like a private country estate. A true garden oasis, the stunning oversized pool is virtually irreplaceable in this area, creating an idyllic opportunity for captivating family living and exceptional entertaining. Spanning nearly 8,000 square feet, this elegant Georgian residence is in a picture-perfect position on this magically lamp-lit street just 2 blocks from Yonge. The garden features sprawling multiple terraces for sitting, dining, and entertaining, complete with an outdoor kitchen. Inside, discover gracefully curated interiors & a truly sumptuous sky-lit primary suite with lush treetop views, a sitting area with fireplace, his & her separate dressing rooms and spa-inspired ensuite. This sleek trophy property blends transitional modernity, alluring charm & unparalleled privacy with modern convenience and spectacular luxury in a truly prized neighborhood. Additional highlights include an ELEVATOR, generator, garage with lift & ensuite bathrooms in all bedrooms for superb flexibility. Set beneath a treed canopy for total privacy, you are just steps from the subway, excellent private & public schools, premier shopping, area parks, tennis, skating & hiking & biking trails extending to the lake with Yorkville & the city center only a 10-minute drive away. For those who value permanence, treasured memories will resonate for all in this enduring and stable investment!
Details
- Type
- Detached
- Style
- 3-Storey
- Age
- 100+ years
- Size
- 5000 + sq ft
- Lot
- 85.55 × 142.88 ft
- Basement
- Finished
- Garage
- Attached
- Kitchens
- 1
- Property tax
- $52,794 (2025)
- Neighbourhood
- Rosedale-Moore Park
- Municipality
- Toronto C09
- Price per sq ft
- ~$2,500 (79% above detached houses in Rosedale-Moore Park, $1,400)
Interior
- Bedrooms
- 4 above ground + 1 below
- Bathrooms
- 2 × 5-piece, 1 × 4-piece, 2 × 3-piece, 1 × 2-piece
- Rooms
- 10 above ground + 2 below
- Family room or den
- Yes
- Fireplace
- Yes
- Features
- Central Vacuum
Heating, cooling and services
- Heating
- Water, Gas
- Air conditioning
- Central Air
- Water and sewer
- Sewer
Building and exterior
- Style
- 3-Storey
- Exterior
- Brick
- Roof
- Slate
- Age
- 100+
- Faces
- East
- Pool
- Inground
Parking
- Garage spaces
- 2
- Total parking
- 4
- Driveway and parking
- Private
Lot
- Size
- 85.55 × 142.88 ft
More
- Possession
- 60 days / TBD
- Nearby
- Public Transit, Park, Place Of Worship, School, Rec./Commun.Centre
- Cross street
- Roxborough/Mount Pleasant
Rooms
| Room | Level | Size | Features |
|---|---|---|---|
| Foyer | Main | 2.31 × 1.7 m (7'7" × 5'7") | Hardwood Floor, Double Closet, Elevator |
| Living Room | Main | 5.18 × 4.88 m (17' × 16') | Fireplace, Bay Window, Hardwood Floor |
| Dining Room | Main | 5.31 × 4.88 m (17'5" × 16') | Hardwood Floor, Fireplace, Bay Window |
| Family Room | Main | 7.11 × 4.06 m (23'4" × 13'4") | Fireplace, Stone Floor, Walk-Out |
| Kitchen | Main | 5.79 × 3.48 m (19' × 11'5") | Eat-in Kitchen, Centre Island, B/I Appliances |
| Breakfast | Main | 6.45 × 3.76 m (21'2" × 12'4") | Fireplace, French Doors, W/O To Terrace |
| Primary Bedroom | Third | 11.02 × 6.25 m (36'2" × 20'6") | Skylight, His and Hers Closets, 5 Pc Ensuite |
| Bedroom 2 | Second | 7.62 × 4.27 m (25' × 14') | Fireplace, Walk-In Closet(s), 5 Pc Ensuite |
| Bedroom 3 | Second | 4.11 × 3.58 m (13'6" × 11'9") | Hardwood Floor, Double Closet, 3 Pc Ensuite |
| Bedroom 4 | Second | 6.5 × 4.88 m (21'4" × 16') | Bay Window, Hardwood Floor, 4 Pc Bath |
| Bedroom 5 | Lower | 5.59 × 4.88 m (18'4" × 16') | Window, 3 Pc Bath |
| Recreation | Lower | 5.18 × 4.88 m (17' × 16') | Window |
History of this address
3 earlier listings at this address, with sold and leased prices. Create a free account or sign in to see them.
Location
Location is approximate. See nearby homes on the map
Recent sales nearby
See what similar homes within 1 km sold for in the last year. Create a free account or sign in to see them.
The neighbourhood
Getting around Very walkable
- 🚇 Rosedale Subway6 min walk
- 🚇 Summerhill Subway7 min walk
- 🚆 Toronto Union Station GO3.9 km
Within a 10-minute walk: 4 grocery stores, 55 cafés and restaurants, 25 parks, 6 pharmacies. Nearest grocery: Harvest Wagon (400 m). Nearest park: Alex Murray Parkette (300 m).
Schools nearby
Elementary
- Rosedale Junior Public School
EQAO: Gr 6 reading 100%, math 100%7 min walk - Cottingham Junior Public School
EQAO: Gr 6 reading 100%, math 100%12 min walk - Our Lady of Perpetual Help Catholic School Catholic
EQAO: Gr 6 reading 100%, math 80%13 min walk - Jesse Ketchum Junior and Senior Public School
EQAO: Gr 6 reading 96%, math 71%14 min walk
Secondary
- De La Salle College "Oaklands" Private16 min walk
- Msgr Fraser College - Isabella Campus Catholic1.3 km
EQAO: share of students meeting the provincial standard (2024–25). Ontario average: Gr 6 reading 86%, math 51%; Gr 9 math 55%; literacy test 83%.
Closest schools, not school zones. Check which school serves this address with the school board before relying on it.
Who lives here postal area M4W
- Owners / renters
- 56% / 44%
- Median household income
- $104,000
- Average age
- 45
- Children under 15
- 9%
- Homes
- 18% detached, 63% high-rise
- Commute by transit
- 25%
- Population
- 15,296
Languages spoken most at home besides English: Mandarin 2.8%, Iranian Persian 1%, Spanish 0.9%, Korean 0.8%.
Flood and conservation No mapped hazard
Not inside a mapped flood plain or regulated area.
Screening maps only. Ask the conservation authority for a property inquiry before relying on this.
Safety
Major crime per resident in Rosedale-Moore Park (2025): 43% above the Toronto average, down 10% from the year before.
- Assault41% above average
- Break and enter140% above average
- Auto theftabout average
- Robberyabout average
- Theft from vehiclesabout average
- Shootingsnone reported
Crime Severity Index for Toronto police: 60 vs 57 for Ontario (2025).
Police-reported figures for the whole neighbourhood, not this street. Rates use the area’s resident population.
Development nearby 7 active
-
44 PRICE ST · 250 mSite Plan · NOAC Issued · applied 2025Site Plan Approval to permit the demolition, renovation and reconfiguration of the existing Toronto Lawn Tennis Club clubhouse and the semi-detached dwelling…Application details
-
9 PRICE ST · 350 mOfficial Plan / Zoning By-law Amendment · Under Review · applied 2025Official Plan and Zoning By-law Amendment application to permit a 35-storey mixed-use building, containing 235 dwelling units and 1,645 square metres of…Application details
-
1088 YONGE ST · 400 mSite Plan · NOAC Issued · applied 2024Site Plan Approval for 12-storey mixed-use building with retail/commercial uses at grade and on the second floor, with a total of 24 dwelling units above.…Application details
-
135 CRESCENT RD · 400 mPlan of Condominium · Draft Plan Approved · applied 2023Proposal to divide the lot into a main residence, a coach house and a shared driveway and establish a Standard Condominium Corporation.Application details
-
9 PRICE ST · 350 mSite Plan · Under Review · applied 2022Site Plan Approval for a 19-storey mixed-use building having a non-residential gross floor area of 1569 square metres, and a residential gross floor area of…Application details
-
1134 YONGE ST · 400 mSite Plan · Under Review · applied 2021The City has received an application to amend the Official Plan and Zoning By-law to allow a 10-storey (39.95 metres plus a 6 metre mechanical penthouse)…Application details
5 more within 500 m.
Rezoning, site plan, subdivision and condominium applications filed with the city.
Distances are approximate. Places © OpenStreetMap contributors. Neighbourhood figures: Statistics Canada, 2021 Census. School results: EQAO via Ontario Data Catalogue (Open Government Licence – Ontario). Neighbourhood crime: Toronto Police Service Public Safety Data Portal (Open Government Licence – Toronto Police Service). Crime Severity Index: Statistics Canada. Planning applications: City of Toronto open data.
Living here
Commute
To Union Station (downtown Toronto): 4 km. Transit times · Driving times
Noise Nothing major nearby
No highway within 500 m, rail line within 300 m, or airport flight path nearby.
Distances from the map, not noise measurements. Visit at rush hour to judge for yourself.
What can be built RD
Residential Detached (with a site-specific exception).
- ✅ Up to 6 homes on the lot (multiplex): a sixplex ward
- ✅ Garden suite in the backyard
- ✅ Laneway suite, if the lot backs onto a lane
From Toronto’s Zoning By-law 569-2013 map. Lot size, setbacks and trees decide what actually fits; check with a planner before you buy.
Trees
86 City street trees within 100 m, mostly maples. That’s more than the Toronto average of 42.
Trees on City boulevards only, not private yards or parks.
Internet High-speed
50/10 Mbps or faster available here by cable, fibre or DSL (the federal high-speed target).
From the federal broadband map. Check exact speeds and providers for the address.
Short-term rentals
Only in your principal residence (where you live). The entire home can be rented up to 180 nights a year; renting up to 3 bedrooms while you live there has no limit. Hosts register with the City and collect the 6% accommodation tax.
Zoning, heritage, building permits and street trees: City of Toronto open data (Open Government Licence – Toronto). Roads, rail, airports and planned stations © OpenStreetMap contributors. Internet: Innovation, Science and Economic Development Canada, National Broadband Data.
Listed by CHESTNUT PARK REAL ESTATE LIMITED.
Listing information provided by PropTx Innovations Inc. and TRREB; deemed reliable but not guaranteed accurate by PropTx.
Similar homes nearby
See more in Toronto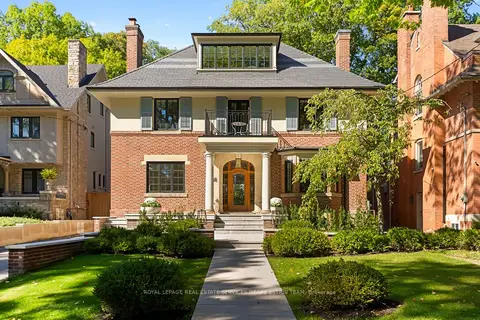
$12,200,000
5+3 bd7 ba5 pk5000 + ft²
38 Edgar Avenue
Rosedale-Moore Park, Toronto
Detached · MLS® C13850836 · ROYAL LEPAGE REAL ESTATE SERVICES HEAPS ESTRIN TEAM
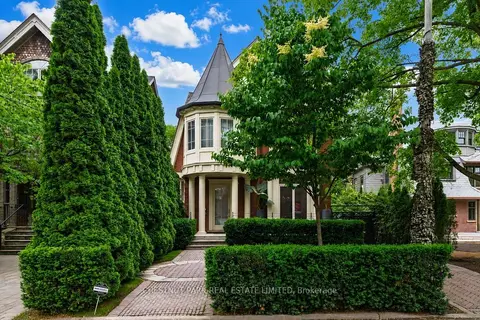
$11,995,000
6+1 bd5 ba2 pk3500-5000 ft²
83 Binscarth Road
Rosedale-Moore Park, Toronto
Detached · MLS® C13640040 · CHESTNUT PARK REAL ESTATE LIMITED
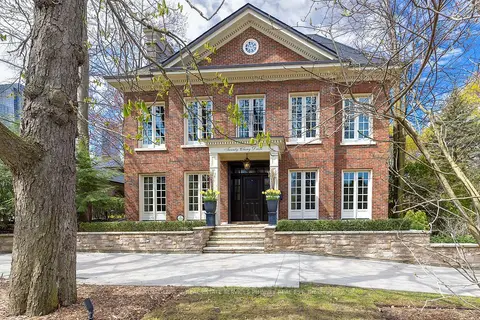
$11,995,000
5 bd7 ba10 pk5000 + ft²
20 Cluny Drive
Rosedale-Moore Park, Toronto
Detached · MLS® C13861210 · ROYAL LEPAGE REAL ESTATE SERVICES PHINNEY REAL EST
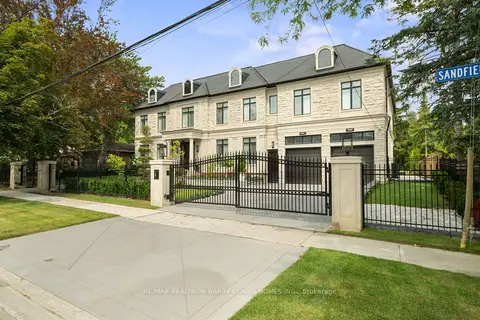
$12,500,000
6+1 bd11 ba13 pk5000 + ft²
23 Sandfield Road
Banbury-Don Mills, Toronto
Detached · MLS® C13753488 · RE/MAX REALTRON BARRY COHEN HOMES INC.
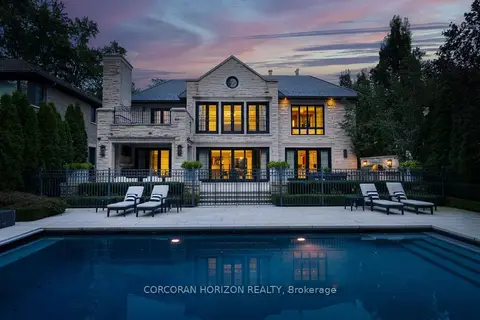
$12,500,000
5+1 bd10 ba8 pk5000 + ft²
33 Green Valley Road
Bridle Path-Sunnybrook-York Mills, Toronto
Detached · MLS® C13833798 · CORCORAN HORIZON REALTY
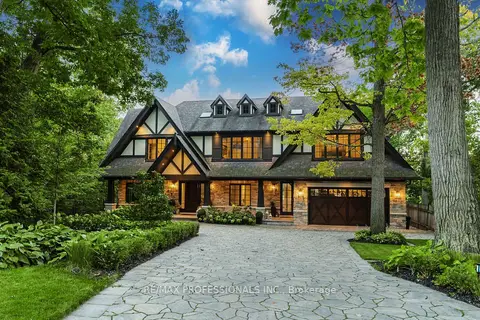
$12,450,000
5 bd7 ba8 pk5000 + ft²
23 Riverside Crescent
High Park-Swansea, Toronto
Detached · MLS® W13728250 · RE/MAX PROFESSIONALS INC.
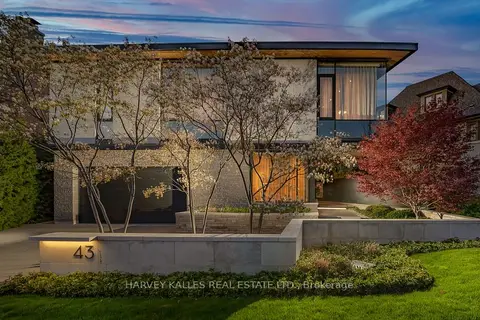
$12,295,000
4 bd6 ba5 pk5000 + ft²
43 Hillholm Road
Forest Hill South, Toronto
Detached · MLS® C13142106 · HARVEY KALLES REAL ESTATE LTD.
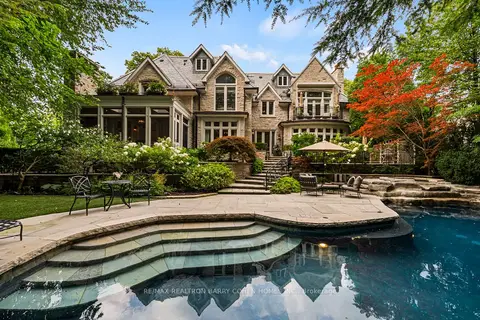
$12,880,000
4+1 bd7 ba6 pk5000 + ft²
113 Donwoods Drive
Bridle Path-Sunnybrook-York Mills, Toronto
Detached · MLS® C13764668 · RE/MAX REALTRON BARRY COHEN HOMES INC.