81 Main Street E
Grey Highlands, Grey Highlands, N0C 1H0
$849,000
Reduced $50,000 from $899,000
- 3 bedrooms
- 3 bathrooms
- 8 parking
- 3000-3500 sq ft
Listed 74 days ago · MLS® X13649100
About this home
Welcome to one of the Grand Ladies of Markdale "The Haskett House", circa 1890's. This historic Heritage Home features a stately entrance with unique brickwork to accentuate the eared windows & door treatments, & a formal garden leading to the covered veranda. Step inside this Elegant home & feel the history with features like the grand chandelier & complex crown moulding. The Kitchen is a Chef's Dream, with modern features like granite counters, a gorgeous island with breakfast bar, a built in oven & custom cabinetry. Convenient garage access. The Beautiful, bright kitchen leads into a large family eating area surrounded by stunning windows and cascading sunlight. Lovely double doors lead to the garden area. A gorgeous addition lends itself to a stunning atrium perfect for relaxing and curling up with a good book, flanked by beautiful windows and high architectural ceilngs. A massive family rm perfect for the whole family to enjoy, including a large entertainment unit leads to the 4 season spacious sunrm, with warm wood, large windows & walk out to landscaped garden & patio. Off the front entrance is the living & dining room with ceiling medallions,a stunning chandelier and rich dark hardwood floors. Upstairs there are 3 large bedrooms, including a Primary Ensuite, office, laundry rm, and 2nd bathroom with a clawfoot tub, and a convenient storage room. Located right in the heart of Markdale, this is the perfect place to make your own history. A large two car garage featuring new high end insulated doors is perfect for all your toys and helps to keep costs down. Freshly painted in neutral colours, updated electrical,new hot water tank,this house is move in ready with Old World Charm. The best of both worlds! Must be seen!! HOME OF CHAPMAN'S ICE CREAM!! Only 12 mins to Beaver Valley Ski Club! Start your trial Membership today, giving you access downhill, cross-country skiing ,mountain biking, snowshoe and hiking trails, and tennis courts! Only 40 mins to Collingwood!
Details
- Type
- Detached
- Style
- 2-Storey
- Age
- 100+ years
- Size
- 3000-3500 sq ft
- Lot
- 99 × 165 ft
- Basement
- Partially Finished, Full
- Garage
- Attached
- Kitchens
- 1
- Property tax
- $4,436 (2025)
- Neighbourhood
- Grey Highlands
- Municipality
- Grey Highlands
- Price per sq ft
- $261 (55% below detached houses in Grey Highlands, $576)
Interior
- Bedrooms
- 3 above ground
- Bathrooms
- 3 × 2-piece (ground)
- Rooms
- 15 above ground
- Family room or den
- Yes
- Fireplace
- Natural Gas
- Features
- Atrium, Built-In Oven, Water Heater, Water Softener
Heating, cooling and services
- Heating
- Forced Air, Gas
- Air conditioning
- Central Air
- Water and sewer
- Sewer
Building and exterior
- Style
- 2-Storey
- Exterior
- Brick, Stone
- Roof
- Asphalt Shingle
- Foundation
- Concrete Block
- Age
- 100+
- Faces
- South
Parking
- Garage spaces
- 2
- Total parking
- 8
- Driveway and parking
- Private
Lot
- Size
- 99 × 165 ft (rectangular)
More
- Possession
- 60 days
- Nearby
- Golf, Park, Greenbelt/Conservation, Skiing, School, Rec./Commun.Centre
- Cross street
- Hwy 10 & Grey Rd 12 (Main St)
Rooms
| Room | Level | Size | Features |
|---|---|---|---|
| Living Room | Ground | 5.63 × 4.54 m (18'6" × 14'11") | Hardwood Floor, Combined w/Dining, Cathedral Ceiling(s) |
| Dining Room | Ground | 5.75 × 4.62 m (18'10" × 15'2") | Hardwood Floor, Combined w/Living, Cathedral Ceiling(s) |
| Kitchen | Ground | 4.87 × 4.09 m (16' × 13'5") | Granite Counters, Centre Island, Breakfast Bar |
| Sunroom | Ground | 6.24 × 4.08 m (20'6" × 13'5") | Vaulted Ceiling(s), Ceramic Floor, W/O To Garden |
| Family Room | Ground | 7.49 × 4.43 m (24'7" × 14'6") | Hardwood Floor, Gas Fireplace, W/O To Sunroom |
| Sunroom | Ground | 3.94 × 4.31 m (12'11" × 14'2") | Hardwood Floor, W/O To Garden |
| Primary Bedroom | Second | 5.36 × 4.7 m (17'7" × 15'5") | 4 Pc Ensuite, Broadloom |
| Bedroom 2 | Second | 3.83 × 4.45 m (12'7" × 14'7") | Hardwood Floor |
| Bedroom 3 | Second | 5.66 × 4.04 m (18'7" × 13'3") | Broadloom, Bay Window |
| Office | Second | 2.51 × 2.4 m (8'3" × 7'10") | |
| Laundry | Second | 2.87 × 2.02 m (9'5" × 6'8") | |
| Sitting | Second | 1.43 × 2.12 m (4'8" × 6'11") |
History of this address
8 earlier listings at this address, with sold and leased prices. Create a free account or sign in to see them.
Location
Location is approximate. See nearby homes on the map
Recent sales nearby
See what similar homes within 1 km sold for in the last year. Create a free account or sign in to see them.
The neighbourhood
Getting around Somewhat walkable
No subway, LRT or GO station within a short trip.
Within a 10-minute walk: 2 grocery stores, 5 cafés and restaurants, 1 park, 1 pharmacy. Nearest grocery: The Market Shoppe (300 m). Nearest park: King Edward Park (150 m).
Schools nearby
Elementary
- Beavercrest Community School
EQAO: Gr 6 reading 89%, math 32%2 min walk
EQAO: share of students meeting the provincial standard (2024–25). Ontario average: Gr 6 reading 86%, math 51%; Gr 9 math 55%; literacy test 83%.
Closest schools, not school zones. Check which school serves this address with the school board before relying on it.
Who lives here postal area N0C
- Owners / renters
- 86% / 14%
- Median household income
- $85,000
- Average age
- 42
- Children under 15
- 19%
- Homes
- 92% detached
- Commute by transit
- 0%
- Population
- 17,537
Languages spoken most at home besides English: Pennsylvania German 4.5%, German 1.7%, Dutch 0.7%, Plautdietsch 0.3%.
Safety
Crime Severity Index for Grey Bruce (Grey Highlands) (OPP): 42 vs 57 for Ontario (2025).
Police-reported figures for the whole police service area, not this street. Rates use the area’s resident population.
Distances are approximate. Places © OpenStreetMap contributors. Neighbourhood figures: Statistics Canada, 2021 Census. School results: EQAO via Ontario Data Catalogue (Open Government Licence – Ontario). Crime Severity Index: Statistics Canada.
Living here
Commute
Noise Nothing major nearby
No highway within 500 m, rail line within 300 m, or airport flight path nearby.
Distances from the map, not noise measurements. Visit at rush hour to judge for yourself.
Internet High-speed
50/10 Mbps or faster available here by cable, fibre or DSL (the federal high-speed target).
From the federal broadband map. Check exact speeds and providers for the address.
Roads, rail, airports and planned stations © OpenStreetMap contributors. Internet: Innovation, Science and Economic Development Canada, National Broadband Data.
Listed by Royal LePage Real Estate Associates.
Listing information provided by PropTx Innovations Inc. and TRREB; deemed reliable but not guaranteed accurate by PropTx.
Similar homes nearby
See more in Grey Highlands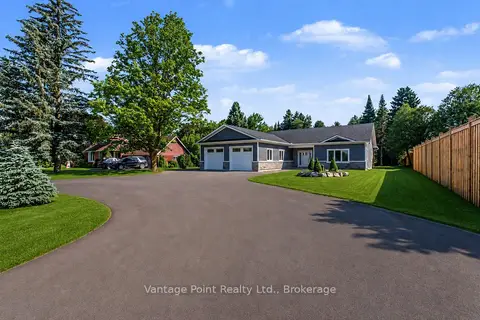
$849,000
Reduced $50,000
3 bd2 ba10 pk2000-2500 ft²
107 Toronto Road
Grey Highlands, Grey Highlands
Rural Residential · MLS® X13586690 · Vantage Point Realty Ltd.
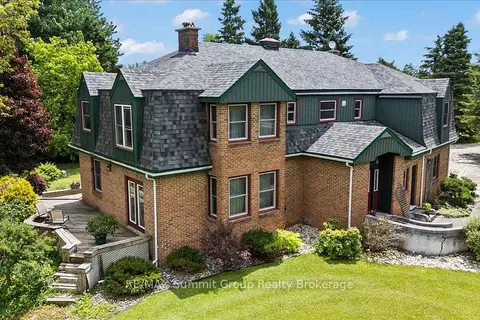
$850,000
6 bd4 ba12 pk3000-3500 ft²
774549 Highway 10
Grey Highlands, Grey Highlands
Detached · MLS® X13476154 · RE/MAX Summit Group Realty Brokerage
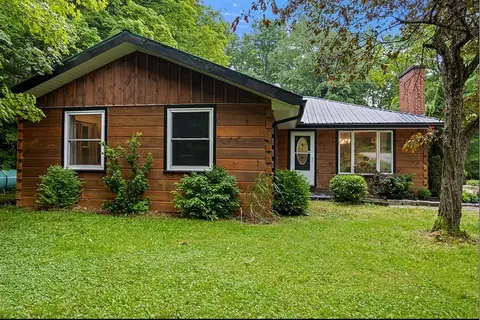
$839,000
Reduced $51,000
4 bd2 ba12 pk1100-1500 ft²
467042 12th Conc B Concession
Grey Highlands, Grey Highlands
Detached · MLS® X13513064 · Engel & Volkers Toronto Central
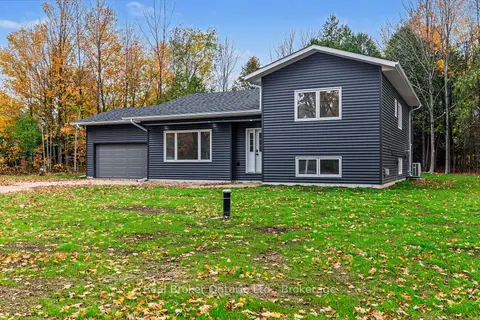
$825,000
3 bd3 ba8 pk1100-1500 ft²
155 Canrobert Street
Grey Highlands, Grey Highlands
Detached · MLS® X14088870 · Real Broker Ontario Ltd.
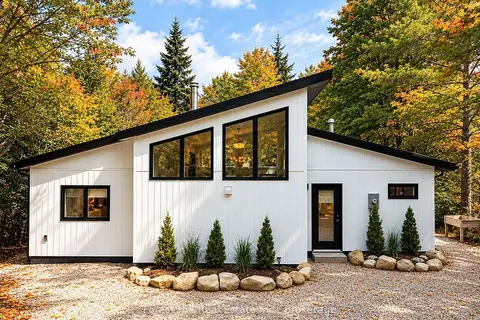
$874,000
3 bd2 ba6 pk1100-1500 ft²
149 Sir William's Lane
Grey Highlands, Grey Highlands
Detached · MLS® X13696244 · Forest Hill Real Estate Inc.
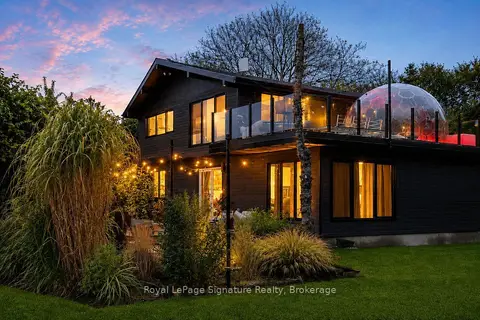
$889,000
3+1 bd3 ba8 pk1500-2000 ft²
194552 13 GREY Road
Grey Highlands, Grey Highlands
Detached · MLS® X13674892 · Royal LePage Signature Realty
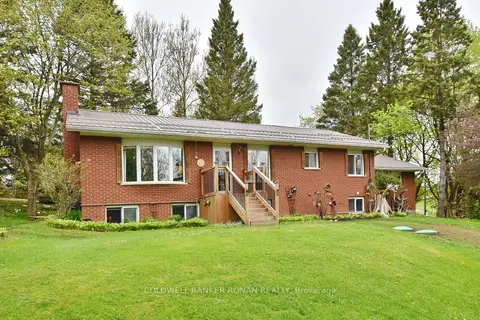
$799,000
3+1 bd2 ba6 pk1100-1500 ft²
110 Old Highway 4
Grey Highlands, Grey Highlands
Detached · MLS® X13638970 · COLDWELL BANKER RONAN REALTY
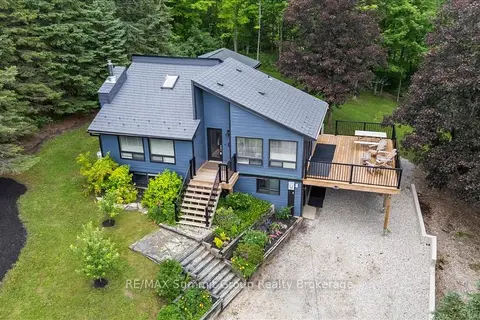
$799,000
1+2 bd4 ba6 pk1100-1500 ft²
123 Amik Court
Grey Highlands, Grey Highlands
Detached · MLS® X13707268 · RE/MAX Summit Group Realty Brokerage