774549 Highway 10
Grey Highlands, Grey Highlands, N0C 1H0
$850,000
- 6 bedrooms
- 4 bathrooms
- 12 parking
- 3000-3500 sq ft
Listed 120 days ago · MLS® X13476154
About this home
Framed by mature trees and established landscaping, this spacious six-bedroom, three-and-a-half-bath home offers a private setting on 1.5 acres while remaining conveniently located on Highway 10 between Flesherton and Markdale. Enjoy the best of both worlds with easy access to nearby amenities and year-round convenience. From the moment you step inside, you'll appreciate the warm and welcoming atmosphere that makes this house feel like home. The heart of the home is the bright, open-concept kitchen, dining area, and main floor family room, creating a natural space for everyday living and entertaining. A separate living room adds flexibility for larger gatherings, while numerous updates over the years mean you can move right in and start enjoying the property. Practical features include a main floor laundry room, mudroom, powder room, and direct access to the attached double-car garage. Large windows throughout fill the home with natural light, enhancing the welcoming feel of every room. The finished walkup basement provides additional living space and includes access to an attached greenhouse, perfect for gardening enthusiasts and year-round growing. Outside, the expansive back deck overlooks beautifully landscaped gardens, mature trees, and a peaceful backyard setting. The detached workshop 30' x 62' offers two separate work areas, including an insulated section 30' x 22' ideal for year-round projects, whether you're a hobbyist, craftsman, entrepreneur, or contractor looking for a dedicated workspace and storage. Whether you're looking for a family home, multigenerational living, a hobby property, or exploring opportunities such as a bed and breakfast or short-term rental, this property offers exceptional flexibility. Move-in ready and filled with space both inside and out, this is a property that offers the room, functionality, and setting to accommodate a variety of lifestyles.
Details
- Type
- Detached
- Style
- 2-Storey
- Size
- 3000-3500 sq ft
- Lot
- 200.55 × 345.38 ft
- Basement
- Full, Finished
- Garage
- Attached
- Kitchens
- 2
- Property tax
- $6,197 (2026)
- Neighbourhood
- Grey Highlands
- Municipality
- Grey Highlands
- Price per sq ft
- $262 (55% below detached houses in Grey Highlands, $576)
Interior
- Bedrooms
- 6 above ground
- Bathrooms
- 1 × 2-piece (main), 2 × 4-piece (second), 1 × 3-piece (second)
- Kitchens
- 2 (1 below ground)
- Rooms
- 17 above ground
- Family room or den
- Yes
- Fireplace
- Living Room, Propane, Wood Stove, Rec Room
- Features
- Central Vacuum, Built-In Oven
Heating, cooling and services
- Heating
- Water, Propane
- Water and sewer
- Septic
Building and exterior
- Style
- 2-Storey
- Exterior
- Brick, Vinyl Siding
- Roof
- Asphalt Shingle
- Foundation
- Block
- Faces
- East
- Outdoor
- Workshop
Parking
- Garage spaces
- 2
- Total parking
- 12
- Driveway and parking
- Private Double
Lot
- Size
- 200.55 × 345.38 ft (rectangular)
- Acreage
- .50-1.99
More
- Possession
- Flexible
- Nearby
- Place Of Worship, School, School Bus Route
- Cross street
- Hwy 10 & Grey Rd 4
Rooms
| Room | Level | Size | Features |
|---|---|---|---|
| Kitchen | Main | 6.1 × 4.01 m (20' × 13'2") | Fireplace |
| Dining Room | Main | 4.04 × 3.35 m (13'3" × 11') | |
| Living Room | Main | 6.81 × 3.76 m (22'4" × 12'4") | |
| Family Room | Main | 5.33 × 3.94 m (17'6" × 12'11") | Fireplace |
| Foyer | Main | 2.57 × 1.96 m (8'5" × 6'5") | |
| Mud Room | Main | 4.67 × 1.85 m (15'4" × 6'1") | Access To Garage, Combined w/Laundry |
| Primary Bedroom | Second | 4.78 × 3.86 m (15'8" × 12'8") | 4 Pc Ensuite |
| Bedroom 2 | Second | 3.63 × 3.53 m (11'11" × 11'7") | |
| Bedroom 3 | Second | 3.53 × 3.28 m (11'7" × 10'9") | |
| Bedroom 4 | Second | 5.46 × 3.99 m (17'11" × 13'1") | |
| Bedroom 5 | Second | 3.91 × 3 m (12'10" × 9'10") | |
| Bedroom | Second | 5.61 × 3.3 m (18'5" × 10'10") | |
| Recreation | Lower | 5.97 × 4.01 m (19'7" × 13'2") | Wood Stove |
| Kitchen | Lower | 5.97 × 3.2 m (19'7" × 10'6") | |
| Utility Room | Lower | 6.76 × 3.91 m (22'2" × 12'10") | |
| Utility Room | Lower | 6.63 × 3.73 m (21'9" × 12'3") | |
| Other | Lower | 5.41 × 2.44 m (17'9" × 8') | Greenhouse Window |
Listed by RE/MAX Summit Group Realty Brokerage.
Listing information provided by PropTx Innovations Inc. and TRREB; deemed reliable but not guaranteed accurate by PropTx.
Similar homes nearby
See more in Grey Highlands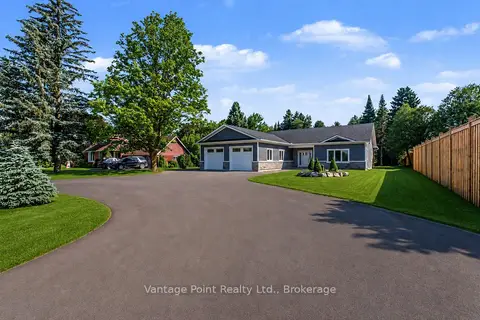
$849,000
Reduced $50,000
3 bd2 ba10 pk2000-2500 ft²
107 Toronto Road
Grey Highlands, Grey Highlands
Rural Residential · MLS® X13586690 · Vantage Point Realty Ltd.
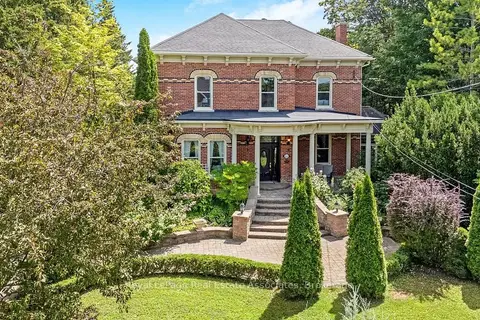
$849,000
Reduced $50,000
3 bd3 ba8 pk3000-3500 ft²
81 Main Street E
Grey Highlands, Grey Highlands
Detached · MLS® X13649100 · Royal LePage Real Estate Associates
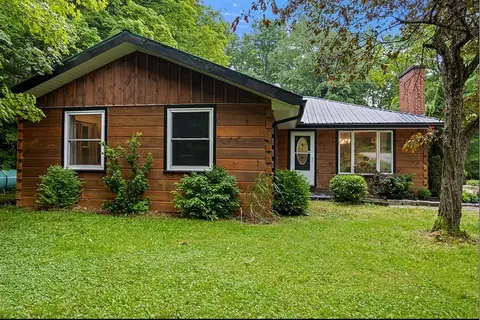
$839,000
Reduced $51,000
4 bd2 ba12 pk1100-1500 ft²
467042 12th Conc B Concession
Grey Highlands, Grey Highlands
Detached · MLS® X13513064 · Engel & Volkers Toronto Central
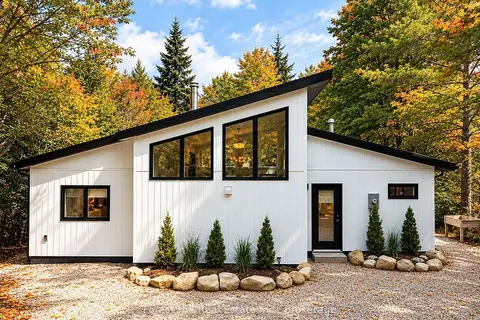
$874,000
3 bd2 ba6 pk1100-1500 ft²
149 Sir William's Lane
Grey Highlands, Grey Highlands
Detached · MLS® X13696244 · Forest Hill Real Estate Inc.
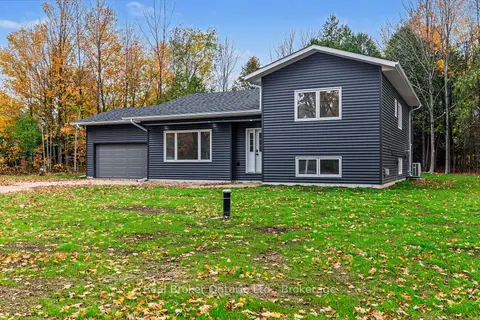
$825,000
3 bd3 ba8 pk1100-1500 ft²
155 Canrobert Street
Grey Highlands, Grey Highlands
Detached · MLS® X14088870 · Real Broker Ontario Ltd.
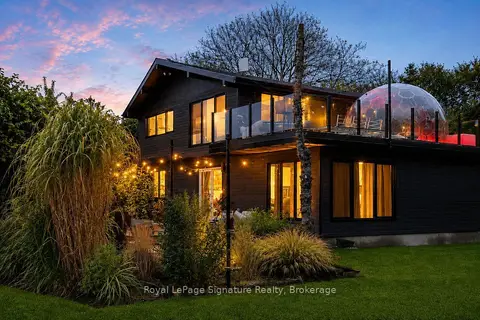
$889,000
3+1 bd3 ba8 pk1500-2000 ft²
194552 13 GREY Road
Grey Highlands, Grey Highlands
Detached · MLS® X13674892 · Royal LePage Signature Realty
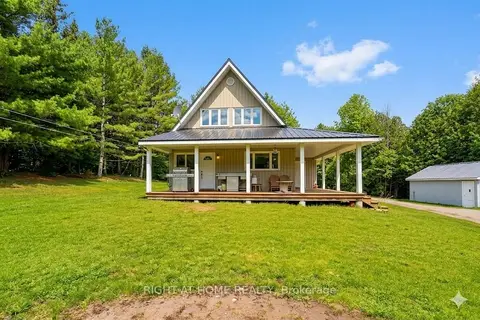
$899,900
4 bd2 ba20 pk1100-1500 ft²
636671 Euphrasia-Holland Townline
Grey Highlands, Grey Highlands
Detached · MLS® X13860064 · RIGHT AT HOME REALTY
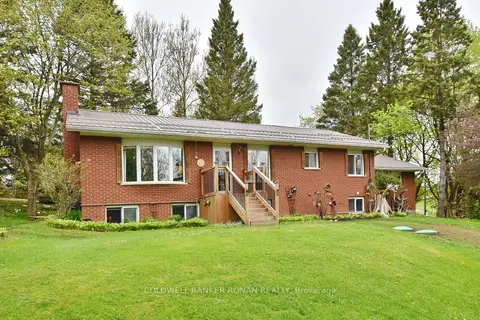
$799,000
3+1 bd2 ba6 pk1100-1500 ft²
110 Old Highway 4
Grey Highlands, Grey Highlands
Detached · MLS® X13638970 · COLDWELL BANKER RONAN REALTY