149 Sir William's Lane
Grey Highlands, Grey Highlands, N0C 1E0
$874,000
- 3 bedrooms
- 2 bathrooms
- 6 parking
- 1100-1500 sq ft
Listed 61 days ago · MLS® X13696244
About this home
A Beaver Valley retreat for every season! Imagine crisp autumn mornings exploring the colourful hills of Beaver Valley, winter weekends on the slopes & relaxing evenings beside a beautiful soapstone fireplace. Welcome to 149 Sir William's Lane, a stylish, beautifully updated bungalow tucked into a peaceful, private setting near Lake Eugenia. With its inviting combination of modern comfort, thoughtful design & easy access to some of the area's best outdoor recreation, this is a place to enjoy every season. Inside, the bright, open-concept living space features heated floors, vaulted ceilings, floor-to-ceiling windows & a striking rotating soapstone wood-burning fireplace. A beautiful custom kitchen, luxury vinyl plank flooring, updated lighting, custom blinds & numerous thoughtful improvements create a warm, welcoming home that's ready to enjoy. Outside, mature trees & beautifully landscaped grounds provide a private retreat, complete with patio & decking, flower & vegetable gardens, garden & wood sheds & plenty of room for children, pets & outdoor entertaining. As winter gives way to spring, explore the nearby Bruce Trail, discover local waterfalls & enjoy the return of cycling & golf season. Summer brings boating, swimming, fishing & sunny afternoons at Lake Eugenia, followed by relaxing evenings in the garden. When autumn arrives, the surrounding countryside puts on a spectacular display of colour! Flesherton's charming shops, cafés & bakery are just down the road, while Markdale offers a new hospital, grocery store, elementary school & recreation facilities. Thornbury, Collingwood, Blue Mountain & Owen Sound are also within easy reach. Whether you're looking for a weekend ski chalet, 4 season cottage, full time country home or an easy-to-maintain retreat for an active retirement, 149 Sir William's Lane offers a wonderful opportunity to embrace the Grey County lifestyle, all year long!
Details
- Type
- Detached
- Style
- Bungalow
- Age
- 0-5 years
- Size
- 1100-1500 sq ft
- Lot
- 70.96 × 225.77 ft
- Basement
- None
- Garage
- None
- Kitchens
- 1
- Property tax
- $4,224 (2025)
- Neighbourhood
- Grey Highlands
- Municipality
- Grey Highlands
- Price per sq ft
- $672 (17% above detached houses in Grey Highlands, $576)
Interior
- Bedrooms
- 3 above ground
- Bathrooms
- 1 × 4-piece (main), 1 × 3-piece (main)
- Rooms
- 9 above ground
- Family room or den
- No
- Fireplace
- Wood Stove, Living Room
- Features
- Air Exchanger, Carpet Free, Primary Bedroom - Main Floor, Water Heater Owned, Water Softener, Water Treatment, On Demand Water Heater
Heating, cooling and services
- Heating
- Radiant, Propane
- Water and sewer
- Septic
Building and exterior
- Style
- Bungalow
- Exterior
- Vinyl Siding
- Roof
- Metal
- Foundation
- Slab
- Age
- 0-5 years
- Faces
- North
- Outdoor
- Deck, Landscaped, Patio, Privacy, Recreational Area, Year Round Living, Garden Shed, Shed
Parking
- Total parking
- 6
- Driveway and parking
- Private Double
Lot
- Size
- 70.96 × 225.77 ft (rectangular)
- Acreage
- < .50
More
- Possession
- flexible
- Nearby
- Golf, Hospital, Library, Rec./Commun.Centre, School Bus Route, Skiing
- Cross street
- Lakeshore Blvd / Flewelling
Rooms
| Room | Level | Size | Features |
|---|---|---|---|
| Foyer | Main | 1.86 × 2.36 m (6'1" × 7'9") | |
| Utility Room | Main | 0.93 × 2.36 m (3'1" × 7'9") | Combined w/Laundry |
| Kitchen | Main | 2.04 × 4.5 m (6'8" × 14'9") | Quartz Counter, Pantry, Heated Floor |
| Dining Room | Main | 2.36 × 4.5 m (7'9" × 14'9") | Open Concept, Heated Floor, Wood Stove |
| Living Room | Main | 6.17 × 4.5 m (20'3" × 14'9") | Open Concept, Window Floor to Ceiling, Heated Floor |
| Primary Bedroom | Main | 4.29 × 4.09 m (14'1" × 13'5") | 4 Pc Ensuite, W/O To Deck, Double Closet |
| Bedroom 2 | Main | 2.99 × 3.47 m (9'10" × 11'5") | Double Closet, Heated Floor, Large Window |
| Utility Room | Main | 0.93 × 2.36 m (3'1" × 7'9") | Combined w/Laundry |
| Bedroom 3 | Main | 3.03 × 3.45 m (9'11" × 11'4") | Heated Floor |
| Bedroom 3 | Main | 3.03 × 3.45 m (9'11" × 11'4") | Heated Floor, Picture Window |
| Foyer | Main | ||
| Bathroom | Main | 2.24 × 2.36 m (7'4" × 7'9") | 3 Pc Bath, Heated Floor |
| Bathroom | Main | 3.26 × 1.52 m (10'8" × 5') | 4 Pc Ensuite, Heated Floor |
History of this address
2 earlier listings at this address, with sold and leased prices. Create a free account or sign in to see them.
Listed by Forest Hill Real Estate Inc..
Listing information provided by PropTx Innovations Inc. and TRREB; deemed reliable but not guaranteed accurate by PropTx.
Similar homes nearby
See more in Grey Highlands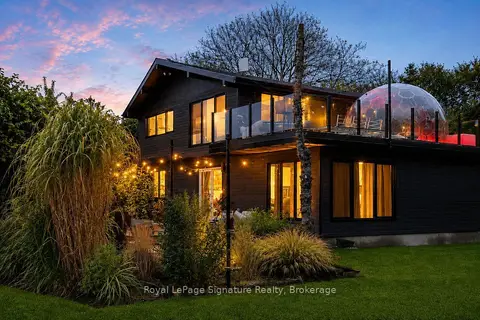
$889,000
3+1 bd3 ba8 pk1500-2000 ft²
194552 13 GREY Road
Grey Highlands, Grey Highlands
Detached · MLS® X13674892 · Royal LePage Signature Realty
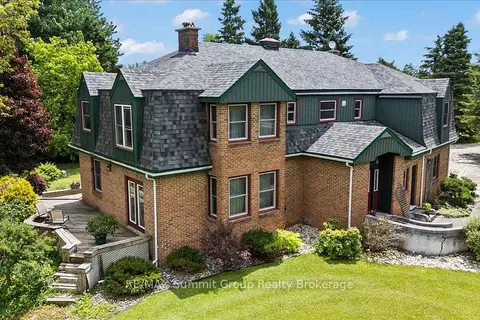
$850,000
6 bd4 ba12 pk3000-3500 ft²
774549 Highway 10
Grey Highlands, Grey Highlands
Detached · MLS® X13476154 · RE/MAX Summit Group Realty Brokerage
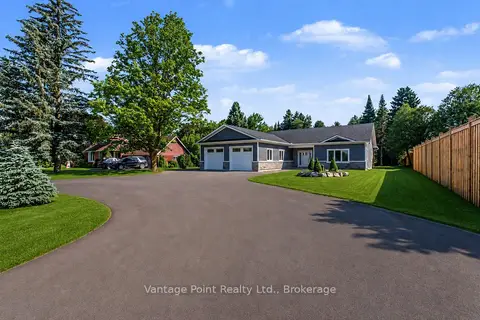
$849,000
Reduced $50,000
3 bd2 ba10 pk2000-2500 ft²
107 Toronto Road
Grey Highlands, Grey Highlands
Rural Residential · MLS® X13586690 · Vantage Point Realty Ltd.
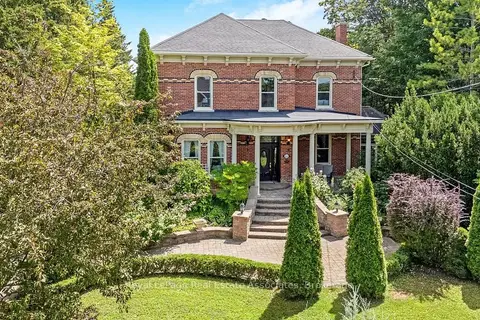
$849,000
Reduced $50,000
3 bd3 ba8 pk3000-3500 ft²
81 Main Street E
Grey Highlands, Grey Highlands
Detached · MLS® X13649100 · Royal LePage Real Estate Associates
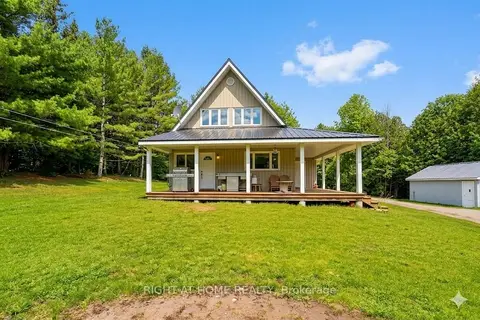
$899,900
4 bd2 ba20 pk1100-1500 ft²
636671 Euphrasia-Holland Townline
Grey Highlands, Grey Highlands
Detached · MLS® X13860064 · RIGHT AT HOME REALTY
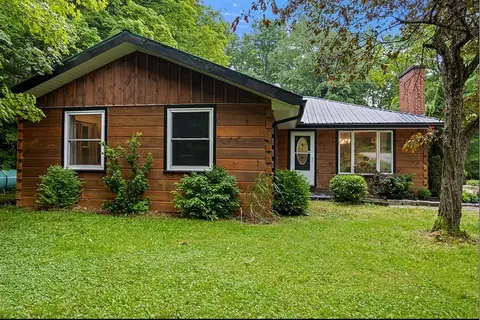
$839,000
Reduced $51,000
4 bd2 ba12 pk1100-1500 ft²
467042 12th Conc B Concession
Grey Highlands, Grey Highlands
Detached · MLS® X13513064 · Engel & Volkers Toronto Central
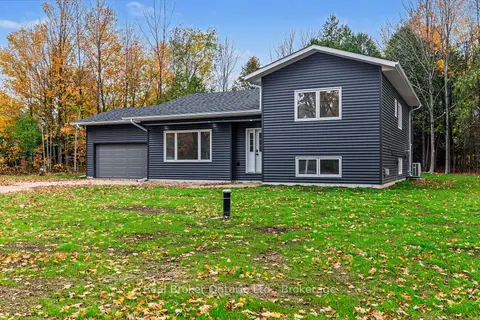
$825,000
3 bd3 ba8 pk1100-1500 ft²
155 Canrobert Street
Grey Highlands, Grey Highlands
Detached · MLS® X14088870 · Real Broker Ontario Ltd.
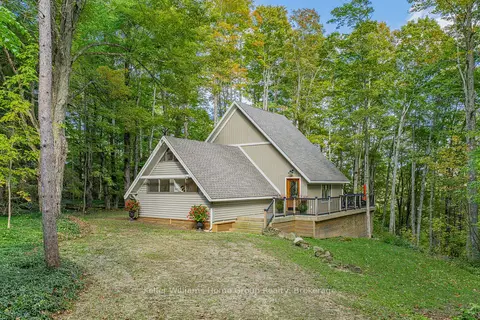
$924,900
Reduced $24,100
2+1 bd2 ba7 pk1100-1500 ft²
219 Bowles Bluff Road
Grey Highlands, Grey Highlands
Detached · MLS® X13079316 · Keller Williams Home Group Realty