107 Toronto Road
Grey Highlands, Grey Highlands, N0C 1E0
$849,000
Reduced $50,000 from $899,000
- 3 bedrooms
- 2 bathrooms
- 10 parking
- 2000-2500 sq ft
Listed 91 days ago · MLS® X13586690
About this home
Discover this exceptional custom-built residence, meticulously crafted by a high-end home builder. Boasting approximately 2,200 sq ft of thoughtfully designed living space, this 3-bedroom, 2-bathroom home offers modern elegance and unparalleled quality throughout. Step inside to high-quality LVP flooring that flows seamlessly through the open-concept layout, complemented by radiant floor heating and central air conditioning for year-round comfort. The home features an abundance of high-end upgrades - too many to list - ensuring every detail exceeds expectations. The striking exterior combines beautiful brick with premium siding, creating timeless curb appeal. Enjoy the covered porch and deck perfect for relaxing or entertaining, a concrete apron for convenience, and an oversized 2-car garage finished with a premium Trusscore interior. This turnkey new build is backed by a 7-Year Tarion Warranty, providing complete peace of mind. Whether you're seeking a primary residence or an impressive investment property, this home represents a rare opportunity to own a brand-new luxury build without the wait.
Details
- Type
- Rural Residential
- Style
- Bungalow
- Age
- New
- Size
- 2000-2500 sq ft
- Lot
- 77 × 206 ft
- Basement
- None
- Garage
- Attached
- Kitchens
- 1
- Property tax
- $706 (2025)
- Neighbourhood
- Grey Highlands
- Municipality
- Grey Highlands
Interior
- Bedrooms
- 3 above ground
- Bathrooms
- 2 × 4-piece (ground)
- Rooms
- 9 above ground
- Family room or den
- Yes
- Fireplace
- Natural Gas
- Features
- Air Exchanger, Carpet Free, On Demand Water Heater, Primary Bedroom - Main Floor, Water Softener
Heating, cooling and services
- Heating
- Forced Air, Gas
- Air conditioning
- Central Air
- Water and sewer
- Septic
Building and exterior
- Style
- Bungalow
- Exterior
- Brick, Hardboard
- Roof
- Asphalt Shingle
- Foundation
- Poured Concrete
- Age
- New
- Faces
- North
- Outdoor
- Deck, Landscaped, Patio
Parking
- Garage spaces
- 2
- Total parking
- 10
- Driveway and parking
- Private
Lot
- Size
- 77 × 206 ft
- Acreage
- < .50
More
- Possession
- Property is available immediately
- Nearby
- School, Library, Golf, Hospital
- Cross street
- Toronto Rd/ Highland Drive
Listed by Vantage Point Realty Ltd..
Listing information provided by PropTx Innovations Inc. and TRREB; deemed reliable but not guaranteed accurate by PropTx.
Similar homes nearby
See more in Grey Highlands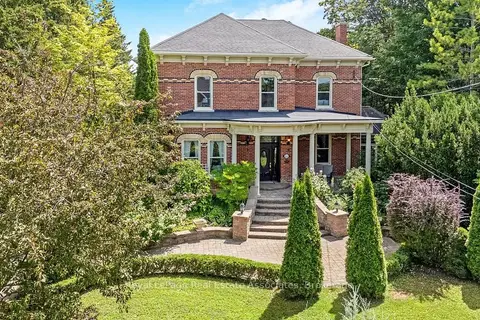
$849,000
Reduced $50,000
3 bd3 ba8 pk3000-3500 ft²
81 Main Street E
Grey Highlands, Grey Highlands
Detached · MLS® X13649100 · Royal LePage Real Estate Associates
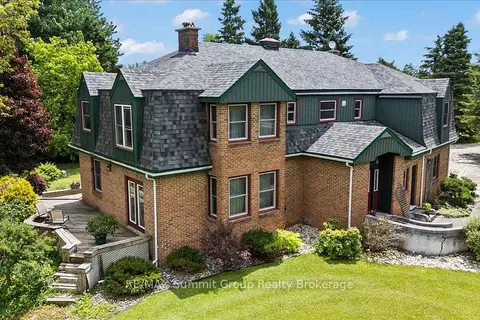
$850,000
6 bd4 ba12 pk3000-3500 ft²
774549 Highway 10
Grey Highlands, Grey Highlands
Detached · MLS® X13476154 · RE/MAX Summit Group Realty Brokerage
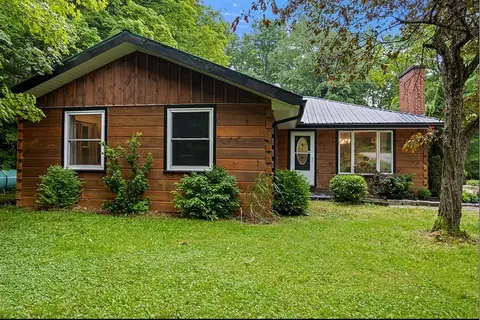
$839,000
Reduced $51,000
4 bd2 ba12 pk1100-1500 ft²
467042 12th Conc B Concession
Grey Highlands, Grey Highlands
Detached · MLS® X13513064 · Engel & Volkers Toronto Central
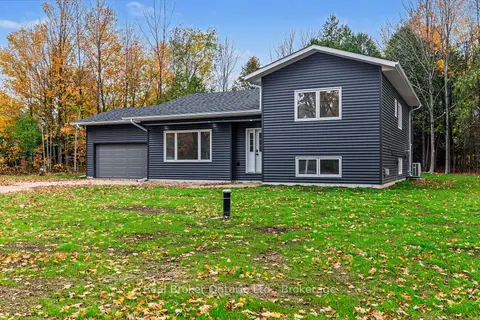
$825,000
3 bd3 ba8 pk1100-1500 ft²
155 Canrobert Street
Grey Highlands, Grey Highlands
Detached · MLS® X14088870 · Real Broker Ontario Ltd.
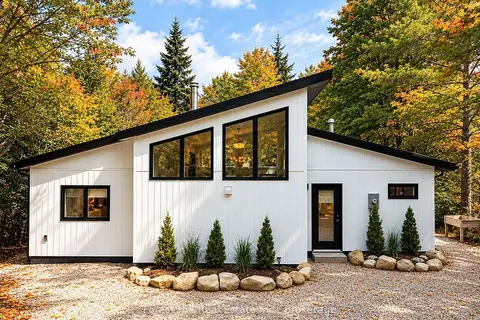
$874,000
3 bd2 ba6 pk1100-1500 ft²
149 Sir William's Lane
Grey Highlands, Grey Highlands
Detached · MLS® X13696244 · Forest Hill Real Estate Inc.
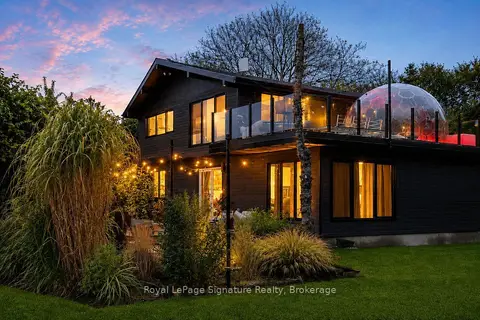
$889,000
3+1 bd3 ba8 pk1500-2000 ft²
194552 13 GREY Road
Grey Highlands, Grey Highlands
Detached · MLS® X13674892 · Royal LePage Signature Realty
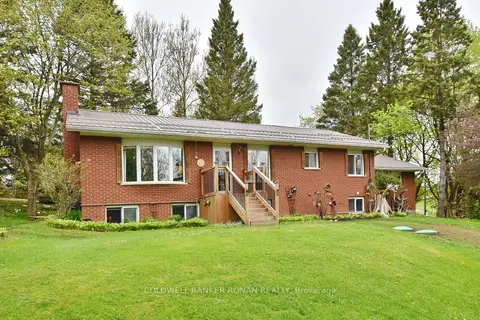
$799,000
3+1 bd2 ba6 pk1100-1500 ft²
110 Old Highway 4
Grey Highlands, Grey Highlands
Detached · MLS® X13638970 · COLDWELL BANKER RONAN REALTY
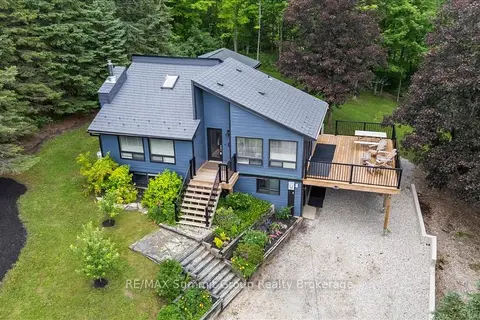
$799,000
1+2 bd4 ba6 pk1100-1500 ft²
123 Amik Court
Grey Highlands, Grey Highlands
Detached · MLS® X13707268 · RE/MAX Summit Group Realty Brokerage