123 Amik Court
Grey Highlands, Grey Highlands, N0C 1G0
$799,000
- 1+2 bedrooms
- 4 bathrooms
- 6 parking
- 1100-1500 sq ft
Listed 57 days ago · MLS® X13707268
About this home
Located on the edge of Kimberley in the desirable Beaver Valley, this well-maintained 3-bedroom, 2 full & 2 half bath home offers beautiful valley views & easy access to skiing, hiking, cycling, golf, waterfalls & everything this four-season area is known for. Over the past 3 years, the home has seen many updates, including a primary bedroom addition with a private ensuite. The original primary bedroom has been transformed into a comfortable sitting room or family room with a convenient 2-piece bath, creating additional living space while still offering the flexibility to be converted back into a fourth bedroom or a family suite if desired. Just off this space is a cozy bonus room that's perfect as a children's reading nook or playroom. Beneath the primary bedroom addition is another bonus room with exterior access only, creating a practical space for skis, bikes, hiking gear, or all the equipment that comes with enjoying Beaver Valley year-round. The main level features an updated kitchen that offers plenty of room to gather with family & friends, with large windows overlooking the valley & a walkout to the spacious side deck, where beautiful valley views create the perfect backdrop for entertaining, a propane fireplace that creates a cozy focal point in the living room, while two ductless wall units help keep the home comfortable during the warmer months, and a convenient 2-pc bath. The main entrance is the perfect mudroom after a day on the ski hills or trails. A covered carport provides sheltered parking year-round. The walkout lower level features two spacious bedrooms, providing plenty of sleeping space for family & guests, along with a full bathroom complete with a soaker tub, walk-in shower & a water closet. Move-in ready & thoughtfully updated, this home offers the space, flexibility & location to enjoy everything Beaver Valley has to offer. Be sure to ask your REALTOR for the complete list of updates & improvements completed over the past three years.
Details
- Type
- Detached
- Style
- Contemporary
- Size
- 1100-1500 sq ft
- Lot
- 105.62 × 129.44 ft
- Basement
- Finished, Full
- Garage
- Carport
- Kitchens
- 1
- Property tax
- $4,431 (2026)
- Neighbourhood
- Grey Highlands
- Municipality
- Grey Highlands
- Price per sq ft
- $615 (7% above detached houses in Grey Highlands, $576)
Interior
- Bedrooms
- 1 above ground + 2 below
- Bathrooms
- 1 × 2-piece (main), 1 × 2-piece (second), 1 × 5-piece (second), 1 × 5-piece (lower)
- Rooms
- 10 above ground
- Family room or den
- Yes
- Fireplace
- Propane, Living Room
- Features
- Water Softener
Heating, cooling and services
- Heating
- Baseboard, Electric
- Air conditioning
- Wall Unit(s)
- Water and sewer
- Sewer
Building and exterior
- Style
- Contemporary
- Exterior
- Wood
- Roof
- Asphalt Shingle, Metal
- Foundation
- Poured Concrete
- Faces
- North
Parking
- Garage spaces
- 1
- Total parking
- 6
- Driveway and parking
- Private Double
Lot
- Size
- 105.62 × 129.44 ft (irregular)
- Acreage
- < .50
More
- Possession
- Flexible
- Nearby
- Skiing
- Cross street
- Grey Rd 7 & Lanktree Drive
Rooms
| Room | Level | Size | Features |
|---|---|---|---|
| Kitchen | Main | 5.87 × 3.73 m (19'3" × 12'3") | Combined w/Dining, W/O To Deck |
| Living Room | Main | 5.28 × 4.78 m (17'4" × 15'8") | Fireplace |
| Primary Bedroom | Second | 3.94 × 3.56 m (12'11" × 11'8") | 5 Pc Ensuite |
| Family Room | Second | 4.22 × 3.71 m (13'10" × 12'2") | |
| Bedroom 2 | Lower | 4.19 × 3.2 m (13'9" × 10'6") | |
| Bedroom 3 | Lower | 3.73 × 3.05 m (12'3" × 10') | |
| Other | Lower | 4.78 × 3.94 m (15'8" × 12'11") | |
| Laundry | Lower | 2.9 × 1.45 m (9'6" × 4'9") | |
| Foyer | Lower | 4.45 × 2.29 m (14'7" × 7'6") | |
| Utility Room | Lower | 1.55 × 1.47 m (5'1" × 4'10") |
History of this address
4 earlier listings at this address, with sold and leased prices. Create a free account or sign in to see them.
Location
Location is approximate. See nearby homes on the map
Recent sales nearby
See what similar homes within 1 km sold for in the last year. Create a free account or sign in to see them.
The neighbourhood
Getting around Car-dependent
No subway, LRT or GO station within a short trip.
Within a 10-minute walk: no grocery stores, 0 cafés and restaurants, 0 parks.
Who lives here postal area N0C
- Owners / renters
- 86% / 14%
- Median household income
- $85,000
- Average age
- 42
- Children under 15
- 19%
- Homes
- 92% detached
- Commute by transit
- 0%
- Population
- 17,537
Languages spoken most at home besides English: Pennsylvania German 4.5%, German 1.7%, Dutch 0.7%, Plautdietsch 0.3%.
Safety
Crime Severity Index for Grey Bruce (Grey Highlands) (OPP): 42 vs 57 for Ontario (2025).
Police-reported figures for the whole police service area, not this street. Rates use the area’s resident population.
Distances are approximate. Places © OpenStreetMap contributors. Neighbourhood figures: Statistics Canada, 2021 Census. Crime Severity Index: Statistics Canada.
Living here
Commute
Noise Nothing major nearby
No highway within 500 m, rail line within 300 m, or airport flight path nearby.
Distances from the map, not noise measurements. Visit at rush hour to judge for yourself.
Internet High-speed
50/10 Mbps or faster available here by cable, fibre or DSL (the federal high-speed target).
From the federal broadband map. Check exact speeds and providers for the address.
Roads, rail, airports and planned stations © OpenStreetMap contributors. Internet: Innovation, Science and Economic Development Canada, National Broadband Data.
Listed by RE/MAX Summit Group Realty Brokerage.
Listing information provided by PropTx Innovations Inc. and TRREB; deemed reliable but not guaranteed accurate by PropTx.
Similar homes nearby
See more in Grey Highlands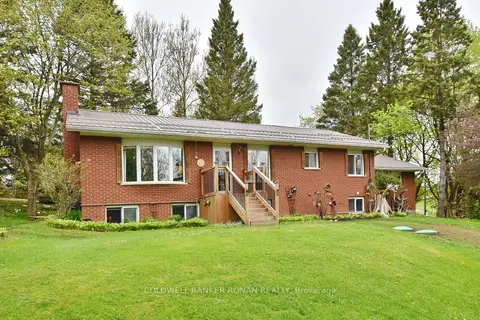
$799,000
3+1 bd2 ba6 pk1100-1500 ft²
110 Old Highway 4
Grey Highlands, Grey Highlands
Detached · MLS® X13638970 · COLDWELL BANKER RONAN REALTY
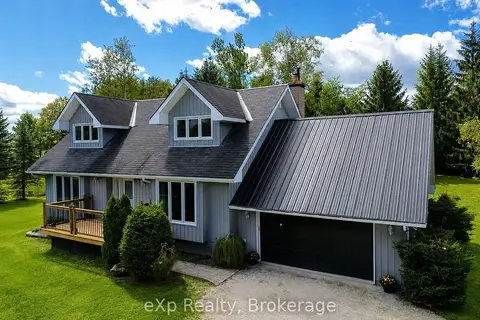
$799,000
3 bd3 ba7 pk2000-2500 ft²
271 River Road
Grey Highlands, Grey Highlands
Detached · MLS® X13732760 · eXp Realty
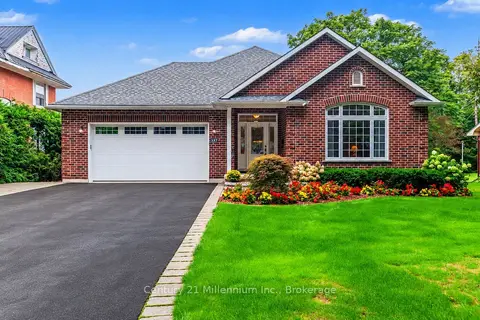
$789,000
3+1 bd3 ba6 pk2000-2500 ft²
137 Mark Street W
Grey Highlands, Grey Highlands
Detached · MLS® X13802500 · Century 21 Millennium Inc.
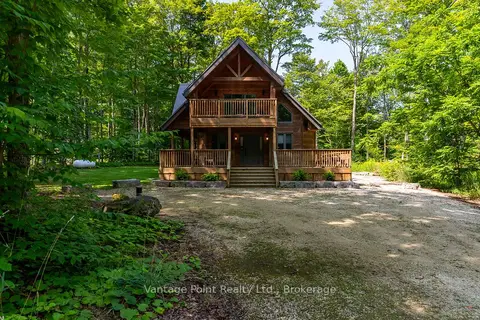
$775,000
Reduced $74,000
3 bd2 ba10 pk1100-1500 ft²
120 Beau Lane
Grey Highlands, Grey Highlands
Rural Residential · MLS® X13674834 · Vantage Point Realty Ltd.
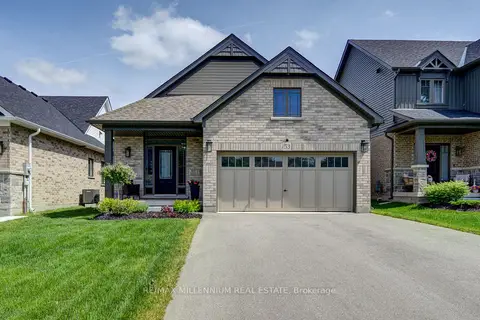
$775,000
3 bd3 ba6 pk2000-2500 ft²
53 Uplands Drive
Grey Highlands, Grey Highlands
Detached · MLS® X13724072 · RE/MAX MILLENNIUM REAL ESTATE
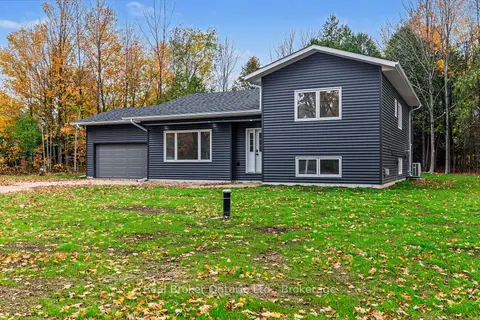
$825,000
3 bd3 ba8 pk1100-1500 ft²
155 Canrobert Street
Grey Highlands, Grey Highlands
Detached · MLS® X14088870 · Real Broker Ontario Ltd.
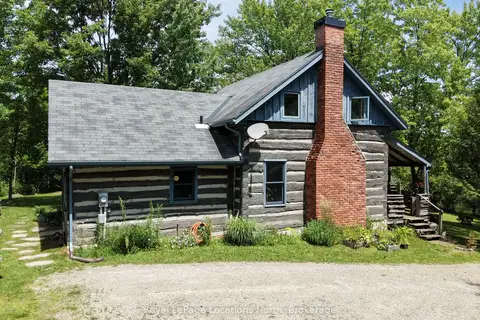
$759,900
2 bd2 ba5 pk1100-1500 ft²
131 Amik Court
Grey Highlands, Grey Highlands
Detached · MLS® X13786306 · Royal LePage Locations North
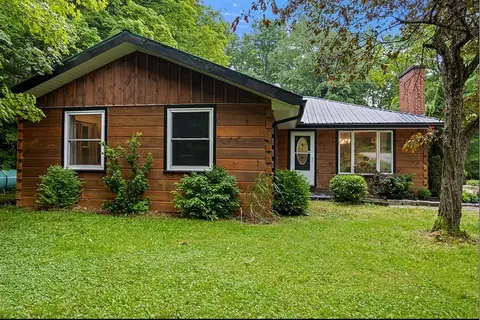
$839,000
Reduced $51,000
4 bd2 ba12 pk1100-1500 ft²
467042 12th Conc B Concession
Grey Highlands, Grey Highlands
Detached · MLS® X13513064 · Engel & Volkers Toronto Central