271 River Road
Grey Highlands, Grey Highlands, N0C 1C0
$799,000
- 3 bedrooms
- 3 bathrooms
- 7 parking
- 2000-2500 sq ft
Listed 48 days ago · MLS® X13732760
About this home
There's something about a Cape Cod that feels like home before you've even stepped through the door-and this beautifully kept home on 1.2 acres is no exception. Set among towering mature trees on a gorgeous private lot, this 3-bedroom, 3-bathroom home with the possibility of a 4th bedroom on the main floor offers the space and flexibility that's increasingly hard to find. Inside, the layout is perfection. Generous principal rooms, abundant natural light and comfortable gathering spaces make this a home designed for real life. The bright living room features a fireplace, while the kitchen and dining area offer plenty of room to gather. A charming den/family room with a wood stove made for cozy evenings, and the main-floor office offers wonderful flexibility as a workspace, guest room or potential fourth bedroom. Upstairs, you'll find three bedrooms, including a spacious primary bedroom with its own ensuite-a welcome private retreat. Three bathrooms throughout the home make busy mornings and overnight guests that much easier. The appeal continues outside. Mature evergreens and established trees surround an expansive lawn with room for kids, dogs, gardens and summer get-togethers. A large rear deck with pergola is perfect for morning coffee, BBQs and long evenings surrounded by green. An attached garage plus a modest detached workshop offer fantastic space for vehicles, hobbies, projects and storage. Just when you thought this home couldn't possibly offer more, there's a high and dry unfinished basement-ideal for storage, with plenty of potential to finish at your leisure and make it your own. Located in the charming village of Feversham, you're an easy drive to Lake Eugenia, Eugenia Falls, Beaver Valley, hiking, skiing, cycling, fishing and paddling, with Collingwood and the Blue Mountains close enough for spontaneous four-season adventures.This isn't a cookie-cutter house on a postage-stamp lot. It's a family home with character, privacy and room to put down roots.
Details
- Type
- Detached
- Style
- 2-Storey
- Size
- 2000-2500 sq ft
- Lot
- 195 × 284.35 ft
- Basement
- Unfinished, Full
- Garage
- Attached
- Kitchens
- 1
- Property tax
- $5,735 (2025)
- Neighbourhood
- Grey Highlands
- Municipality
- Grey Highlands
- Price per sq ft
- $355 (38% below detached houses in Grey Highlands, $576)
Interior
- Bedrooms
- 3 above ground
- Bathrooms
- 1 × 2-piece, 1 × 4-piece, 1 × 3-piece
- Rooms
- 12 above ground
- Family room or den
- Yes
- Fireplace
- Family Room, Living Room, Wood Stove, Electric
- Features
- Carpet Free, Sump Pump, Built-In Oven, Water Heater Owned
Heating, cooling and services
- Heating
- Forced Air, Oil
- Air conditioning
- Central Air
- Water and sewer
- Septic
Building and exterior
- Style
- 2-Storey
- Exterior
- Aluminum Siding
- Roof
- Asphalt Shingle, Metal
- Foundation
- Block
- Faces
- West
- Outdoor
- Deck, Porch, Year Round Living, Privacy
Parking
- Garage spaces
- 1
- Total parking
- 7
- Driveway and parking
- Private
Lot
- Size
- 195 × 284.35 ft
More
- Possession
- TBD
- Cross street
- River Road & Grey Road 2
Rooms
| Room | Level | Size | Features |
|---|---|---|---|
| Foyer | Main | 2.73 × 4.73 m (8'11" × 15'6") | |
| Living Room | Main | 4.47 × 5.41 m (14'8" × 17'9") | |
| Office | Main | 4.16 × 3.18 m (13'8" × 10'5") | |
| Kitchen | Main | 3.28 × 3.57 m (10'9" × 11'9") | |
| Dining Room | Main | 3.39 × 2.7 m (11'1" × 8'10") | |
| Family Room | Main | 4.87 × 3.16 m (16' × 10'4") | |
| Laundry | Main | 2.55 × 1.68 m (8'4" × 5'6") | |
| Powder Room | Main | 2.01 × 1.69 m (6'7" × 5'7") | |
| Primary Bedroom | Second | 4.47 × 4.81 m (14'8" × 15'9") | 3 Pc Ensuite |
| Bathroom | Second | 1.42 × 3.14 m (4'8" × 10'4") | 3 Pc Ensuite |
| Bedroom 2 | Second | 4.53 × 3.74 m (14'10" × 12'3") | |
| Bedroom 3 | Second | 4.5 × 3 m (14'9" × 9'10") | |
| Bathroom | Second | 2.37 × 1.92 m (7'9" × 6'4") | |
| Utility Room | Basement | 11.57 × 4.09 m (38' × 13'5") | |
| Other | Basement | 11.57 × 3.79 m (38' × 12'5") |
Location
Location is approximate. See nearby homes on the map
Recent sales nearby
See what similar homes within 1 km sold for in the last year. Create a free account or sign in to see them.
The neighbourhood
Getting around Car-dependent
No subway, LRT or GO station within a short trip.
Within a 10-minute walk: no grocery stores, 0 cafés and restaurants, 1 park. Nearest park: Feversham Park (900 m).
Who lives here postal area N0C
- Owners / renters
- 86% / 14%
- Median household income
- $85,000
- Average age
- 42
- Children under 15
- 19%
- Homes
- 92% detached
- Commute by transit
- 0%
- Population
- 17,537
Languages spoken most at home besides English: Pennsylvania German 4.5%, German 1.7%, Dutch 0.7%, Plautdietsch 0.3%.
Safety
Crime Severity Index for Grey Bruce (Grey Highlands) (OPP): 42 vs 57 for Ontario (2025).
Police-reported figures for the whole police service area, not this street. Rates use the area’s resident population.
Distances are approximate. Places © OpenStreetMap contributors. Neighbourhood figures: Statistics Canada, 2021 Census. Crime Severity Index: Statistics Canada.
Living here
Commute
Noise Nothing major nearby
No highway within 500 m, rail line within 300 m, or airport flight path nearby.
Distances from the map, not noise measurements. Visit at rush hour to judge for yourself.
Internet High-speed
50/10 Mbps or faster available here by cable, fibre or DSL (the federal high-speed target).
From the federal broadband map. Check exact speeds and providers for the address.
Roads, rail, airports and planned stations © OpenStreetMap contributors. Internet: Innovation, Science and Economic Development Canada, National Broadband Data.
Listed by eXp Realty.
Listing information provided by PropTx Innovations Inc. and TRREB; deemed reliable but not guaranteed accurate by PropTx.
Similar homes nearby
See more in Grey Highlands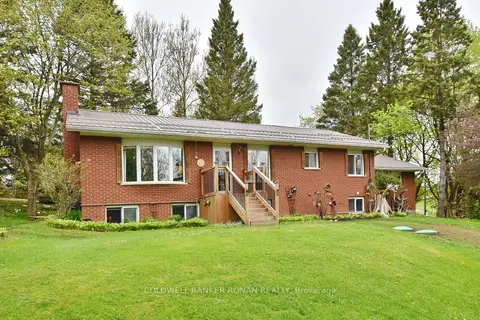
$799,000
3+1 bd2 ba6 pk1100-1500 ft²
110 Old Highway 4
Grey Highlands, Grey Highlands
Detached · MLS® X13638970 · COLDWELL BANKER RONAN REALTY
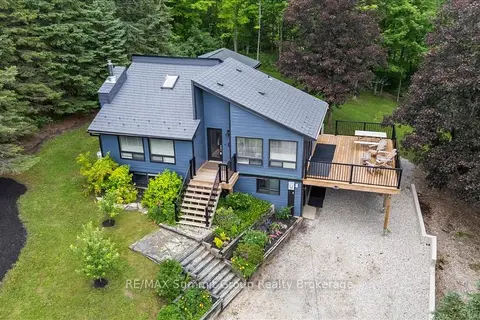
$799,000
1+2 bd4 ba6 pk1100-1500 ft²
123 Amik Court
Grey Highlands, Grey Highlands
Detached · MLS® X13707268 · RE/MAX Summit Group Realty Brokerage
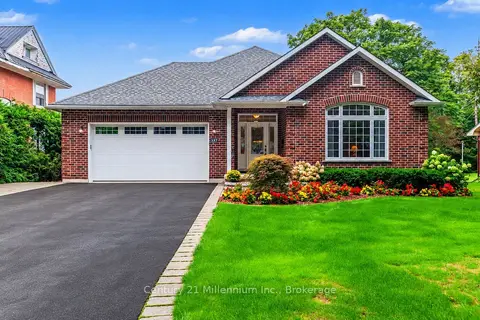
$789,000
3+1 bd3 ba6 pk2000-2500 ft²
137 Mark Street W
Grey Highlands, Grey Highlands
Detached · MLS® X13802500 · Century 21 Millennium Inc.
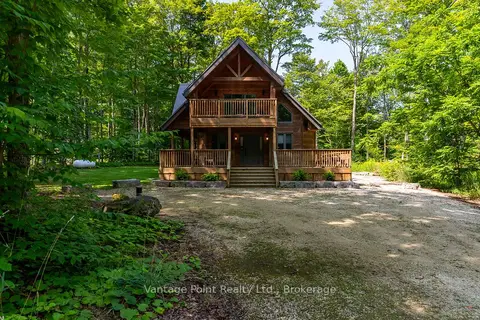
$775,000
Reduced $74,000
3 bd2 ba10 pk1100-1500 ft²
120 Beau Lane
Grey Highlands, Grey Highlands
Rural Residential · MLS® X13674834 · Vantage Point Realty Ltd.
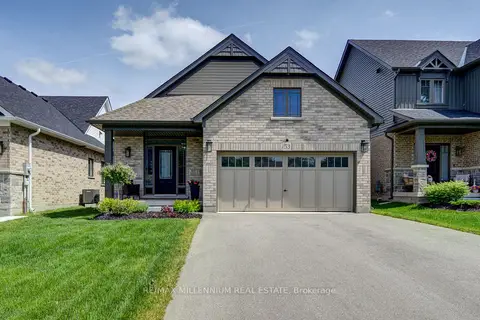
$775,000
3 bd3 ba6 pk2000-2500 ft²
53 Uplands Drive
Grey Highlands, Grey Highlands
Detached · MLS® X13724072 · RE/MAX MILLENNIUM REAL ESTATE
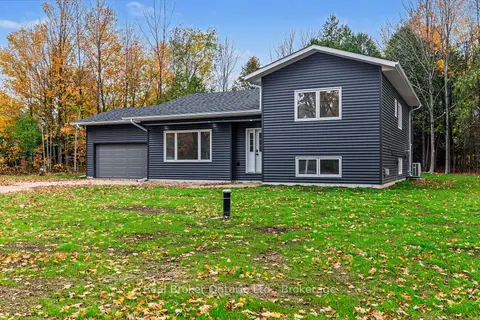
$825,000
3 bd3 ba8 pk1100-1500 ft²
155 Canrobert Street
Grey Highlands, Grey Highlands
Detached · MLS® X14088870 · Real Broker Ontario Ltd.
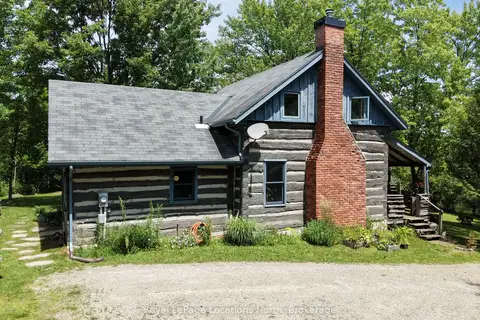
$759,900
2 bd2 ba5 pk1100-1500 ft²
131 Amik Court
Grey Highlands, Grey Highlands
Detached · MLS® X13786306 · Royal LePage Locations North
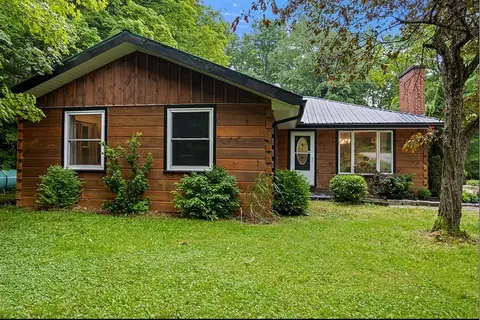
$839,000
Reduced $51,000
4 bd2 ba12 pk1100-1500 ft²
467042 12th Conc B Concession
Grey Highlands, Grey Highlands
Detached · MLS® X13513064 · Engel & Volkers Toronto Central