81 Grey Street
Brantford, N3T 2T4
$469,000
Reduced $30,000 from $499,000
- 3 bedrooms
- 2 bathrooms
- 3 parking
- 1500-2000 sq ft
Listed 74 days ago · MLS® X13650936
About this home
Welcome to 81 Grey Street, Brantford! This charming property is located in a Mixed Commercial Residential (MCR) Zone (please contact the City of Brantford for permitted uses), Lot size: 35'x132', offering an excellent opportunity for investors, business owners, or first-time home buyers. The home has been thoughtfully updated with newly painted main floor, basement, and deck, newly installed staircases with modern railings, a new window in the second-floor hallway, and new vinyl plank flooring in the primary bedroom and hallway. Rental Items: Furnace (2025), Air Conditioner (2021), Water Softener (2021), Smart home system(2021- Smart Smoke & CO Detector) and Water Heater. Main Floor Features: 9-foot ceilings, Bright, open-concept living, dining, and kitchen area, Convenient side entrance, Full bathroom, Spacious mudroom. Second Floor Features: Large primary bedroom, Two additional generously sized bedrooms, One full washroom. Ideally located in the heart of Brantford, this property offers easy access to schools, shopping, public transit, parks, restaurants, and other everyday amenities. Whether you're looking for a place to call home or a property with excellent investment potential, this is an opportunity you won't want to miss. Book your private showing today! Rent per month : Furnace $97.99, Air Conditioner $69.99, Water Softener $50, Water Heater $35.24 and Smart Home System $12 plus tax.
Details
- Type
- Detached
- Style
- 2-Storey
- Age
- 100+ years
- Size
- 1500-2000 sq ft
- Lot
- 35 × 132 ft
- Basement
- Full
- Garage
- None
- Kitchens
- 1
- Property tax
- $2,967 (2026)
- Municipality
- Brantford
- Price per sq ft
- $268 (38% below detached houses in Brantford, $431)
Interior
- Bedrooms
- 3 above ground
- Bathrooms
- 1 × 4-piece (main), 1 × 4-piece (second)
- Rooms
- 7 above ground
- Family room or den
- Yes
- Fireplace
- No
- Features
- Carpet Free, Water Heater, Water Softener
Heating, cooling and services
- Heating
- Forced Air, Gas
- Air conditioning
- Central Air
- Water and sewer
- Sewer
Building and exterior
- Style
- 2-Storey
- Exterior
- Brick
- Roof
- Asphalt Shingle
- Foundation
- Poured Concrete
- Age
- 100+
- Faces
- North
- Outdoor
- Porch
Parking
- Total parking
- 3
- Driveway and parking
- Private Double
Lot
- Size
- 35 × 132 ft (irregular)
- Acreage
- < .50
More
- Possession
- Flexible
- Nearby
- Fenced Yard, Library, Public Transit, Place Of Worship, School, Park
- Cross street
- Clarence Street/Grey Street
Rooms
| Room | Level | Size | Features |
|---|---|---|---|
| Kitchen | Main | 3.68 × 3.66 m (12'1" × 12') | Double Sink, Tile Floor |
| Dining Room | Main | 5.23 × 3.07 m (17'2" × 10'1") | Carpet Free, Laminate |
| Primary Bedroom | Second | 5.23 × 3 m (17'2" × 9'10") | Carpet Free, Vinyl Floor |
| Bedroom | Second | 3.86 × 3.12 m (12'8" × 10'3") | Carpet Free, Laminate |
| Bedroom | Second | 3.07 × 2.64 m (10'1" × 8'8") | Carpet Free, Laminate |
| Mud Room | Main | 3.25 × 3.56 m (10'8" × 11'8") | Carpet Free, Laminate |
| Bathroom | Main | 2.67 × 1.52 m (8'9" × 5') | 4 Pc Bath, Tile Floor |
| Bathroom | Second | 2.59 × 2.03 m (8'6" × 6'8") | 4 Pc Bath, Tile Floor |
Location
Location is approximate. See nearby homes on the map
Recent sales nearby
See what similar homes within 1 km sold for in the last year. Create a free account or sign in to see them.
The neighbourhood
Getting around Somewhat walkable
No subway, LRT or GO station within a short trip.
Within a 10-minute walk: no grocery stores, 10 cafés and restaurants, 7 parks, 1 pharmacy. Nearest park: Greenwood Park (450 m).
Schools nearby
Elementary
- Central Public School
EQAO: Gr 6 reading 73%, math 23%5 min walk - King George School
EQAO: Gr 6 reading 76%, math 16%14 min walk - Graham Bell-Victoria Public School
EQAO: Gr 6 reading 64%, math 13%18 min walk - Major Ballachey Public School
EQAO: Gr 6 reading 69%, math 22%1.4 km
Secondary
- St. Mary Catholic Learning Centre Catholic16 min walk
- Grand Erie Learning Alternatives16 min walk
- Brantford Collegiate Institute and Vocational School
EQAO: Gr 9 math 49%, literacy test 80%1.3 km
EQAO: share of students meeting the provincial standard (2024–25). Ontario average: Gr 6 reading 86%, math 51%; Gr 9 math 55%; literacy test 83%.
Closest schools, not school zones. Check which school serves this address with the school board before relying on it.
Who lives here postal area N3T
- Owners / renters
- 66% / 34%
- Median household income
- $86,000
- Average age
- 40
- Children under 15
- 19%
- Homes
- 65% detached, 12% high-rise
- Commute by transit
- 4%
- Population
- 37,406
Languages spoken most at home besides English: Punjabi (Panjabi) 3.1%, Urdu 0.6%, Polish 0.6%, Gujarati 0.5%.
Safety
Crime Severity Index for Brantford police: 84 vs 57 for Ontario (2025).
Police-reported figures for the whole police service area, not this street. Rates use the area’s resident population.
Distances are approximate. Places © OpenStreetMap contributors. Neighbourhood figures: Statistics Canada, 2021 Census. School results: EQAO via Ontario Data Catalogue (Open Government Licence – Ontario). Crime Severity Index: Statistics Canada.
Living here
Commute
Noise 1 source nearby
- 🚆 Rail line (Hagersville Subdivision)100 m
Distances from the map, not noise measurements. Visit at rush hour to judge for yourself.
Internet High-speed
50/10 Mbps or faster available here by cable, fibre or DSL (the federal high-speed target).
From the federal broadband map. Check exact speeds and providers for the address.
Roads, rail, airports and planned stations © OpenStreetMap contributors. Internet: Innovation, Science and Economic Development Canada, National Broadband Data.
Listed by RE/MAX TWIN CITY REALTY INC..
Listing information provided by PropTx Innovations Inc. and TRREB; deemed reliable but not guaranteed accurate by PropTx.
Similar homes nearby
See more in Brantford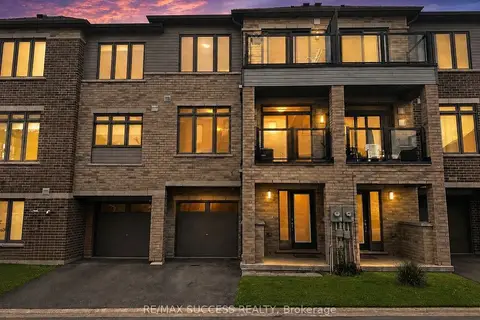
$469,000
2 bd3 ba2 pk1100-1500 ft²
585 Colborne Street E 502
Brantford
Att/Row/Townhouse · MLS® X13702780 · RE/MAX SUCCESS REALTY
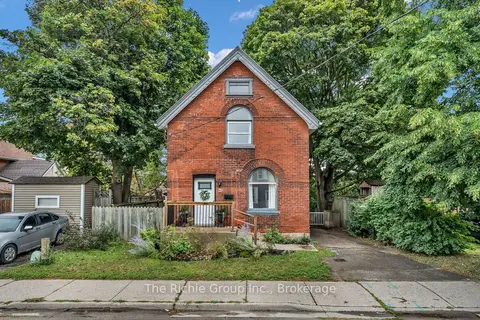
$465,000
Reduced $13,000
2+1 bd1 ba3 pk1100-1500 ft²
119 Brock Street
Brantford
Detached · MLS® X13716180 · The Richie Group Inc.
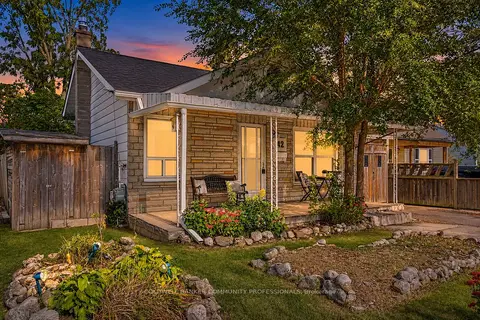
$459,900
Reduced $30,000
2 bd1 ba1 pk700-1100 ft²
42 Sanderson Street
Brantford
Detached · MLS® X13849378 · COLDWELL BANKER COMMUNITY PROFESSIONALS
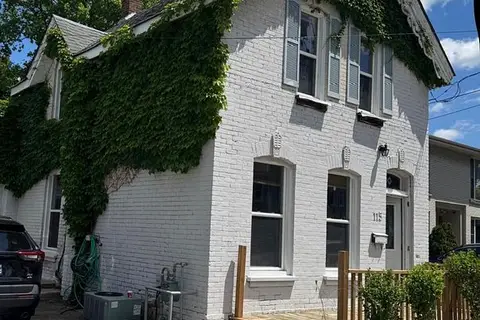
$459,000
Reduced $30,000
3+1 bd3 ba2 pk1100-1500 ft²
115 Murray Street
Brantford
Detached · MLS® X13122548 · HOMELIFE SILVERCITY REALTY INC.
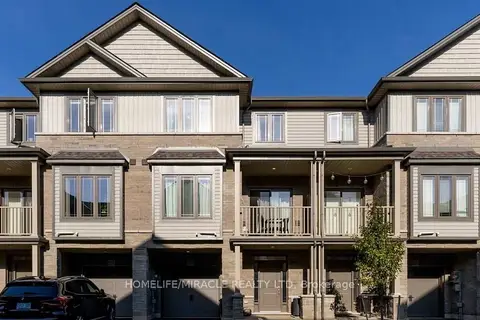
$459,000
2+1 bd2 ba2 pk1100-1500 ft²
77 Diana Avenue 132
Brantford
Att/Row/Townhouse · MLS® X13849376 · HOMELIFE/MIRACLE REALTY LTD
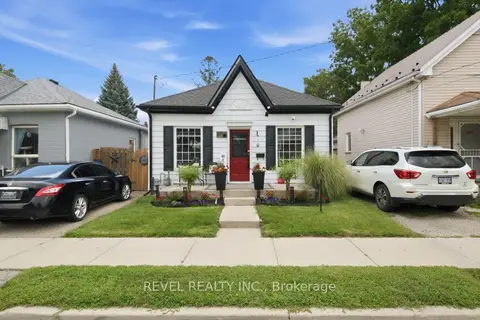
$479,900
3 bd1 ba1 pk700-1100 ft²
11 Esther Street
Brantford
Detached · MLS® X13798084 · REVEL REALTY INC.
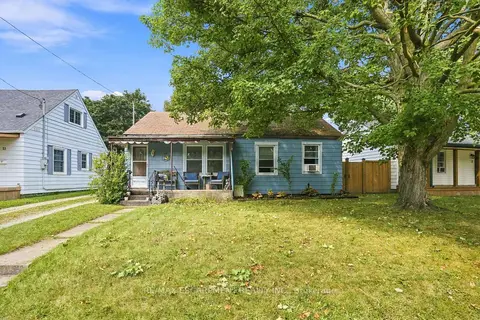
$450,000
2 bd1 ba3 pk700-1100 ft²
9 Lancaster Avenue
Brantford
Detached · MLS® X13746424 · RE/MAX ESCARPMENT REALTY INC.
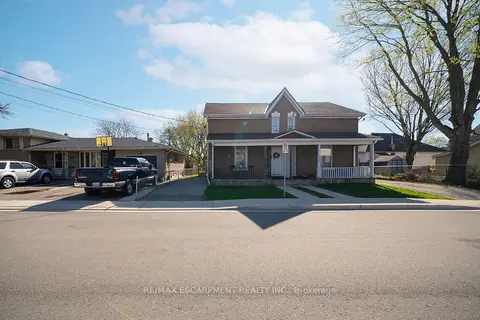
$449,900
2 bd2 ba2 pk1500-2000 ft²
171 Drummond Street
Brantford
Semi-Detached · MLS® X13780236 · RE/MAX ESCARPMENT REALTY INC.