11 Esther Street
Brantford, N3S 6K3
$479,900
- 3 bedrooms
- 1 bathrooms
- 1 parking
- 700-1100 sq ft
Listed 33 days ago · MLS® X13798084
About this home
Welcome home to 11 Esther Street, this charming and thoughtfully updated bungalow, is ideally situated on a quiet side street. Enjoy convenient access to the hospital, schools, parks, recreation facilities, downtown shops and restaurants, as well as Highway 403. Set on a landscaped 33 ft.x 68.5 ft. lot, the property features a paved driveway extending beyond a security gate to a private, fully fenced backyard. The outdoor space includes a 112 sq. ft. treated-wood deck with a gazebo, hot tub and a 6 ft. x 8 ft. storage shed. Inside, you'll find an inviting living space with beautiful natural-stained maple hardwood flooring flowing through the renovated living and dining areas and into the two adjacent bedrooms.The updated kitchen features contrasting dark lower and white upper cabinetry, quartz countertops, a soft white tile backsplash and stainless steel appliances. A stylish four-piece bathroom offers a quartz-topped vanity and tiled tub surround. Luxury vinyl flooring, four-foot wainscotting, convenient main-floor laundry and a rear mudroom with access to the side deck complete the functional layout. Additional updates include the kitchen and bathroom (2022), furnace (2021), roof shingles (2023), 100-amp electrical panel (2024), eavestroughs and gutters (2025), and windows and exterior doors (2016). An excellent opportunity for first-time buyers, downsizers or anyone seeking a move-in-ready home in a convenient Brantford location.
Details
- Type
- Detached
- Style
- Bungalow
- Age
- 100+ years
- Size
- 700-1100 sq ft
- Lot
- 33 × 68.5 ft
- Basement
- Partial Basement, Unfinished
- Garage
- None
- Kitchens
- 1
- Property tax
- $2,632 (2026)
- Municipality
- Brantford
- Price per sq ft
- $533 (24% above detached houses in Brantford, $429)
Interior
- Bedrooms
- 3 above ground
- Bathrooms
- 1 × 4-piece (main)
- Rooms
- 9 above ground
- Family room or den
- No
- Fireplace
- No
Heating, cooling and services
- Heating
- Forced Air, Gas
- Water and sewer
- Sewer
Building and exterior
- Style
- Bungalow
- Exterior
- Aluminum Siding
- Roof
- Asphalt Shingle
- Foundation
- Concrete, Stone
- Age
- 100+
- Faces
- East
Parking
- Total parking
- 1
- Driveway and parking
- Private
Lot
- Size
- 33 × 68.5 ft
- Acreage
- < .50
More
- Possession
- Flexible
- Nearby
- Golf, Hospital, Library, Park, Place Of Worship, Rec./Commun.Centre
- Cross street
- Stanley & Esther
Rooms
| Room | Level | Size | Features |
|---|---|---|---|
| Mud Room | Main | 2.36 × 1.27 m (7'9" × 4'2") | |
| Foyer | Main | 1.27 × 1.02 m (4'2" × 3'4") | |
| Living Room | Main | 3.68 × 6.63 m (12'1" × 21'9") | |
| Laundry | Main | 1.52 × 2.57 m (5' × 8'5") | |
| Bathroom | Main | 1.85 × 2.44 m (6'1" × 8') | 4 Pc Bath |
| Kitchen | Main | 3.51 × 3.99 m (11'6" × 13'1") | Eat-in Kitchen |
| Primary Bedroom | Main | 2.41 × 4.52 m (7'11" × 14'10") | |
| Bedroom | Main | 2.44 × 2.77 m (8' × 9'1") | |
| Bedroom | Main | 2.44 × 2.77 m (8' × 9'1") |
History of this address
2 earlier listings at this address, with sold and leased prices. Create a free account or sign in to see them.
Location
Location is approximate. See nearby homes on the map
Recent sales nearby
See what similar homes within 1 km sold for in the last year. Create a free account or sign in to see them.
The neighbourhood
Getting around Somewhat walkable
No subway, LRT or GO station within a short trip.
Within a 10-minute walk: no grocery stores, 1 cafés and restaurants, 3 parks, 1 pharmacy. Nearest park: Elgin Park (650 m).
Schools nearby
Elementary
- King George School
EQAO: Gr 6 reading 76%, math 16%5 min walk - Holy Cross School Catholic
EQAO: Gr 6 reading 96%, math 31%7 min walk - Major Ballachey Public School
EQAO: Gr 6 reading 69%, math 22%1.2 km - Central Public School
EQAO: Gr 6 reading 73%, math 23%1.3 km
Secondary
- Grand Erie Learning Alternatives5 min walk
- St. Mary Catholic Learning Centre Catholic17 min walk
- Pauline Johnson Collegiate and Vocational School
EQAO: Gr 9 math 42%, literacy test 50%1.2 km
EQAO: share of students meeting the provincial standard (2024–25). Ontario average: Gr 6 reading 86%, math 51%; Gr 9 math 55%; literacy test 83%.
Closest schools, not school zones. Check which school serves this address with the school board before relying on it.
Who lives here postal area N3S
- Owners / renters
- 61% / 39%
- Median household income
- $68,500
- Average age
- 40
- Children under 15
- 17%
- Homes
- 56% detached, 6% high-rise
- Commute by transit
- 3%
- Population
- 27,527
Languages spoken most at home besides English: Punjabi (Panjabi) 1.7%, Vietnamese 0.7%, Polish 0.4%, Spanish 0.4%.
Safety
Crime Severity Index for Brantford police: 84 vs 57 for Ontario (2025).
Police-reported figures for the whole police service area, not this street. Rates use the area’s resident population.
Distances are approximate. Places © OpenStreetMap contributors. Neighbourhood figures: Statistics Canada, 2021 Census. School results: EQAO via Ontario Data Catalogue (Open Government Licence – Ontario). Crime Severity Index: Statistics Canada.
Living here
Commute
To Union Station (downtown Toronto): 89 km. Transit times · Driving times
Noise 1 source nearby
- 🚆 Rail line (Hagersville Subdivision)100 m
Distances from the map, not noise measurements. Visit at rush hour to judge for yourself.
Internet High-speed
50/10 Mbps or faster available here by cable, fibre or DSL (the federal high-speed target).
From the federal broadband map. Check exact speeds and providers for the address.
Roads, rail, airports and planned stations © OpenStreetMap contributors. Internet: Innovation, Science and Economic Development Canada, National Broadband Data.
Listed by REVEL REALTY INC..
Listing information provided by PropTx Innovations Inc. and TRREB; deemed reliable but not guaranteed accurate by PropTx.
Similar homes nearby
See more in Brantford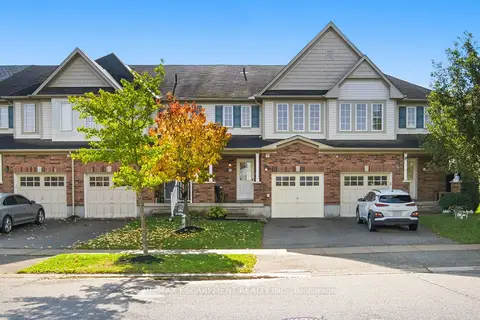
$489,900
3 bd2 ba2 pk700-1100 ft²
54 DUNCAN Avenue
Brantford
Att/Row/Townhouse · MLS® X14081488 · RE/MAX ESCARPMENT REALTY INC.
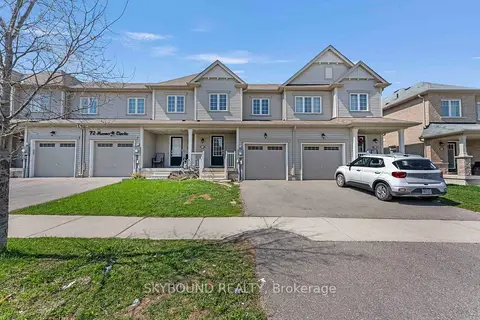
$490,000
Reduced $109,999
3 bd3 ba2 pk1500-2000 ft²
70 Munro Circle
Brantford
Att/Row/Townhouse · MLS® X13720098 · SKYBOUND REALTY
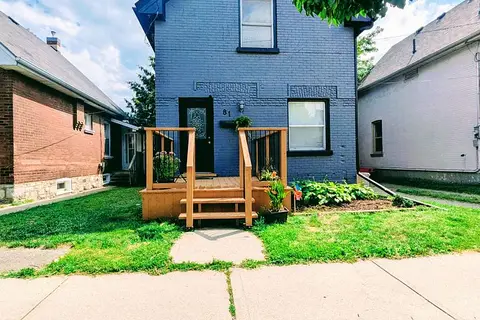
$469,000
Reduced $30,000
3 bd2 ba3 pk1500-2000 ft²
81 Grey Street
Brantford
Detached · MLS® X13650936 · RE/MAX TWIN CITY REALTY INC.
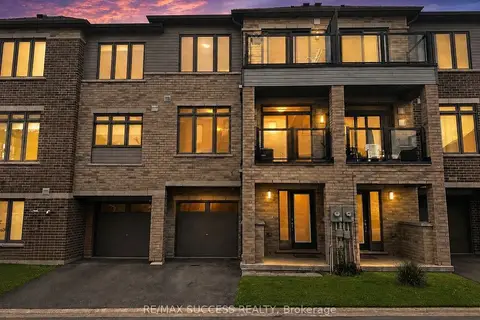
$469,000
2 bd3 ba2 pk1100-1500 ft²
585 Colborne Street E 502
Brantford
Att/Row/Townhouse · MLS® X13702780 · RE/MAX SUCCESS REALTY
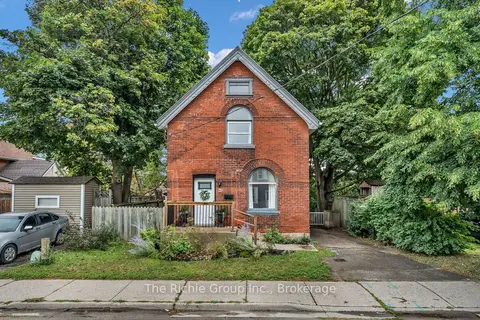
$465,000
Reduced $13,000
2+1 bd1 ba3 pk1100-1500 ft²
119 Brock Street
Brantford
Detached · MLS® X13716180 · The Richie Group Inc.
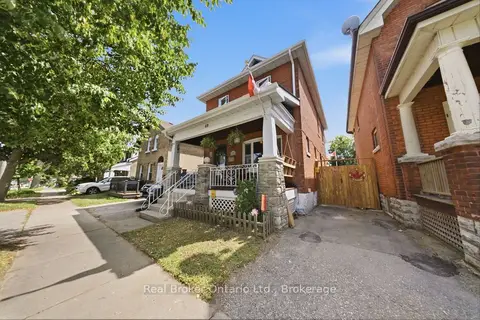
$498,000
3 bd2 ba1 pk1500-2000 ft²
69 Arthur Street
Brantford
Detached · MLS® X13880246 · Real Broker Ontario Ltd.
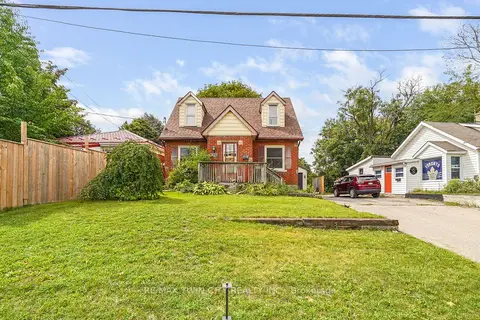
$499,000
Reduced $30,900
3 bd2 ba9 pk1100-1500 ft²
60 Park Road N
Brantford
Detached · MLS® X13691792 · RE/MAX TWIN CITY REALTY INC.
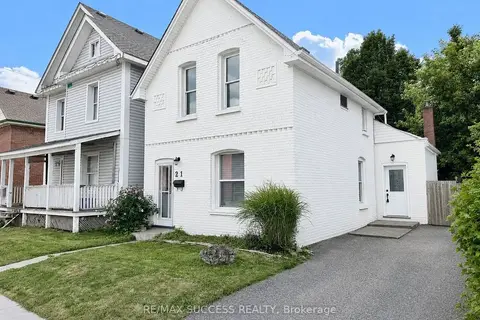
$499,000
Reduced $50,000
3 bd1 ba2 pk1100-1500 ft²
21 Webling Street
Brantford
Detached · MLS® X13706054 · RE/MAX SUCCESS REALTY