585 Colborne Street E 502
Brantford, N3S 0K4
$469,000
- 2 bedrooms
- 3 bathrooms
- 2 parking
- 1100-1500 sq ft
Listed 59 days ago · MLS® X13702780
About this home
Beautiful & Spacious 1,395 Sq. Ft. 2-Bedroom, 2.5-Bathroom Upscale Townhome In A Newer Development & Desirable Neighbourhood! Private Garage & Driveway With Direct Access Into The Home & Parking For 2 Vehicles. Enjoy An Oversized Front Porch Plus 2 Private Balconies-One Off The Dining Area & Another Off The Primary Bedroom. The Ground-Floor Bonus Room Is Perfect For A Home Office, Playroom, Guest Space Or Additional Living Area. The Bright & Spacious Open-Concept Main Floor Features A Convenient Powder Room & Modern Kitchen With Stainless Steel Appliances, Granite Countertops, Large Island With Breakfast Bar & Double Sink. Upstairs Offers 2 Generously Sized Bedrooms & Conveniently Located Laundry. The Primary Bedroom Features A Large Walk-In Closet, Private Balcony & Ensuite With Glass-Enclosed Stand-Up Shower. The Second Bedroom Offers An Oversized Closet & Convenient Access To The Main Bathroom With Bathtub. Fantastic Location Just Steps From A Busy Plaza With No Frills, Factory Direct, Pizza Pizza, Subway, Kidtastic Adventures, McDonald's & More! Quick & Easy Access To Downtown Brantford, Wilfrid Laurier University & Conestoga College. **Photos are of the Actual Unit and have been Brightened, Brushed Up, Decluttered, Existing Tenant's Furniture Removed, and Virtually Staged**
Details
- Type
- Att/Row/Townhouse
- Style
- 3-Storey
- Age
- 0-5 years
- Size
- 1100-1500 sq ft
- Lot
- 20 × 44 ft
- Basement
- None
- Garage
- Attached
- Kitchens
- 1
- Property tax
- $3,477 (2026)
- Municipality
- Brantford
- Price per sq ft
- $361 (9% above freehold townhouses in Brantford, $330)
Interior
- Bedrooms
- 2 above ground
- Bathrooms
- 2 × 3-piece (third), 1 × 2-piece (second)
- Rooms
- 8 above ground
- Family room or den
- Yes
- Fireplace
- No
- Features
- Auto Garage Door Remote, ERV/HRV
Heating, cooling and services
- Heating
- Forced Air, Gas
- Air conditioning
- Central Air
- Water and sewer
- Sewer
Building and exterior
- Style
- 3-Storey
- Exterior
- Brick
- Roof
- Asphalt Shingle
- Foundation
- Poured Concrete
- Age
- 0-5 years
- Faces
- South
Parking
- Garage spaces
- 1
- Total parking
- 2
- Driveway and parking
- Private
Lot
- Size
- 20 × 44 ft (rectangular)
More
- Possession
- 30-59 days
- Nearby
- School, School Bus Route, Public Transit
- Cross street
- Dalhousie St & Colborne St
Rooms
| Room | Level | Size | Features |
|---|---|---|---|
| Family Room | Ground | 2.53 × 3.43 m (8'4" × 11'3") | |
| Foyer | Ground | 1.8 × 2.5 m (5'11" × 8'2") | |
| Kitchen | Second | 2.53 × 3.78 m (8'4" × 12'5") | |
| Great Room | Second | 3.2 × 6.8 m (10'6" × 22'4") | |
| Dining Room | Second | 2.53 × 3.3 m (8'4" × 10'10") | |
| Primary Bedroom | Third | 3.05 × 4.41 m (10' × 14'6") | 3 Pc Ensuite |
| Bedroom 2 | Third | 2.53 × 2.81 m (8'4" × 9'3") | |
| Laundry | Third | 1.2 × 1.2 m (3'11" × 3'11") |
History of this address
1 earlier listing at this address, with sold and leased prices. Create a free account or sign in to see them.
Listed by RE/MAX SUCCESS REALTY.
Listing information provided by PropTx Innovations Inc. and TRREB; deemed reliable but not guaranteed accurate by PropTx.
Similar homes nearby
See more in Brantford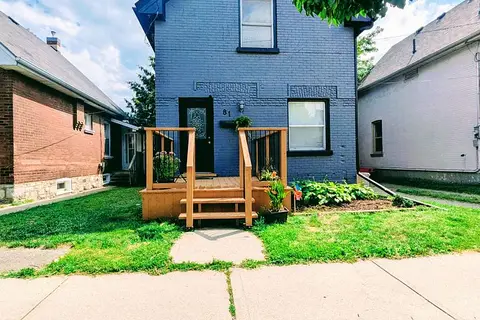
$469,000
Reduced $30,000
3 bd2 ba3 pk1500-2000 ft²
81 Grey Street
Brantford
Detached · MLS® X13650936 · RE/MAX TWIN CITY REALTY INC.
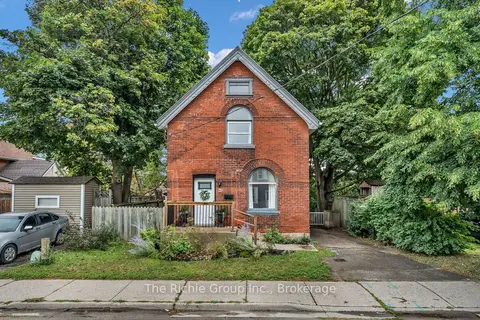
$465,000
Reduced $13,000
2+1 bd1 ba3 pk1100-1500 ft²
119 Brock Street
Brantford
Detached · MLS® X13716180 · The Richie Group Inc.
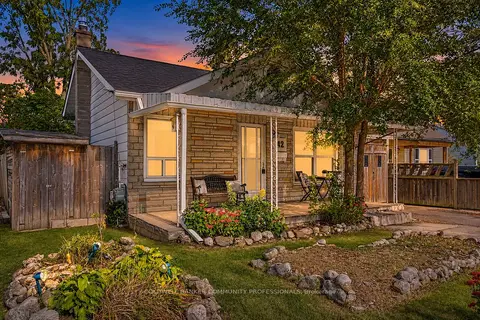
$459,900
Reduced $30,000
2 bd1 ba1 pk700-1100 ft²
42 Sanderson Street
Brantford
Detached · MLS® X13849378 · COLDWELL BANKER COMMUNITY PROFESSIONALS
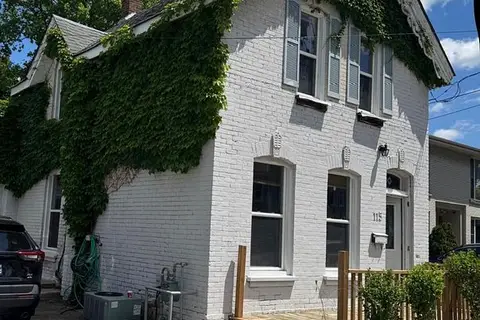
$459,000
Reduced $30,000
3+1 bd3 ba2 pk1100-1500 ft²
115 Murray Street
Brantford
Detached · MLS® X13122548 · HOMELIFE SILVERCITY REALTY INC.
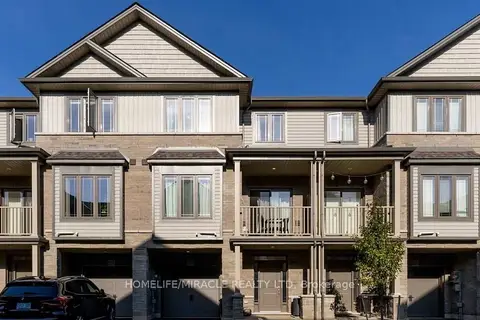
$459,000
2+1 bd2 ba2 pk1100-1500 ft²
77 Diana Avenue 132
Brantford
Att/Row/Townhouse · MLS® X13849376 · HOMELIFE/MIRACLE REALTY LTD
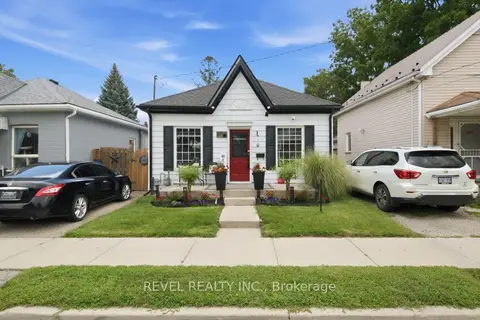
$479,900
3 bd1 ba1 pk700-1100 ft²
11 Esther Street
Brantford
Detached · MLS® X13798084 · REVEL REALTY INC.
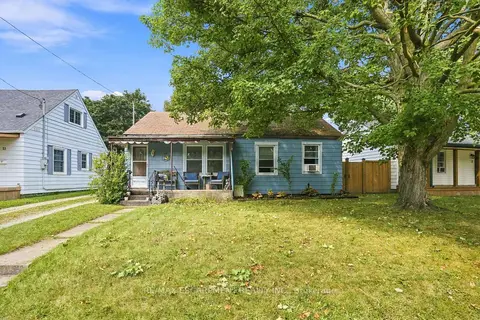
$450,000
2 bd1 ba3 pk700-1100 ft²
9 Lancaster Avenue
Brantford
Detached · MLS® X13746424 · RE/MAX ESCARPMENT REALTY INC.
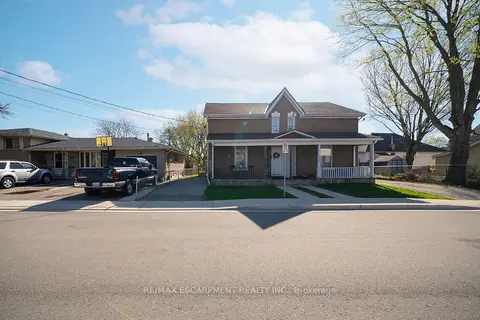
$449,900
2 bd2 ba2 pk1500-2000 ft²
171 Drummond Street
Brantford
Semi-Detached · MLS® X13780236 · RE/MAX ESCARPMENT REALTY INC.