9 Lancaster Avenue
Brantford, N3T 5E5
$450,000
- 2 bedrooms
- 1 bathrooms
- 3 parking
- 700-1100 sq ft
Listed 46 days ago · MLS® X13746424
About this home
Tucked into the heart of Brantford's sought-after Holmedale neighbourhood, this charming three bedroom, one-bathroom home offers an opportunity to create something truly special. Surrounded by mature tree-lined streets and a welcoming community feel, this is the kind of neighbourhood where evening walks, bike rides and time outdoors become part of everyday life. Just steps from scenic Grand River trails, parks and green space, Holmedale is loved for its connection to nature, beautiful character homes and easy access to outdoor recreation including the SC Johnson Trail, Waterworks Park, and nearby river pathways. Families will appreciate the close proximity to great schools, playgrounds, and local amenities, all while enjoying the peaceful charm this stablished neighbourhood is known for. Inside, the home offers a solid starting point for buyers looking to add their own style and personal touches. Full of potential and warmth, it's easy to imagine bringing new life to the space while preserving the character and comfort that make houses in this area so appealing. Whether you're a first-time buyer, downsizer, or someone looking for a home in one of Brantford's most loved neighbourhoods, this property is a wonderful opportunity to make Holmedale home. RSA.
Details
- Type
- Detached
- Style
- Bungalow
- Age
- 51-99 years
- Size
- 700-1100 sq ft
- Lot
- 49 × 182.55 ft
- Basement
- Crawl Space
- Garage
- None
- Kitchens
- 1
- Property tax
- $2,919 (2026)
- Municipality
- Brantford
- Price per sq ft
- $500 (16% above detached houses in Brantford, $431)
Interior
- Bedrooms
- 2 above ground
- Bathrooms
- 1 × 4-piece (main)
- Rooms
- 6 above ground
- Family room or den
- No
- Fireplace
- No
Heating, cooling and services
- Heating
- Forced Air, Gas
- Air conditioning
- Central Air
- Water and sewer
- Sewer
Building and exterior
- Style
- Bungalow
- Exterior
- Metal/Steel Siding, Vinyl Siding
- Roof
- Asphalt Shingle
- Foundation
- Poured Concrete
- Age
- 51-99 years
- Faces
- North
Parking
- Total parking
- 3
- Driveway and parking
- Private
Lot
- Size
- 49 × 182.55 ft
- Acreage
- < .50
More
- Possession
- Flexible
- Cross street
- Burwell St
Rooms
| Room | Level | Size | Features |
|---|---|---|---|
| Living Room | Main | 4.78 × 3.35 m (15'8" × 11') | |
| Kitchen | Main | 3.35 × 2.29 m (11' × 7'6") | |
| Other | Main | 7.01 × 2.74 m (23' × 9') | |
| Bedroom | Main | 2.74 × 2.29 m (9' × 7'6") | |
| Bedroom | Main | 3.02 × 2.34 m (9'11" × 7'8") | |
| Bedroom | Main | 3.4 × 2.44 m (11'2" × 8') |
Location
Location is approximate. See nearby homes on the map
Recent sales nearby
See what similar homes within 1 km sold for in the last year. Create a free account or sign in to see them.
The neighbourhood
Getting around Car-dependent
No subway, LRT or GO station within a short trip.
Within a 10-minute walk: no grocery stores, 1 cafés and restaurants, 2 parks. Nearest park: Dufferin Park (800 m).
Schools nearby
Elementary
- Lansdowne-Costain Public School
EQAO: Gr 6 reading 82%, math 61%6 min walk - Christ the King School Catholic
EQAO: Gr 6 reading 89%, math 56%10 min walk - W. Ross Macdonald School11 min walk
- Dufferin Public School
EQAO: Gr 6 reading 83%, math 42%16 min walk
Secondary
- St John's College Catholic
EQAO: Gr 9 math 61%, literacy test 91%1.4 km - Brantford Collegiate Institute and Vocational School
EQAO: Gr 9 math 49%, literacy test 80%1.6 km - Tollgate Technological Skills Centre
EQAO: literacy test 6%2.1 km
EQAO: share of students meeting the provincial standard (2024–25). Ontario average: Gr 6 reading 86%, math 51%; Gr 9 math 55%; literacy test 83%.
Closest schools, not school zones. Check which school serves this address with the school board before relying on it.
Who lives here postal area N3T
- Owners / renters
- 66% / 34%
- Median household income
- $86,000
- Average age
- 40
- Children under 15
- 19%
- Homes
- 65% detached, 12% high-rise
- Commute by transit
- 4%
- Population
- 37,406
Languages spoken most at home besides English: Punjabi (Panjabi) 3.1%, Urdu 0.6%, Polish 0.6%, Gujarati 0.5%.
Safety
Crime Severity Index for Brantford police: 84 vs 57 for Ontario (2025).
Police-reported figures for the whole police service area, not this street. Rates use the area’s resident population.
Distances are approximate. Places © OpenStreetMap contributors. Neighbourhood figures: Statistics Canada, 2021 Census. School results: EQAO via Ontario Data Catalogue (Open Government Licence – Ontario). Crime Severity Index: Statistics Canada.
Living here
Commute
Noise Nothing major nearby
No highway within 500 m, rail line within 300 m, or airport flight path nearby.
Distances from the map, not noise measurements. Visit at rush hour to judge for yourself.
Internet High-speed
50/10 Mbps or faster available here by cable, fibre or DSL (the federal high-speed target).
From the federal broadband map. Check exact speeds and providers for the address.
Roads, rail, airports and planned stations © OpenStreetMap contributors. Internet: Innovation, Science and Economic Development Canada, National Broadband Data.
Listed by RE/MAX ESCARPMENT REALTY INC..
Listing information provided by PropTx Innovations Inc. and TRREB; deemed reliable but not guaranteed accurate by PropTx.
Similar homes nearby
See more in Brantford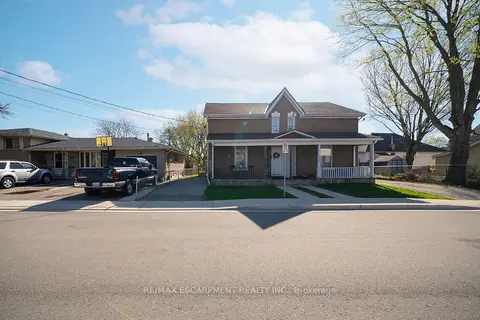
$449,900
2 bd2 ba2 pk1500-2000 ft²
171 Drummond Street
Brantford
Semi-Detached · MLS® X13780236 · RE/MAX ESCARPMENT REALTY INC.
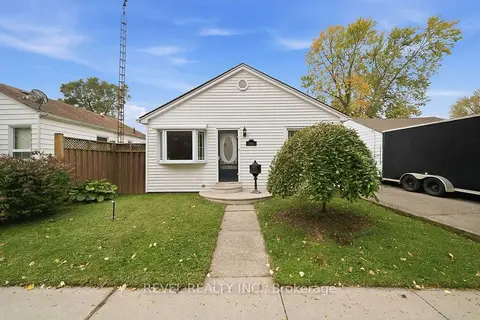
$449,900
2+1 bd1 ba3 pk700-1100 ft²
69 Sixth Avenue
Brantford
Detached · MLS® X14087672 · REVEL REALTY INC.
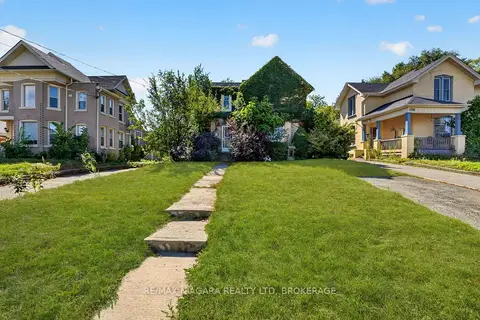
$449,000
3 bd1 ba3 pk1500-2000 ft²
156 Terrace Hill Street
Brantford
Detached · MLS® X13838220 · RE/MAX NIAGARA REALTY LTD, BROKERAGE
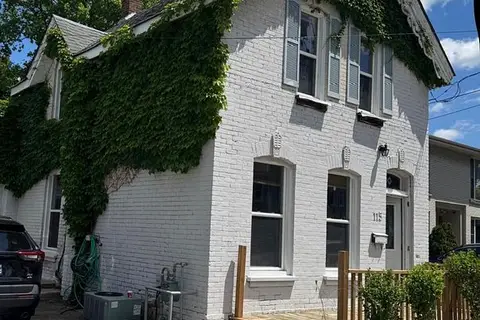
$459,000
Reduced $30,000
3+1 bd3 ba2 pk1100-1500 ft²
115 Murray Street
Brantford
Detached · MLS® X13122548 · HOMELIFE SILVERCITY REALTY INC.
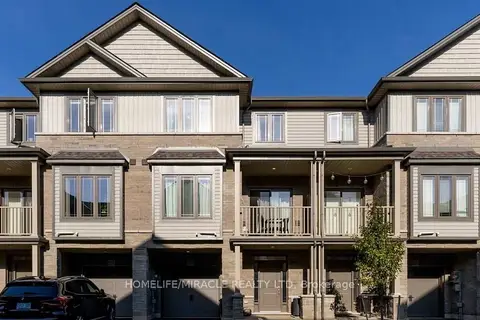
$459,000
2+1 bd2 ba2 pk1100-1500 ft²
77 Diana Avenue 132
Brantford
Att/Row/Townhouse · MLS® X13849376 · HOMELIFE/MIRACLE REALTY LTD
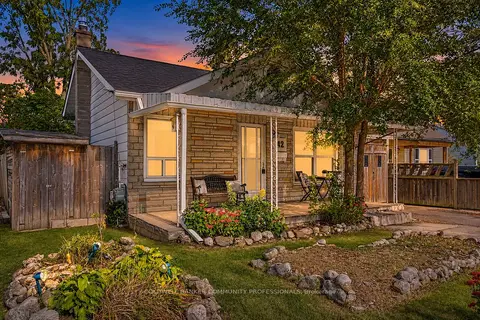
$459,900
Reduced $30,000
2 bd1 ba1 pk700-1100 ft²
42 Sanderson Street
Brantford
Detached · MLS® X13849378 · COLDWELL BANKER COMMUNITY PROFESSIONALS
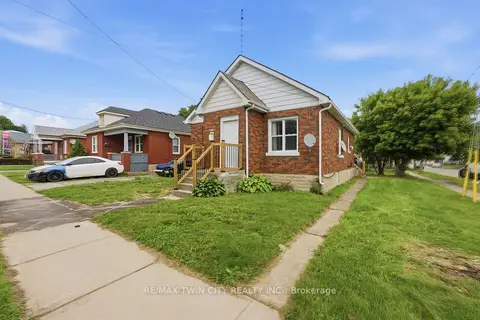
$439,900
3 bd1 ba2 pk700-1100 ft²
249 Clarence Street
Brantford
Detached · MLS® X13767602 · RE/MAX TWIN CITY REALTY INC.
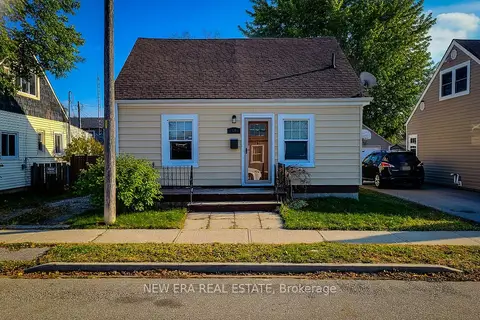
$439,900
Reduced $40,000
2 bd1 ba2 pk1100-1500 ft²
54 Eighth Avenue
Brantford
Detached · MLS® X13788306 · NEW ERA REAL ESTATE