81 Bur Oak Common 60L
Cambridge, N1S 0G3
$738,831
- 3 bedrooms
- 3 bathrooms
- 2 parking
- 1500-2000 sq ft
Listed 24 days ago · MLS® X13828974
About this home
Welcome to 81 Bur Oak Common Unit 60L, nestled in the highly sought-after West Galt neighbourhood . Built by the award-winning Freure Homes, this stunning Eastport Model townhome offers 1,766 sq. ft. of beautifully finished living space on a premium 20-ft. corner lot in the desirable Black Oaks Community. Designed with both style and functionality in mind, the carpet-free main level features an open-concept layout that is perfect for everyday living and effortless entertaining. The gourmet kitchen is appointed with granite countertops, an undermount stainless steel double sink, a spacious centre island, providing ample prep space and storage. Upstairs, the spacious primary suite offers a walk- in closet and a luxurious 4-piece ensuite. Two additional well-appointed bedrooms, a second 4-piece bathroom, and the convenience of an upper- level laundry room complete the second floor. Flexible floor plans offer the option to convert the layout to include a fourth bedroom or an alternative main-floor configuration to suit your lifestyle. The fully finished lower level provides a versatile recreation room, ideal as a family room, games room, home theatre, fitness space, or children's play area. With a walk-out basement and backing onto greenspace, this home will fit your family's needs. Let Freure Homes welcome you home.
Details
- Type
- Att/Row/Townhouse
- Style
- 2-Storey
- Age
- New
- Size
- 1500-2000 sq ft
- Lot
- 20 × 92.67 ft
- Basement
- Full, Unfinished
- Garage
- Attached
- Kitchens
- 1
- Municipality
- Cambridge
- Price per sq ft
- $422 (6% above freehold townhouses in Cambridge, $398)
Interior
- Bedrooms
- 3 above ground
- Bathrooms
- 1 × 2-piece (main), 2 × 4-piece (second)
- Rooms
- 6 above ground
- Family room or den
- No
- Fireplace
- No
Heating, cooling and services
- Heating
- Forced Air, Gas
- Water and sewer
- Sewer
Building and exterior
- Style
- 2-Storey
- Exterior
- Vinyl Siding, Brick
- Roof
- Asphalt Shingle
- Foundation
- Poured Concrete
- Age
- New
- Faces
- South
Parking
- Garage spaces
- 1
- Total parking
- 2
Lot
- Size
- 20 × 92.67 ft
More
- Possession
- July 2029
- Nearby
- Park, Place Of Worship, Public Transit, School, School Bus Route
- Cross street
- Blenheim
History of this address
1 earlier listing at this address, with sold and leased prices. Create a free account or sign in to see them.
Location
Location is approximate. See nearby homes on the map
Recent sales nearby
See what similar homes within 1 km sold for in the last year. Create a free account or sign in to see them.
The neighbourhood
Getting around Car-dependent
No subway, LRT or GO station within a short trip.
Within a 10-minute walk: no grocery stores, 0 cafés and restaurants, 1 park. Nearest park: Lynn Freure Park (300 m).
Schools nearby
Elementary
- Highland Public School
EQAO: Gr 6 reading 87%, math 46%1.3 km - St. Augustine Catholic Elementary School Catholic
EQAO: Gr 6 reading 80%, math 53%1.4 km - St. Gregory Catholic Elementary School Catholic
EQAO: Gr 6 reading 88%, math 38%1.6 km - Blair Road Public School
EQAO: Gr 6 reading 74%, math 49%2.0 km
Secondary
- Southwood Secondary School
EQAO: Gr 9 math 50%, literacy test 74%18 min walk - St. Andrew's Public School Catholic2.0 km
- Galt Collegiate and Vocational Institute
EQAO: Gr 9 math 68%, literacy test 83%2.4 km
EQAO: share of students meeting the provincial standard (2024–25). Ontario average: Gr 6 reading 86%, math 51%; Gr 9 math 55%; literacy test 83%.
Closest schools, not school zones. Check which school serves this address with the school board before relying on it.
Who lives here postal area N1S
- Owners / renters
- 71% / 29%
- Median household income
- $95,000
- Average age
- 43
- Children under 15
- 16%
- Homes
- 63% detached, 6% high-rise
- Commute by transit
- 2%
- Population
- 20,171
Languages spoken most at home besides English: Portuguese 0.9%, Punjabi (Panjabi) 0.5%, Spanish 0.5%, Urdu 0.4%.
Safety
Crime Severity Index for Waterloo Region (Kitchener) police: 67 vs 57 for Ontario (2025).
Police-reported figures for the whole police service area, not this street. Rates use the area’s resident population.
Distances are approximate. Places © OpenStreetMap contributors. Neighbourhood figures: Statistics Canada, 2021 Census. School results: EQAO via Ontario Data Catalogue (Open Government Licence – Ontario). Crime Severity Index: Statistics Canada.
Living here
Commute
To downtown Kitchener: 16 km. Transit times · Driving times
Noise 1 source nearby
- 🚆 Rail line (Galt Subdivision)50 m
Distances from the map, not noise measurements. Visit at rush hour to judge for yourself.
Internet High-speed
50/10 Mbps or faster available here by cable, fibre or DSL (the federal high-speed target).
From the federal broadband map. Check exact speeds and providers for the address.
Roads, rail, airports and planned stations © OpenStreetMap contributors. Internet: Innovation, Science and Economic Development Canada, National Broadband Data.
Listed by SOTHEBY'S INTERNATIONAL REALTY CANADA.
Listing information provided by PropTx Innovations Inc. and TRREB; deemed reliable but not guaranteed accurate by PropTx.
Similar homes nearby
See more in Cambridge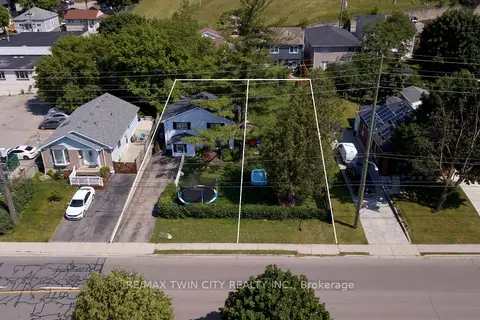
$739,000
2+2 bd2 ba6 pk1500-2000 ft²
13 Brooklyne Road
Cambridge
Detached · MLS® X13534082 · RE/MAX TWIN CITY REALTY INC.
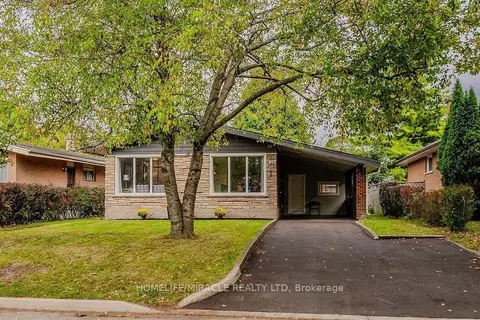
$739,000
3+2 bd2 ba4 pk700-1100 ft²
10 Greenwood Avenue
Cambridge
Detached · MLS® X14034364 · HOMELIFE/MIRACLE REALTY LTD
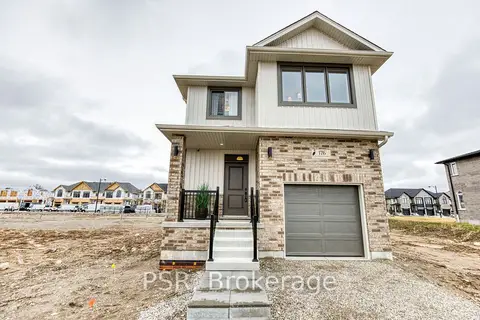
$746,800
3 bd3 ba2 pk1500-2000 ft²
200 Rivergreen Crescent
Cambridge
Detached · MLS® X13734200 · PSR
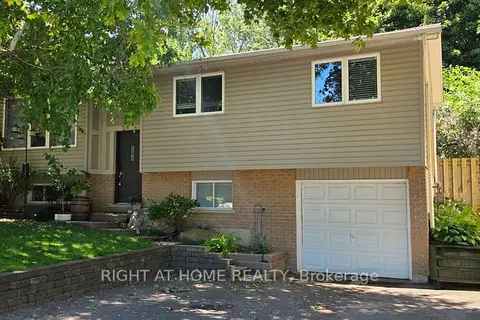
$729,900
Reduced $40,000
3+1 bd2 ba3 pk1100-1500 ft²
266 Gunn Avenue
Cambridge
Detached · MLS® X13647550 · RIGHT AT HOME REALTY
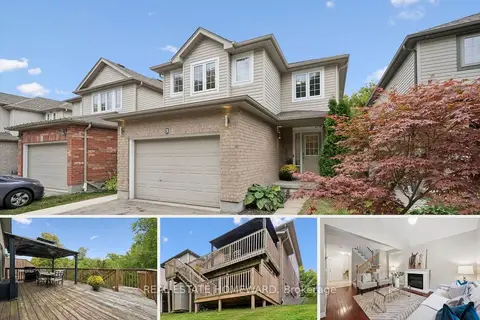
$749,000
Reduced $50,000
3 bd4 ba3 pk1500-2000 ft²
90 Alderson Drive 3
Cambridge
Detached · MLS® X13840198 · REAL ESTATE HOMEWARD
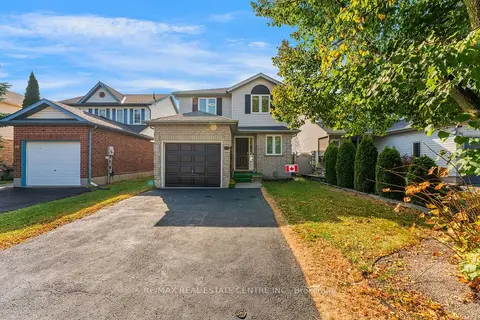
$749,000
3 bd3 ba3 pk1100-1500 ft²
52 Crawford Crescent
Cambridge
Detached · MLS® X14089046 · RE/MAX REAL ESTATE CENTRE INC.
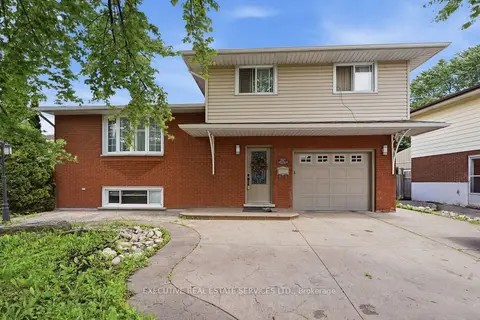
$749,786
3+1 bd3 ba5 pk1100-1500 ft²
207 Christopher Drive
Cambridge
Detached · MLS® X13469886 · EXECUTIVE REAL ESTATE SERVICES LTD.
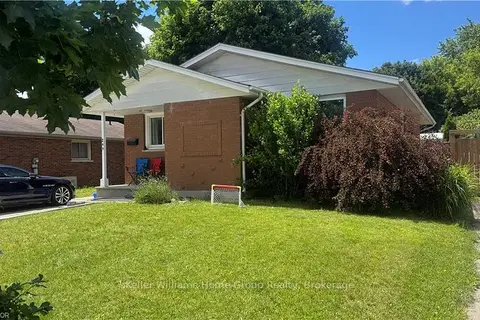
$749,900
3+2 bd2 ba5 pk700-1100 ft²
248 Cyrus Street
Cambridge
Duplex · MLS® X13626800 · Keller Williams Home Group Realty