248 Cyrus Street
Cambridge, N3H 1H3
$749,900
- 3+2 bedrooms
- 2 bathrooms
- 5 parking
- 700-1100 sq ft
Listed 81 days ago · MLS® X13626800
About this home
LIVE FOR FREE IN CAMBRIDGE! An exceptional opportunity for homeowners and investors alike. This beautifully renovated bungalow with a legal accessory apartment offers the rare chance to significantly offset your mortgage-or potentially live for little to no cost-thanks to the strong rental income already in place. Situated on a generous 50-foot-wide lot in a desirable Cambridge neighbourhood, this property has been extensively updated from top to bottom. With major improvements already completed, including updated mechanicals, there is truly nothing left to do but move in and enjoy. The upper unit is currently leased to a wonderful family for $2,500 per month, providing immediate income from day one. The vacant lower-level legal apartment offers incredible flexibility: occupy it yourself while collecting rent from upstairs, or rent both units and maximize your return. Outside, you'll appreciate the newly widened driveway with parking for 5 to 6 vehicles, making it ideal for multi-generational living, tenants, guests, or hobbyists requiring extra parking. Whether you're a first-time buyer looking for mortgage assistance, a savvy investor seeking a turn-key income property, or someone wanting flexible living arrangements, this home checks all the boxes. Please note: Photos of the upper-level unit were taken prior to the current tenancy. The space is presently occupied by an excellent family who always pay their rent on time . Properties offering this level of renovation, flexibility, and income potential rarely become available. Don't miss your opportunity to own a turn-key property that works for you from the moment you take possession.
Details
- Type
- Duplex
- Style
- Bungalow-Raised
- Size
- 700-1100 sq ft
- Lot
- 50 × 101.16 ft
- Basement
- Apartment, Finished with Walk-Out, Separate Entrance
- Garage
- None
- Kitchens
- 2
- Property tax
- $4,174 (2026)
- Municipality
- Cambridge
Interior
- Bedrooms
- 3 above ground + 2 below
- Bathrooms
- 1 × 4-piece (upper), 1 × 3-piece (lower)
- Kitchens
- 2 (1 below ground)
- Rooms
- 5 above ground
- Family room or den
- No
- Fireplace
- No
- Features
- Accessory Apartment
Heating, cooling and services
- Heating
- Forced Air, Gas
- Air conditioning
- Central Air
- Water and sewer
- Sewer
Building and exterior
- Style
- Bungalow-Raised
- Exterior
- Brick
- Roof
- Asphalt Shingle
- Foundation
- Poured Concrete
- Faces
- East
Parking
- Total parking
- 5
Lot
- Size
- 50 × 101.16 ft (rectangular)
More
- Possession
- Flexible
- Cross street
- Hillcrest
Rooms
| Room | Level | Size | Features |
|---|---|---|---|
| Primary Bedroom | Upper | 3.35 × 3.25 m (11' × 10'8") | |
| Living Room | Upper | 4.95 × 3.58 m (16'3" × 11'9") | |
| Bedroom | Lower | 3.96 × 4.06 m (13' × 13'4") | |
| Cold Room/Cantina | Lower | 1.12 × 2.9 m (3'8" × 9'6") | |
| Bedroom | Lower | 5.97 × 3.45 m (19'7" × 11'4") | |
| Bedroom | Upper | 2.59 × 3.15 m (8'6" × 10'4") | |
| Bathroom | Upper | 2.34 × 1.42 m (7'8" × 4'8") | 4 Pc Bath |
| Bedroom | Upper | 3.35 × 3.15 m (11' × 10'4") | |
| Kitchen | Lower | 4.65 × 2.49 m (15'3" × 8'2") | |
| Bathroom | Lower | 3 × 1.78 m (9'10" × 5'10") | 3 Pc Bath |
| Utility Room | Lower | 2.67 × 1.45 m (8'9" × 4'9") | |
| Dining Room | Upper | 2.34 × 2.67 m (7'8" × 8'9") | |
| Kitchen | Upper | 3.61 × 3.35 m (11'10" × 11') |
History of this address
1 earlier listing at this address, with sold and leased prices. Create a free account or sign in to see them.
Location
Location is approximate. See nearby homes on the map
Recent sales nearby
See what similar homes within 1 km sold for in the last year. Create a free account or sign in to see them.
The neighbourhood
Getting around Car-dependent
No subway, LRT or GO station within a short trip.
Within a 10-minute walk: no grocery stores, 3 cafés and restaurants, 1 park. Nearest park: John Erb Park (700 m).
Schools nearby
Elementary
- Parkway Public School
EQAO: Gr 6 reading 96%, math 59%10 min walk - Preston Public School
EQAO: Gr 6 reading 82%, math 41%1.3 km - St. Joseph Catholic Elementary School Catholic
EQAO: Gr 6 reading 90%, math 70%1.3 km - Grand View Public School
EQAO: Gr 6 reading 87%, math 39%1.8 km
Secondary
- Preston High School
EQAO: Gr 9 math 67%, literacy test 77%18 min walk
EQAO: share of students meeting the provincial standard (2024–25). Ontario average: Gr 6 reading 86%, math 51%; Gr 9 math 55%; literacy test 83%.
Closest schools, not school zones. Check which school serves this address with the school board before relying on it.
Who lives here postal area N3H
- Owners / renters
- 62% / 38%
- Median household income
- $82,000
- Average age
- 42
- Children under 15
- 15%
- Homes
- 51% detached, 8% high-rise
- Commute by transit
- 5%
- Population
- 24,306
Languages spoken most at home besides English: Punjabi (Panjabi) 2.3%, Urdu 1%, Gujarati 0.7%, Portuguese 0.7%.
Safety
Crime Severity Index for Waterloo Region (Kitchener) police: 67 vs 57 for Ontario (2025).
Police-reported figures for the whole police service area, not this street. Rates use the area’s resident population.
Distances are approximate. Places © OpenStreetMap contributors. Neighbourhood figures: Statistics Canada, 2021 Census. School results: EQAO via Ontario Data Catalogue (Open Government Licence – Ontario). Crime Severity Index: Statistics Canada.
Living here
Commute
To downtown Kitchener: 11 km. Transit times · Driving times
Noise 1 source nearby
- 🛣️ Highway 8350 m
Distances from the map, not noise measurements. Visit at rush hour to judge for yourself.
Internet High-speed
50/10 Mbps or faster available here by cable, fibre or DSL (the federal high-speed target).
From the federal broadband map. Check exact speeds and providers for the address.
Roads, rail, airports and planned stations © OpenStreetMap contributors. Internet: Innovation, Science and Economic Development Canada, National Broadband Data.
Listed by Keller Williams Home Group Realty.
Listing information provided by PropTx Innovations Inc. and TRREB; deemed reliable but not guaranteed accurate by PropTx.
Similar homes nearby
See more in Cambridge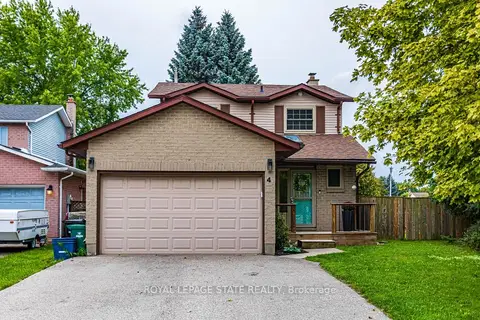
$749,900
Reduced $50,000
3 bd3 ba6 pk1500-2000 ft²
4 Gillespie Court
Cambridge
Detached · MLS® X13746022 · ROYAL LEPAGE STATE REALTY
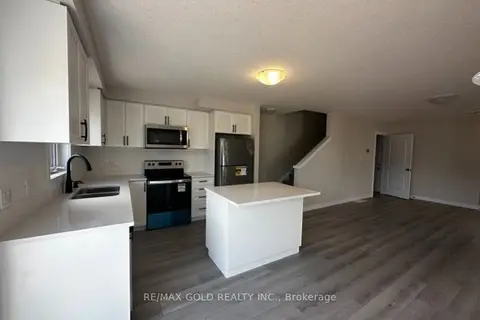
$749,900
3+1 bd4 ba4 pk1100-1500 ft²
17 Wilkinson Avenue
Cambridge
Att/Row/Townhouse · MLS® X13886500 · RE/MAX GOLD REALTY INC.
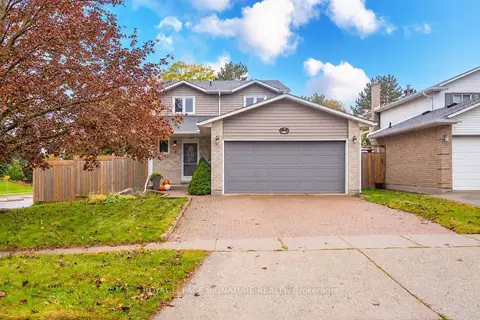
$749,900
3+1 bd3 ba4 pk1100-1500 ft²
2 Cindy Avenue
Cambridge
Detached · MLS® X14027910 · ROYAL LEPAGE SIGNATURE REALTY
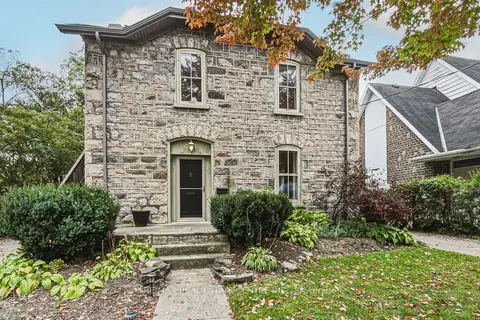
$750,000
Reduced $24,900
2 bd3 ba4 pk2000-2500 ft²
75 Pollock Avenue
Cambridge
Detached · MLS® X13865060 · RE/MAX REAL ESTATE CENTRE INC.
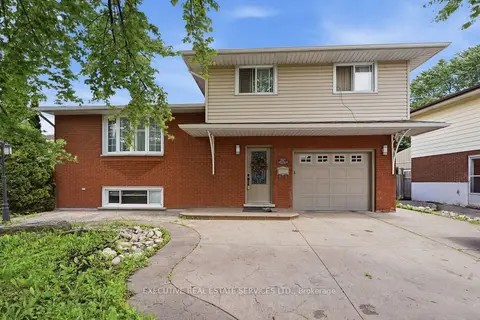
$749,786
3+1 bd3 ba5 pk1100-1500 ft²
207 Christopher Drive
Cambridge
Detached · MLS® X13469886 · EXECUTIVE REAL ESTATE SERVICES LTD.
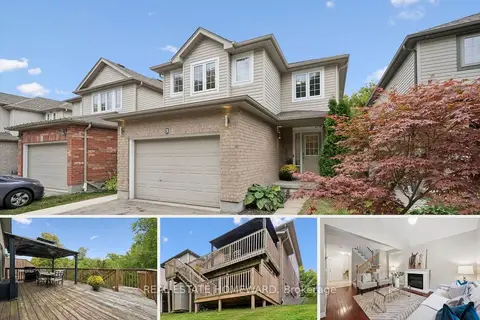
$749,000
Reduced $50,000
3 bd4 ba3 pk1500-2000 ft²
90 Alderson Drive 3
Cambridge
Detached · MLS® X13840198 · REAL ESTATE HOMEWARD
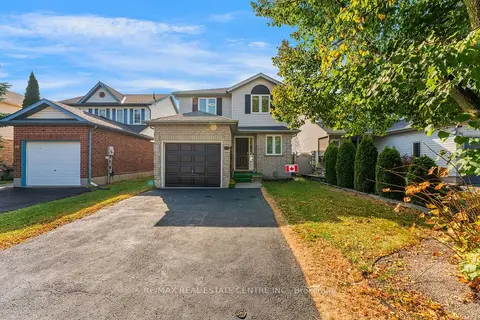
$749,000
3 bd3 ba3 pk1100-1500 ft²
52 Crawford Crescent
Cambridge
Detached · MLS® X14089046 · RE/MAX REAL ESTATE CENTRE INC.
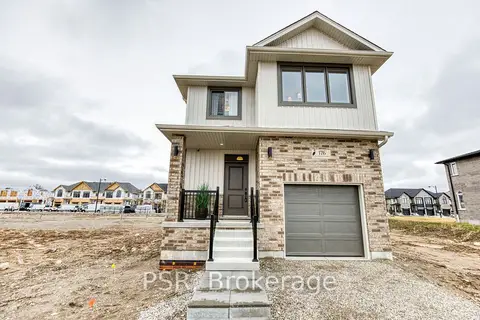
$746,800
3 bd3 ba2 pk1500-2000 ft²
200 Rivergreen Crescent
Cambridge
Detached · MLS® X13734200 · PSR