75 Pollock Avenue
Cambridge, N1R 2B4
$750,000
Reduced $24,900 from $774,900
- 2 bedrooms
- 3 bathrooms
- 4 parking
- 2000-2500 sq ft
Listed 14 days ago · MLS® X13865060
About this home
Built in 1888 and standing beautifully for nearly 140 years, 75 Pollock Avenue is a remarkable home where history, character and thoughtful updates come together. Its impressive granite exterior hints at the craftsmanship of another era, while inside, care has been taken to preserve the warmth and architectural character that make a home of this vintage so special. Today, this distinctive property offers two spacious, self-contained living spaces, each with its own personality and wonderful outdoor area. The main-floor unit is generous in scale, featuring a large living room with gas fireplace, formal dining room, beautifully updated kitchen, spacious bedroom and ensuite bathroom plus an additional bathroom for guests. A full basement provides dedicated laundry, utilities and additional storage, while a private deck extends the living space outdoors for summer dining and entertaining. The upper unit is equally inviting, with a comfortable living room, separate dining room, bedroom with separate office area and an exceptionally spacious bathroom/laundry combination. Its large private deck feels like an outdoor living space of its own. A peaceful place to dine, relax and enjoy the surrounding mature trees. The backyard is a gardener's dream, it offers established gardens, two sheds and a hidden courtyard tucked away from view. The perfect setting for evenings gathered around the fire. There's an abundance of parking, two driveways, one on each side of the home enough to accommodate 4-5 cars. Set on a beautiful tree-lined street surrounded by historically significant homes, this is more than a stately historic gem,. It is a piece of Cambridge history that has stood the test of time, offering the character and craftsmanship of 1888 together with the comfort and versatility of today. Homes like this simply aren't built anymore. This home is listed as historically significant however it's not on the registry. Kitchen renovated in 2022. Furnace 2019.
Details
- Type
- Detached
- Style
- 2-Storey
- Age
- 100+ years
- Size
- 2000-2500 sq ft
- Lot
- 54 × 120 ft
- Basement
- Partial Basement, Unfinished
- Garage
- Attached
- Kitchens
- 2
- Property tax
- $5,272 (2025)
- Municipality
- Cambridge
- Price per sq ft
- $333 (30% below detached houses in Cambridge, $474)
Interior
- Bedrooms
- 2 above ground
- Bathrooms
- 1 × 3-piece (main), 1 × 2-piece (main), 1 × 4-piece (second)
- Rooms
- 15 above ground
- Family room or den
- Yes
- Fireplace
- Natural Gas
- Features
- Accessory Apartment
Heating, cooling and services
- Heating
- Forced Air, Gas
- Air conditioning
- Central Air
- Water and sewer
- Septic
Building and exterior
- Style
- 2-Storey
- Exterior
- Stone
- Roof
- Asphalt Shingle
- Foundation
- Poured Concrete
- Age
- 100+
- Faces
- North
Parking
- Garage spaces
- 1
- Total parking
- 4
- Driveway and parking
- Private Triple
Lot
- Size
- 54 × 120 ft
More
- Possession
- Flexible
- Cross street
- Lowrey Ave N & Lincoln Ave
Location
Location is approximate. See nearby homes on the map
Recent sales nearby
See what similar homes within 1 km sold for in the last year. Create a free account or sign in to see them.
The neighbourhood
Getting around Walkable
No subway, LRT or GO station within a short trip.
Within a 10-minute walk: 2 grocery stores, 7 cafés and restaurants, 4 parks, 2 pharmacies. Nearest grocery: Bulk Barn (650 m). Nearest park: Galt Central Park (550 m).
Schools nearby
Elementary
- Central Public School
EQAO: Gr 6 reading 90%, math 38%10 min walk - Chalmers Street Public School
EQAO: Gr 6 reading 64%, math 35%12 min walk - St. Anne Catholic Elementary School Catholic
EQAO: Gr 6 reading 68%, math 27%13 min walk - Stewart Avenue Public School
EQAO: Gr 6 reading 86%, math 55%17 min walk
Secondary
- Glenview Park Secondary School
EQAO: Gr 9 math 53%, literacy test 85%1.3 km - St. Andrew's Public School Catholic1.8 km
- Galt Collegiate and Vocational Institute
EQAO: Gr 9 math 68%, literacy test 83%1.9 km
EQAO: share of students meeting the provincial standard (2024–25). Ontario average: Gr 6 reading 86%, math 51%; Gr 9 math 55%; literacy test 83%.
Closest schools, not school zones. Check which school serves this address with the school board before relying on it.
Who lives here postal area N1R
- Owners / renters
- 59% / 41%
- Median household income
- $77,000
- Average age
- 42
- Children under 15
- 16%
- Homes
- 46% detached, 10% high-rise
- Commute by transit
- 5%
- Population
- 42,928
Languages spoken most at home besides English: Portuguese 3.3%, Gujarati 1.5%, Urdu 1%, Spanish 0.7%.
Safety
Crime Severity Index for Waterloo Region (Kitchener) police: 67 vs 57 for Ontario (2025).
Police-reported figures for the whole police service area, not this street. Rates use the area’s resident population.
Distances are approximate. Places © OpenStreetMap contributors. Neighbourhood figures: Statistics Canada, 2021 Census. School results: EQAO via Ontario Data Catalogue (Open Government Licence – Ontario). Crime Severity Index: Statistics Canada.
Living here
Commute
To downtown Kitchener: 19 km. Transit times · Driving times
Noise Nothing major nearby
No highway within 500 m, rail line within 300 m, or airport flight path nearby.
Distances from the map, not noise measurements. Visit at rush hour to judge for yourself.
Internet High-speed
50/10 Mbps or faster available here by cable, fibre or DSL (the federal high-speed target).
From the federal broadband map. Check exact speeds and providers for the address.
Roads, rail, airports and planned stations © OpenStreetMap contributors. Internet: Innovation, Science and Economic Development Canada, National Broadband Data.
Listed by RE/MAX REAL ESTATE CENTRE INC..
Listing information provided by PropTx Innovations Inc. and TRREB; deemed reliable but not guaranteed accurate by PropTx.
Similar homes nearby
See more in Cambridge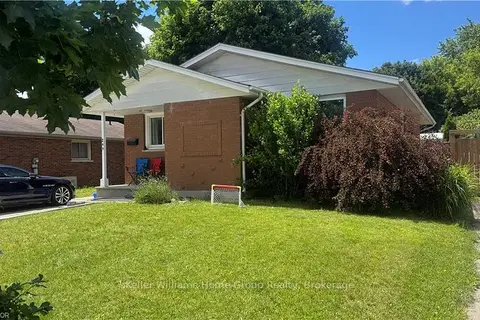
$749,900
3+2 bd2 ba5 pk700-1100 ft²
248 Cyrus Street
Cambridge
Duplex · MLS® X13626800 · Keller Williams Home Group Realty
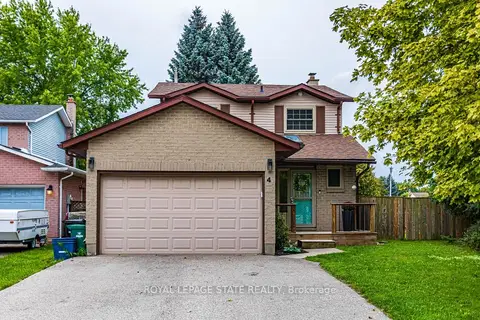
$749,900
Reduced $50,000
3 bd3 ba6 pk1500-2000 ft²
4 Gillespie Court
Cambridge
Detached · MLS® X13746022 · ROYAL LEPAGE STATE REALTY
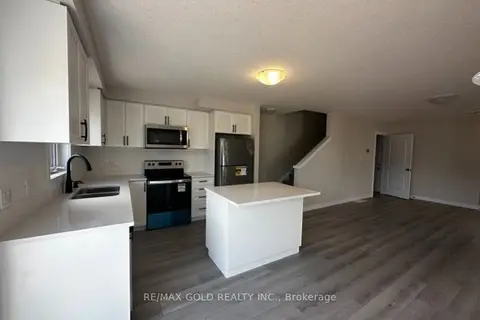
$749,900
3+1 bd4 ba4 pk1100-1500 ft²
17 Wilkinson Avenue
Cambridge
Att/Row/Townhouse · MLS® X13886500 · RE/MAX GOLD REALTY INC.
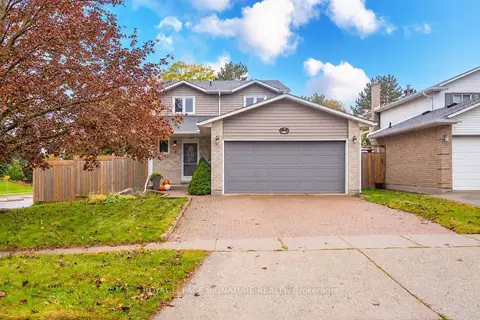
$749,900
3+1 bd3 ba4 pk1100-1500 ft²
2 Cindy Avenue
Cambridge
Detached · MLS® X14027910 · ROYAL LEPAGE SIGNATURE REALTY
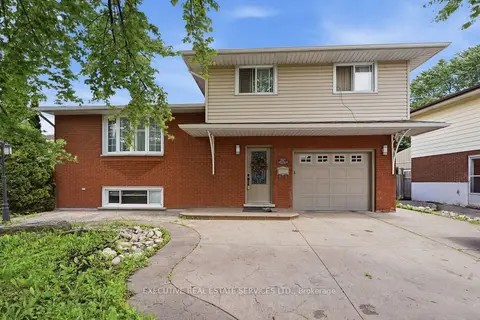
$749,786
3+1 bd3 ba5 pk1100-1500 ft²
207 Christopher Drive
Cambridge
Detached · MLS® X13469886 · EXECUTIVE REAL ESTATE SERVICES LTD.
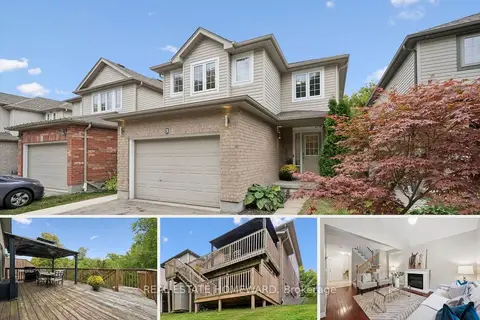
$749,000
Reduced $50,000
3 bd4 ba3 pk1500-2000 ft²
90 Alderson Drive 3
Cambridge
Detached · MLS® X13840198 · REAL ESTATE HOMEWARD
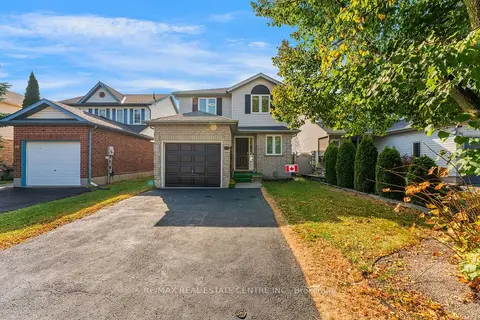
$749,000
3 bd3 ba3 pk1100-1500 ft²
52 Crawford Crescent
Cambridge
Detached · MLS® X14089046 · RE/MAX REAL ESTATE CENTRE INC.
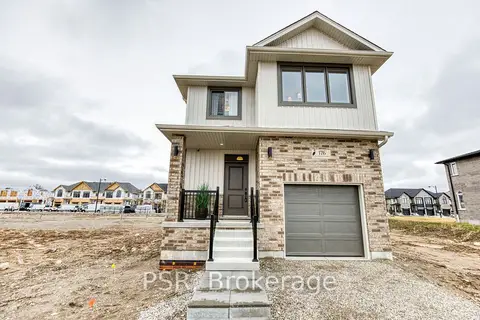
$746,800
3 bd3 ba2 pk1500-2000 ft²
200 Rivergreen Crescent
Cambridge
Detached · MLS® X13734200 · PSR