2 Cindy Avenue
Cambridge, N3C 3J2
$749,900
- 3+1 bedrooms
- 3 bathrooms
- 4 parking
- 1100-1500 sq ft
Listed 7 days ago · MLS® X14027910
About this home
Home is where the little things become the best things. Your morning coffee, a warm fire on a chilly evening, dinner with friends and a quiet place to unwind. Welcome to 2 Cindy Avenue, a charming detached home with room to gather, grow and make memories along the way. There's an easy comfort to this home, with welcoming living spaces and a layout designed for everyday life. The main floor brings together a cozy living room with gas fireplace, a dedicated dining room and a kitchen with stainless steel appliances and a versatile nook, perfect for a coffee station or additional pantry space. Main-floor laundry and a powder room add everyday convenience. Upstairs, three bedrooms include a primary suite with walk-in closet and semi-ensuite access to the main bathroom. The finished basement offers even more flexibility, with an additional bedroom, recreation room, powder room and a large finished storage room. When the weather warms up, take life outside! A generous deck wraps around the back and side of the home, offering plenty of space for outdoor dining, entertaining or evenings around a fire table, with a gas line already installed. A double-car garage completes the package. And there is plenty to enjoy beyond your front door. Nestled on a corner lot in an established Hespeler neighbourhood, you're close to schools, parks, walking trails, shopping and everyday conveniences, with easy access to Highway 401. It's a wonderful balance of neighbourhood charm and connectivity. A home with the space you need, the comforts you'll appreciate and a location that makes everyday life easy.
Details
- Type
- Detached
- Style
- 2-Storey
- Size
- 1100-1500 sq ft
- Lot
- 55.92 × 110.19 ft
- Basement
- Full, Finished
- Garage
- Attached
- Kitchens
- 1
- Property tax
- $5,160 (2026)
- Municipality
- Cambridge
- Price per sq ft
- $577 (22% above detached houses in Cambridge, $474)
Interior
- Bedrooms
- 3 above ground + 1 below
- Bathrooms
- 1 × 2-piece (main), 1 × 4-piece (second), 1 × 2-piece (basement)
- Rooms
- 6 above ground + 2 below
- Family room or den
- No
- Fireplace
- Family Room, Natural Gas
- Features
- Auto Garage Door Remote, Water Softener, Water Treatment
Heating, cooling and services
- Heating
- Forced Air, Gas
- Air conditioning
- Central Air
- Water and sewer
- Sewer
Building and exterior
- Style
- 2-Storey
- Exterior
- Brick, Vinyl Siding
- Roof
- Asphalt Shingle
- Foundation
- Poured Concrete
- Faces
- West
- Outdoor
- Shed, Fence - Full
Parking
- Garage spaces
- 2
- Total parking
- 4
- Driveway and parking
- Private Double
Lot
- Size
- 55.92 × 110.19 ft
More
- Possession
- 30/60/TBD
- Nearby
- School, Public Transit, Park, Fenced Yard, Place Of Worship
- Cross street
- Holiday Inn Dr. & Franklin Blvd.
Rooms
| Room | Level | Size | Features |
|---|---|---|---|
| Living Room | Main | 4.88 × 3.68 m (16' × 12'1") | |
| Kitchen | Main | 4.19 × 4.11 m (13'9" × 13'6") | |
| Dining Room | Main | 3.15 × 2.72 m (10'4" × 8'11") | |
| Primary Bedroom | Second | 3.94 × 3.84 m (12'11" × 12'7") | |
| Bedroom 2 | Second | 3.91 × 2.92 m (12'10" × 9'7") | |
| Bedroom 3 | Second | 3.91 × 3.84 m (12'10" × 12'7") | |
| Recreation | Basement | 4.27 × 6.32 m (14' × 20'9") | |
| Bedroom | Basement | 4.6 × 3.12 m (15'1" × 10'3") |
History of this address
1 earlier listing at this address, with sold and leased prices. Create a free account or sign in to see them.
Location
Location is approximate. See nearby homes on the map
Recent sales nearby
See what similar homes within 1 km sold for in the last year. Create a free account or sign in to see them.
The neighbourhood
Getting around Walkable
No subway, LRT or GO station within a short trip.
Within a 10-minute walk: 3 grocery stores, 10 cafés and restaurants, 2 parks, 2 pharmacies. Nearest grocery: Food Basics (500 m). Nearest park: Weaver Park (200 m).
Schools nearby
Elementary
- Centennial (Cambridge) Public School
EQAO: Gr 6 reading 72%, math 36%10 min walk - Hespeler Public School
EQAO: Gr 6 reading 90%, math 45%14 min walk - Woodland Park Public School
EQAO: Gr 6 reading 88%, math 54%2.1 km - Our Lady of Fatima Catholic Elementary School Catholic
EQAO: Gr 6 reading 79%, math 53%2.2 km
Secondary
- Jacob Hespeler Secondary School
EQAO: Gr 9 math 61%, literacy test 83%3 min walk
EQAO: share of students meeting the provincial standard (2024–25). Ontario average: Gr 6 reading 86%, math 51%; Gr 9 math 55%; literacy test 83%.
Closest schools, not school zones. Check which school serves this address with the school board before relying on it.
Who lives here postal area N3C
- Owners / renters
- 84% / 16%
- Median household income
- $114,000
- Average age
- 39
- Children under 15
- 19%
- Homes
- 72% detached, 2% high-rise
- Commute by transit
- 2%
- Population
- 27,518
Languages spoken most at home besides English: Punjabi (Panjabi) 1.8%, Urdu 0.9%, Gujarati 0.6%, Spanish 0.6%.
Safety
Crime Severity Index for Waterloo Region (Kitchener) police: 67 vs 57 for Ontario (2025).
Police-reported figures for the whole police service area, not this street. Rates use the area’s resident population.
Distances are approximate. Places © OpenStreetMap contributors. Neighbourhood figures: Statistics Canada, 2021 Census. School results: EQAO via Ontario Data Catalogue (Open Government Licence – Ontario). Crime Severity Index: Statistics Canada.
Living here
Commute
To downtown Kitchener: 15 km. Transit times · Driving times
Noise 1 source nearby
- 🛣️ Highway 401300 m
Distances from the map, not noise measurements. Visit at rush hour to judge for yourself.
Internet High-speed
50/10 Mbps or faster available here by cable, fibre or DSL (the federal high-speed target).
From the federal broadband map. Check exact speeds and providers for the address.
Roads, rail, airports and planned stations © OpenStreetMap contributors. Internet: Innovation, Science and Economic Development Canada, National Broadband Data.
Listed by ROYAL LEPAGE SIGNATURE REALTY.
Listing information provided by PropTx Innovations Inc. and TRREB; deemed reliable but not guaranteed accurate by PropTx.
Similar homes nearby
See more in Cambridge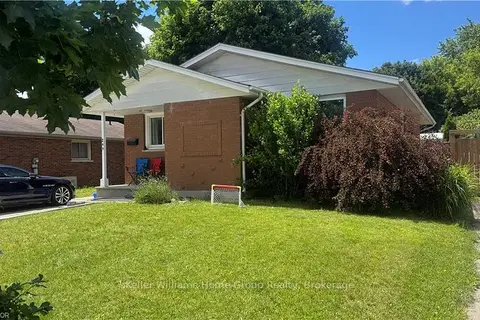
$749,900
3+2 bd2 ba5 pk700-1100 ft²
248 Cyrus Street
Cambridge
Duplex · MLS® X13626800 · Keller Williams Home Group Realty
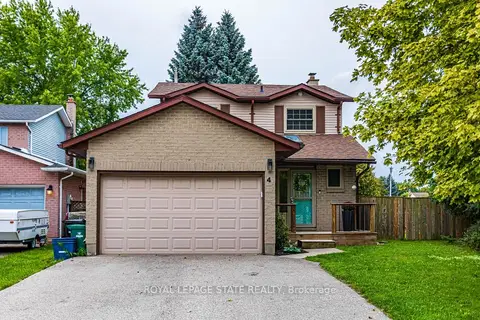
$749,900
Reduced $50,000
3 bd3 ba6 pk1500-2000 ft²
4 Gillespie Court
Cambridge
Detached · MLS® X13746022 · ROYAL LEPAGE STATE REALTY
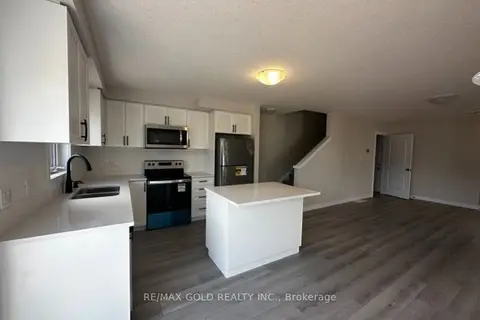
$749,900
3+1 bd4 ba4 pk1100-1500 ft²
17 Wilkinson Avenue
Cambridge
Att/Row/Townhouse · MLS® X13886500 · RE/MAX GOLD REALTY INC.
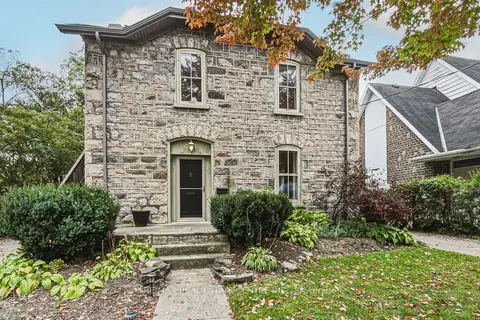
$750,000
Reduced $24,900
2 bd3 ba4 pk2000-2500 ft²
75 Pollock Avenue
Cambridge
Detached · MLS® X13865060 · RE/MAX REAL ESTATE CENTRE INC.
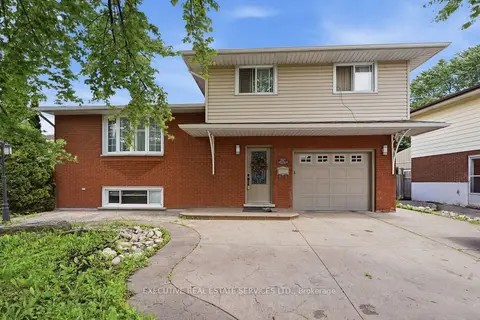
$749,786
3+1 bd3 ba5 pk1100-1500 ft²
207 Christopher Drive
Cambridge
Detached · MLS® X13469886 · EXECUTIVE REAL ESTATE SERVICES LTD.
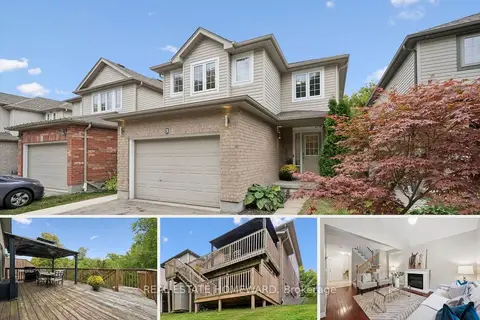
$749,000
Reduced $50,000
3 bd4 ba3 pk1500-2000 ft²
90 Alderson Drive 3
Cambridge
Detached · MLS® X13840198 · REAL ESTATE HOMEWARD
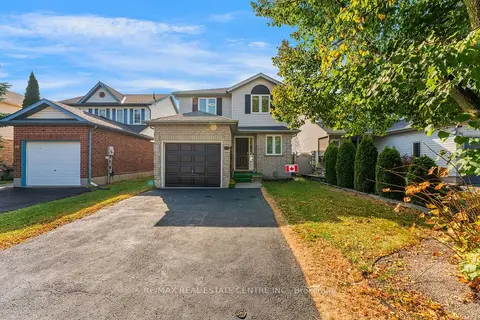
$749,000
3 bd3 ba3 pk1100-1500 ft²
52 Crawford Crescent
Cambridge
Detached · MLS® X14089046 · RE/MAX REAL ESTATE CENTRE INC.
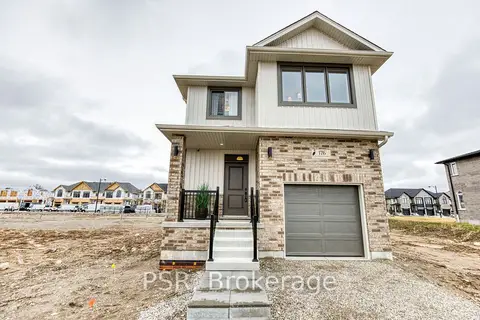
$746,800
3 bd3 ba2 pk1500-2000 ft²
200 Rivergreen Crescent
Cambridge
Detached · MLS® X13734200 · PSR