52 Crawford Crescent
Cambridge, N1T 1X6
$749,000
- 3 bedrooms
- 3 bathrooms
- 3 parking
- 1100-1500 sq ft
Listed 4 days ago · MLS® X14089046
About this home
Welcome to 52 Crawford Crescent, a fully updated home situated on an expansive, premium lot in one of Cambridge's most sought-after neighbourhoods! Offering rare privacy with no rear neighbours, this prime location backs directly onto school sports fields, giving you an open, peaceful green-space backdrop for family living and outdoor entertaining. Step inside to discover a completely refreshed, turn-key interior boasting fresh paint throughout, modern flooring, and fine touch-ups from top to bottom. The heart of the home features an updated chef's kitchen, highlighted by a gas stove, newer appliances (including a newer stove & dishwasher), and a stainless-steel refrigerator still under warranty. The living areas flow seamlessly, complimented by newly renovated, contemporary washrooms finished with sleek fixtures. The fully finished basement (2023) offers incredible additional living space, perfect for a family rec room, home office, or guest suite. Major mechanical and structural updates provide complete peace of mind, including brand-new energy-efficient windows (2023) and a durable roof replacement (2018). Outside, enjoy the vast private backyard with scenic, unblocked views across the open sports fields-ideal for summer BBQs, kids playing, and quiet relaxation. Located close to top-rated schools, parks, shopping, and major commuter routes, this exceptional home combines luxury upgrades, worry-free mechanicals, and a prime pool size lot. Move in, relax, and start enjoying life at 52 Crawford Crescent.
Details
- Type
- Detached
- Style
- 2-Storey
- Age
- 16-30 years
- Size
- 1100-1500 sq ft
- Lot
- 33.79 × 131.23 ft
- Basement
- Finished
- Garage
- Built-In
- Kitchens
- 1
- Property tax
- $4,702 (2025)
- Municipality
- Cambridge
- Price per sq ft
- $576 (21% above detached houses in Cambridge, $477)
Interior
- Bedrooms
- 3 above ground
- Bathrooms
- 1 × 2-piece (main), 1 × 3-piece (second), 1 × 3-piece (basement)
- Rooms
- 5 above ground + 1 below
- Family room or den
- No
- Fireplace
- No
- Features
- Water Heater, Water Softener
Heating, cooling and services
- Heating
- Forced Air, Gas
- Air conditioning
- Central Air
- Water and sewer
- Sewer
Building and exterior
- Style
- 2-Storey
- Exterior
- Aluminum Siding, Brick
- Roof
- Asphalt Rolled
- Foundation
- Concrete
- Age
- 16-30 years
- Faces
- North
- Outdoor
- Fence - Full
Parking
- Garage spaces
- 1
- Total parking
- 3
- Driveway and parking
- Available, Private Double
Lot
- Size
- 33.79 × 131.23 ft
More
- Possession
- Flexible
- Nearby
- Fenced Yard, Park, School
- Cross street
- SAGINAW / GREEN VISTA
Rooms
| Room | Level | Size | Features |
|---|---|---|---|
| Living Room | Main | 6.4 × 3.4 m (21' × 11'2") | Window, Hardwood Floor, Pot Lights |
| Kitchen | Main | 3.89 × 2.74 m (12'9" × 9') | W/O To Yard, Stainless Steel Appl |
| Primary Bedroom | Second | 4.5 × 3.35 m (14'9" × 11') | Window, Closet, Hardwood Floor |
| Bedroom 2 | Second | 3.66 × 3.15 m (12' × 10'4") | Window, Closet |
| Bedroom 3 | Second | 3 × 3.05 m (9'10" × 10') | Window, Closet, Hardwood Floor |
| Recreation | Basement | 4.99 × 3.99 m (16'4" × 13'1") | Renovated, Pot Lights, 3 Pc Bath |
History of this address
2 earlier listings at this address, with sold and leased prices. Create a free account or sign in to see them.
Location
Location is approximate. See nearby homes on the map
Recent sales nearby
See what similar homes within 1 km sold for in the last year. Create a free account or sign in to see them.
The neighbourhood
Getting around Somewhat walkable
No subway, LRT or GO station within a short trip.
Within a 10-minute walk: 1 grocery store, 5 cafés and restaurants, 3 parks, 2 pharmacies. Nearest grocery: Gibson's NoFrills (450 m). Nearest park: Cambridge Sports Park (250 m).
Schools nearby
Elementary
- St. Margaret Catholic Elementary School Catholic
EQAO: Gr 6 reading 81%, math 43%9 min walk - Clemens Mill Public School
EQAO: Gr 6 reading 78%, math 35%12 min walk - Christ The King Catholic Elementary School Catholic
EQAO: Gr 6 reading 71%, math 34%17 min walk - St. Teresa of Calcutta Catholic Elementary School Catholic
EQAO: Gr 6 reading 97%, math 60%1.3 km
Secondary
- St. Benedict Catholic Secondary School Catholic
EQAO: Gr 9 math 52%, literacy test 90%3 min walk
EQAO: share of students meeting the provincial standard (2024–25). Ontario average: Gr 6 reading 86%, math 51%; Gr 9 math 55%; literacy test 83%.
Closest schools, not school zones. Check which school serves this address with the school board before relying on it.
Who lives here postal area N1T
- Owners / renters
- 84% / 16%
- Median household income
- $124,000
- Average age
- 38
- Children under 15
- 20%
- Homes
- 68% detached, 1% high-rise
- Commute by transit
- 2%
- Population
- 18,513
Languages spoken most at home besides English: Punjabi (Panjabi) 4.7%, Urdu 2.3%, Gujarati 1.9%, Portuguese 1.4%.
Safety
Crime Severity Index for Waterloo Region (Kitchener) police: 67 vs 57 for Ontario (2025).
Police-reported figures for the whole police service area, not this street. Rates use the area’s resident population.
Distances are approximate. Places © OpenStreetMap contributors. Neighbourhood figures: Statistics Canada, 2021 Census. School results: EQAO via Ontario Data Catalogue (Open Government Licence – Ontario). Crime Severity Index: Statistics Canada.
Living here
Commute
To downtown Kitchener: 17 km. Transit times · Driving times
Noise Nothing major nearby
No highway within 500 m, rail line within 300 m, or airport flight path nearby.
Distances from the map, not noise measurements. Visit at rush hour to judge for yourself.
Internet High-speed
50/10 Mbps or faster available here by cable, fibre or DSL (the federal high-speed target).
From the federal broadband map. Check exact speeds and providers for the address.
Roads, rail, airports and planned stations © OpenStreetMap contributors. Internet: Innovation, Science and Economic Development Canada, National Broadband Data.
Listed by RE/MAX REAL ESTATE CENTRE INC..
Listing information provided by PropTx Innovations Inc. and TRREB; deemed reliable but not guaranteed accurate by PropTx.
Similar homes nearby
See more in Cambridge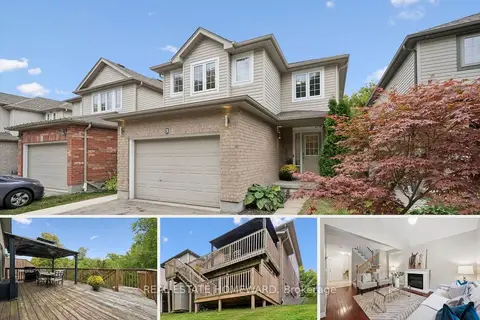
$749,000
Reduced $50,000
3 bd4 ba3 pk1500-2000 ft²
90 Alderson Drive 3
Cambridge
Detached · MLS® X13840198 · REAL ESTATE HOMEWARD
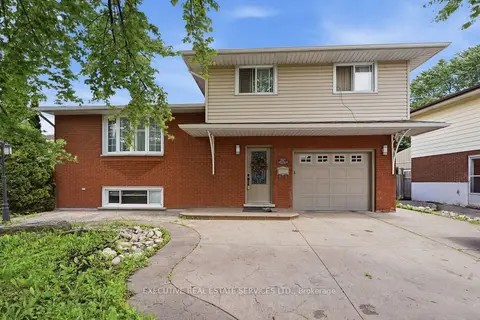
$749,786
3+1 bd3 ba5 pk1100-1500 ft²
207 Christopher Drive
Cambridge
Detached · MLS® X13469886 · EXECUTIVE REAL ESTATE SERVICES LTD.
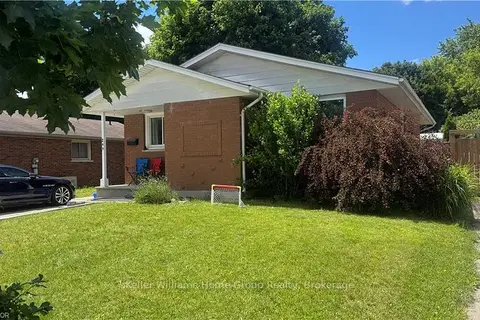
$749,900
3+2 bd2 ba5 pk700-1100 ft²
248 Cyrus Street
Cambridge
Duplex · MLS® X13626800 · Keller Williams Home Group Realty
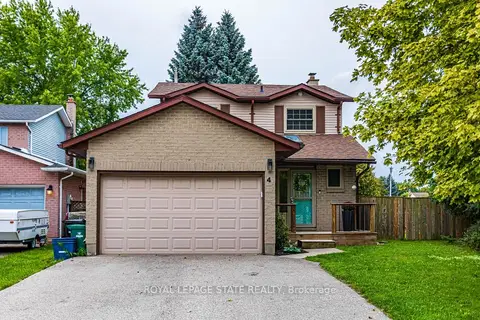
$749,900
Reduced $50,000
3 bd3 ba6 pk1500-2000 ft²
4 Gillespie Court
Cambridge
Detached · MLS® X13746022 · ROYAL LEPAGE STATE REALTY
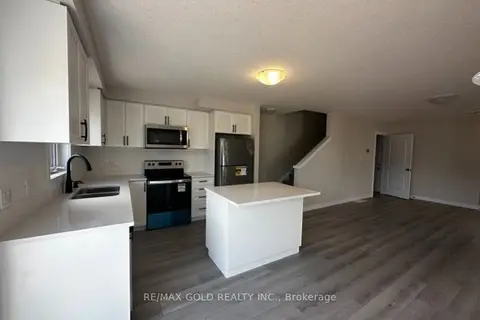
$749,900
3+1 bd4 ba4 pk1100-1500 ft²
17 Wilkinson Avenue
Cambridge
Att/Row/Townhouse · MLS® X13886500 · RE/MAX GOLD REALTY INC.
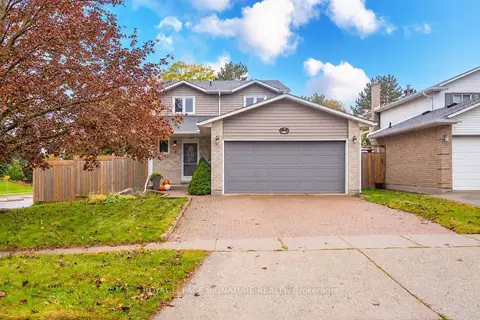
$749,900
3+1 bd3 ba4 pk1100-1500 ft²
2 Cindy Avenue
Cambridge
Detached · MLS® X14027910 · ROYAL LEPAGE SIGNATURE REALTY
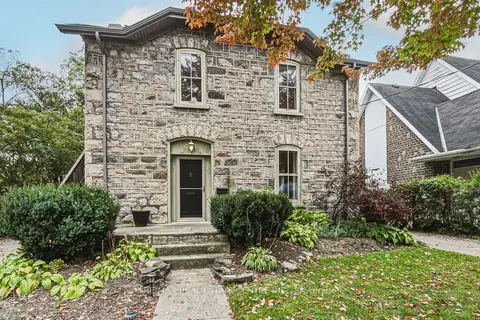
$750,000
Reduced $24,900
2 bd3 ba4 pk2000-2500 ft²
75 Pollock Avenue
Cambridge
Detached · MLS® X13865060 · RE/MAX REAL ESTATE CENTRE INC.
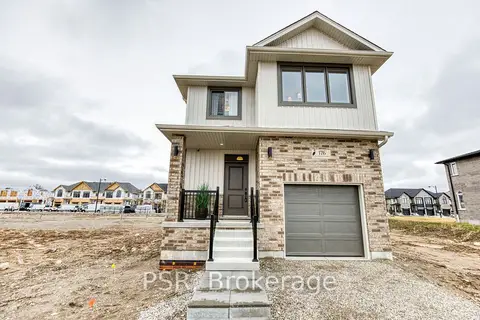
$746,800
3 bd3 ba2 pk1500-2000 ft²
200 Rivergreen Crescent
Cambridge
Detached · MLS® X13734200 · PSR