8070 Hornby Road
1049 - Rural Halton Hills, Halton Hills, L0P 1E0
$3,970,000
- 2+4 bedrooms
- 4 bathrooms
- 12 parking
- 2000-2500 sq ft
Listed 160 days ago · MLS® W13124324
About this home
A rare and highly coveted live/work residence offering exceptional scale and flexibility. This stunning, sprawling 3,500 sq. ft. bungalow features 5 spacious bedrooms and 4 well-appointed bathrooms, designed for elevated living and effortless functionality. The property boasts two separate legal driveways with direct access to the rear yard and a heated, approximately 1,000 sq. ft. workshop, ideal for discerning owners seeking space, privacy, and versatility. Just one minute from Highway 401, this unique offering combines convenience with future industrial zoning potential, presenting a remarkable opportunity in a premier location.
Details
- Type
- Detached
- Style
- Bungalow
- Size
- 2000-2500 sq ft
- Lot
- 247 × 332 ft
- Basement
- Finished
- Garage
- None
- Kitchens
- 1
- Property tax
- $7,292 (2025)
- Neighbourhood
- 1049 - Rural Halton Hills
- Municipality
- Halton Hills
- Price per sq ft
- $1,764 (110% above detached houses in 1049 - Rural Halton Hills, $838)
Interior
- Bedrooms
- 2 above ground + 4 below
- Bathrooms
- 1 × 3-piece (basement), 1 × 3-piece (basement), 1 × 2-piece (main), 1 × 4-piece (main)
- Rooms
- 7 above ground + 4 below
- Family room or den
- No
- Fireplace
- Yes
Heating, cooling and services
- Heating
- Forced Air, Propane
- Air conditioning
- Central Air
- Water and sewer
- Septic
Building and exterior
- Style
- Bungalow
- Exterior
- Brick
- Roof
- Asphalt Shingle
- Foundation
- Concrete Block
- Faces
- West
Parking
- Total parking
- 12
- Driveway and parking
- Private
Lot
- Size
- 247 × 332 ft
More
- Possession
- TBA
- Cross street
- Hornby Rd/ Steeles Ave
Rooms
| Room | Level | Size | Features |
|---|---|---|---|
| Sunroom | Main | 11.9 × 3.7 m (39'1" × 12'2") | |
| Other | Main | 11.9 × 6.3 m (39'1" × 20'8") | |
| Dining Room | Main | 17.6 × 15.5 m (57'9" × 50'10") | |
| Pantry | Main | 3.8 × 4.8 m (12'6" × 15'9") | |
| Family Room | Main | 25.11 × 10.8 m (82'5" × 35'5") | |
| Kitchen | Main | 18.3 × 15.2 m (60' × 49'10") | |
| Office | Main | 11.9 × 11.3 m (39'1" × 37'1") | |
| Foyer | Main | 12.2 × 6.11 m (40' × 20'1") | |
| Bedroom | Main | 10.8 × 8.9 m (35'5" × 29'2") | |
| Bathroom | Main | 6.4 × 5.6 m (21' × 18'4") | |
| Primary Bedroom | Main | 19.7 × 16.1 m (64'8" × 52'10") | |
| Bathroom | Main | 12.7 × 7.11 m (41'8" × 23'4") | |
| Living Room | Main | 12.2 × 17.4 m (40' × 57'1") | |
| Bedroom | Lower | 9.1 × 14.1 m (29'10" × 46'3") | |
| Laundry | Lower | 9.2 × 5.2 m (30'2" × 17'1") | |
| Bedroom | Lower | 10.3 × 14.1 m (33'10" × 46'3") | |
| Bathroom | Lower | 7.8 × 8.1 m (25'7" × 26'7") | |
| Bedroom | Lower | 12.6 × 14.9 m (41'4" × 48'11") | |
| Bedroom | Lower | 13.8 × 14.1 m (45'3" × 46'3") | |
| Bathroom | Lower | 6.8 × 13.5 m (22'4" × 44'3") | |
| Utility Room | Lower | 9 × 5.9 m (29'6" × 19'4") | |
| Utility Room | Lower | 4.1 × 5.2 m (13'5" × 17'1") | |
| Utility Room | Lower | 16.11 × 6.5 m (52'10" × 21'4") | |
| Recreation | Lower | 22.2 × 16.1 m (72'10" × 52'10") |
History of this address
2 earlier listings at this address, with sold and leased prices. Create a free account or sign in to see them.
Location
Location is approximate. See nearby homes on the map
Recent sales nearby
See what similar homes within 1 km sold for in the last year. Create a free account or sign in to see them.
The neighbourhood
Getting around Car-dependent
- 🚆 Lisgar GO5.0 km
Within a 10-minute walk: no grocery stores, 1 cafés and restaurants, 1 park. Nearest park: Hornby Park (600 m).
Who lives here postal area L0P
- Owners / renters
- 91% / 9%
- Median household income
- $135,000
- Average age
- 44
- Children under 15
- 14%
- Homes
- 97% detached
- Commute by transit
- 1%
- Population
- 7,779
Languages spoken most at home besides English: Punjabi (Panjabi) 2.6%, Polish 0.7%, Urdu 0.5%, Spanish 0.3%.
Flood and conservation No mapped hazard
Not inside a mapped flood plain or regulated area in Credit Valley Conservation’s mapping.
Screening maps only. Ask the conservation authority for a property inquiry before relying on this.
Safety
Crime Severity Index for Halton Region (Oakville/Burlington) police: 31 vs 57 for Ontario (2025).
Police-reported figures for the whole police service area, not this street. Rates use the area’s resident population.
Distances are approximate. Places © OpenStreetMap contributors. Neighbourhood figures: Statistics Canada, 2021 Census. Flood and regulation mapping: Credit Valley Conservation open data. Crime Severity Index: Statistics Canada.
Living here
Commute
To Union Station (downtown Toronto): 38 km. Transit times · Driving times
Noise Nothing major nearby
No highway within 500 m, rail line within 300 m, or airport flight path nearby.
Distances from the map, not noise measurements. Visit at rush hour to judge for yourself.
Internet High-speed
50/10 Mbps or faster available here by cable, fibre or DSL (the federal high-speed target).
From the federal broadband map. Check exact speeds and providers for the address.
Roads, rail, airports and planned stations © OpenStreetMap contributors. Internet: Innovation, Science and Economic Development Canada, National Broadband Data.
Listed by VANGUARD REALTY BROKERAGE CORP..
Listing information provided by PropTx Innovations Inc. and TRREB; deemed reliable but not guaranteed accurate by PropTx.
Similar homes nearby
See more in Halton Hills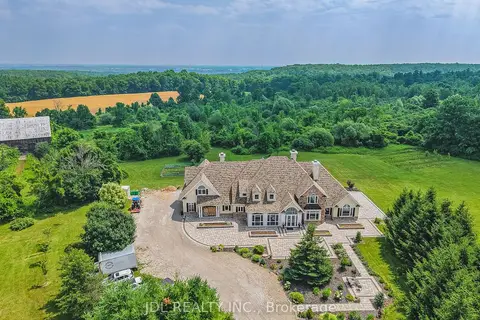
$3,999,000
Reduced $501,000
5+1 bd8 ba23 pk5000 + ft²
13951 Ninth Line
1049 - Rural Halton Hills, Halton Hills
Farm · MLS® W13413568 · JDL REALTY INC.
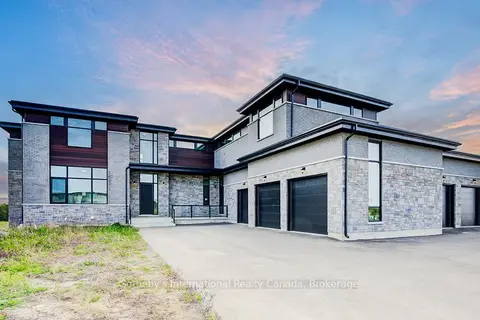
$3,999,999
Reduced $449,001
5 bd6 ba15 pk5000 + ft²
6 Sugarbush Court
1049 - Rural Halton Hills, Halton Hills
Detached · MLS® W13415778 · Sotheby's International Realty Canada, Brokerage
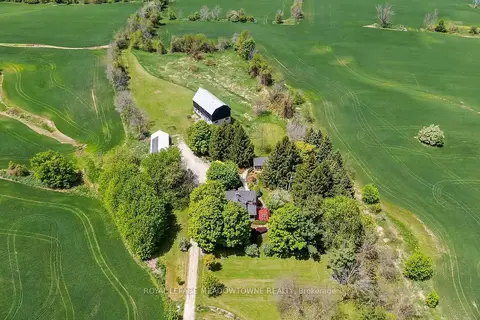
$3,750,000
3 bd4 ba15 pk2000-2500 ft²
10319 15 Side Road
1049 - Rural Halton Hills, Halton Hills
Farm · MLS® W13582798 · ROYAL LEPAGE MEADOWTOWNE REALTY
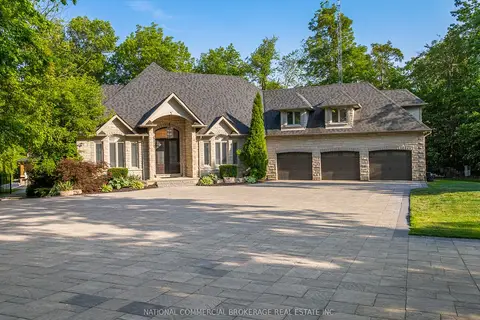
$4,389,000
3+1 bd5 ba23 pk3500-5000 ft²
10088 Old Pine Crest Road
1049 - Rural Halton Hills, Halton Hills
Detached · MLS® W13598292 · NATIONAL COMMERCIAL BROKERAGE REAL ESTATE INC.
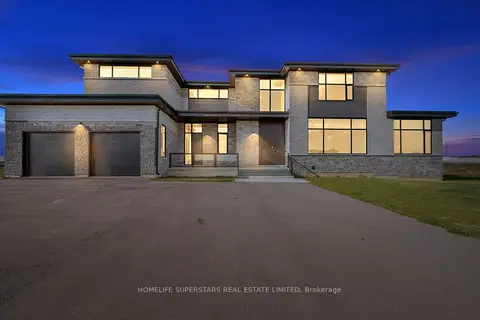
$4,390,000
6 bd8 ba15 pk5000 + ft²
32 Sugarbush Court
1049 - Rural Halton Hills, Halton Hills
Detached · MLS® W13669298 · HOMELIFE SUPERSTARS REAL ESTATE LIMITED
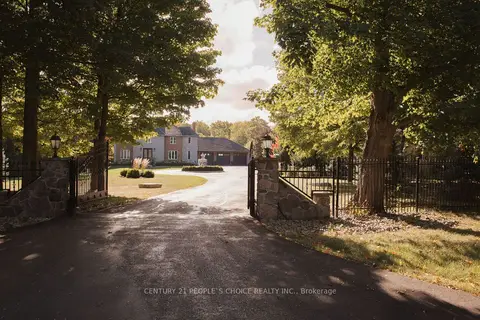
$3,319,999
4+1 bd5 ba13 pk3500-5000 ft²
15550 5 Side Road
1049 - Rural Halton Hills, Halton Hills
Detached · MLS® W13831982 · CENTURY 21 PEOPLE`S CHOICE REALTY INC.
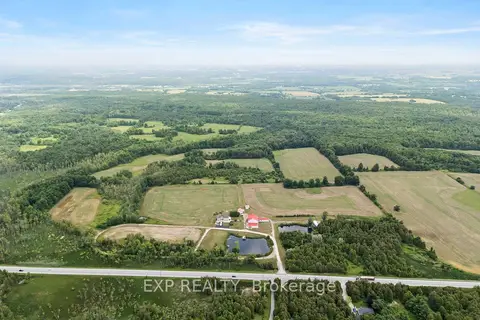
$4,199,900
4 bd5 ba25 pk3500-5000 ft²
11677 Regional Rd 25
1064 - ES Rural Esquesing, Halton Hills
Detached · MLS® W13559212 · EXP REALTY
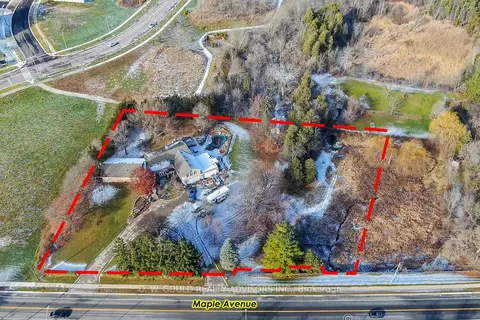
$4,500,000
4+2 bd5 ba14 pk< 700 ft²
358 Maple Avenue
Georgetown, Halton Hills
Detached · MLS® W11977172 · D. W. GOULD REALTY ADVISORS INC.