11677 Regional Rd 25
1064 - ES Rural Esquesing, Halton Hills, L7J 2M1
$4,199,900
- 4 bedrooms
- 5 bathrooms
- 25 parking
- 3500-5000 sq ft
Listed 99 days ago · MLS® W13559212
About this home
This is not just a property, it is a Lifestyle. Just under 100 beautiful acres with a 3950 sqft renovated stone farmhouse with 4 bedrooms and 6 bathrooms. Fully finished walkout basement with a bar, kitchen, bathroom and sauna adds an additional 1200 sqft of living space. A custom repurposed 3000+ sqft barn that can be put to use a multitude of uses. Multiple ponds on the property. One pond ( previously a stocked trout pond) with your own private dock and deck and the other with a boathouse. An outdoor greenhouse where you can grow your own organic vegetables. Detached 3 car garage with plenty of storage. This list goes on.40 Acres Is Cleared And Farmable, Currently On A Cash-Crop Rotation with a local farmer. 15 Minutes from Trafalgar Outlets, minutes to Milton, Georgetown.
Details
- Type
- Detached
- Style
- 2-Storey
- Size
- 3500-5000 sq ft
- Lot
- 2013 × 1808 ft
- Basement
- Finished, Walk-Out
- Garage
- Detached
- Kitchens
- 2
- Property tax
- $5,694 (2026)
- Neighbourhood
- 1064 - ES Rural Esquesing
- Municipality
- Halton Hills
- Price per sq ft
- ~$988 (51% above detached houses in Halton Hills, $656)
Interior
- Bedrooms
- 4 above ground
- Bathrooms
- 1 × 2-piece (main), 1 × 3-piece (main), 1 × 5-piece (second), 1 × 4-piece (second), 1 × 3-piece (basement)
- Rooms
- 10 above ground + 2 below
- Family room or den
- Yes
- Fireplace
- Wood
- Features
- Propane Tank, Storage, Water Heater
Heating, cooling and services
- Heating
- Baseboard, Propane
- Air conditioning
- Window Unit(s)
- Water and sewer
- Septic
Building and exterior
- Style
- 2-Storey
- Exterior
- Stone
- Roof
- Asphalt Shingle
- Foundation
- Poured Concrete
- Faces
- East
- Outdoor
- Barn, Greenhouse, Out Buildings
Parking
- Garage spaces
- 3
- Total parking
- 25
- Driveway and parking
- Private
Lot
- Size
- 2013 × 1808 ft
- Acreage
- 50-99.99
More
- Possession
- Flexible
- Nearby
- Place Of Worship, Greenbelt/Conservation, Wooded/Treed, School, Part Cleared
- Cross street
- Hwy 25 Just W Of 17th Sdrd
Rooms
| Room | Level | Size | Features |
|---|---|---|---|
| Living Room | Main | 6 × 4 m (19'8" × 13'1") | |
| Dining Room | Main | 5 × 4 m (16'5" × 13'1") | |
| Kitchen | Main | 5 × 4 m (16'5" × 13'1") | |
| Den | Main | 4 × 3 m (13'1" × 9'10") | |
| Family Room | Main | 8 × 4 m (26'3" × 13'1") | |
| Solarium | Main | 7 × 2 m (23' × 6'7") | |
| Primary Bedroom | Upper | 5 × 4 m (16'5" × 13'1") | |
| Bedroom 2 | Upper | 5 × 4 m (16'5" × 13'1") | |
| Bedroom 3 | Upper | 5 × 3 m (16'5" × 9'10") | |
| Bedroom 4 | Upper | 3 × 2 m (9'10" × 6'7") | |
| Sitting | Basement | 5 × 4 m (16'5" × 13'1") | |
| Recreation | Basement | 10 × 8 m (32'10" × 26'3") |
Listed by EXP REALTY.
Listing information provided by PropTx Innovations Inc. and TRREB; deemed reliable but not guaranteed accurate by PropTx.
Similar homes nearby
See more in Halton Hills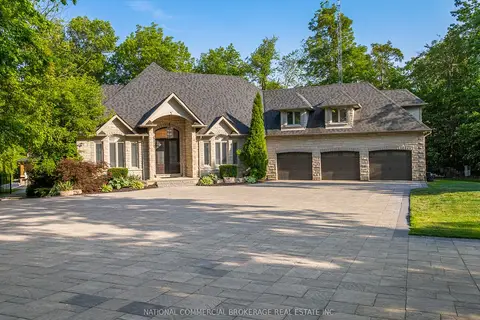
$4,389,000
3+1 bd5 ba23 pk3500-5000 ft²
10088 Old Pine Crest Road
1049 - Rural Halton Hills, Halton Hills
Detached · MLS® W13598292 · NATIONAL COMMERCIAL BROKERAGE REAL ESTATE INC.
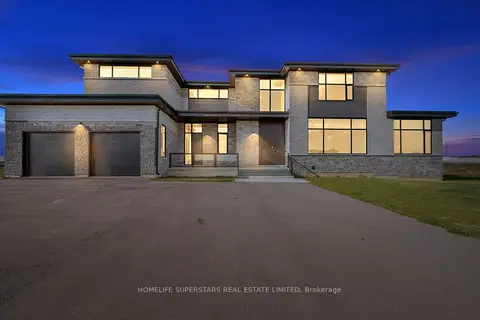
$4,390,000
6 bd8 ba15 pk5000 + ft²
32 Sugarbush Court
1049 - Rural Halton Hills, Halton Hills
Detached · MLS® W13669298 · HOMELIFE SUPERSTARS REAL ESTATE LIMITED
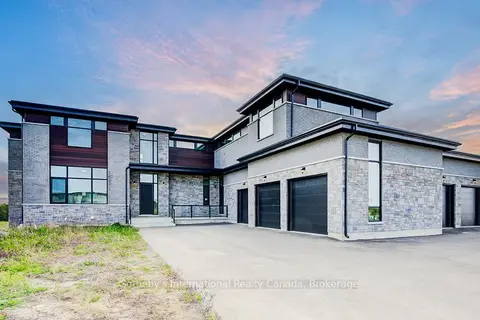
$3,999,999
Reduced $449,001
5 bd6 ba15 pk5000 + ft²
6 Sugarbush Court
1049 - Rural Halton Hills, Halton Hills
Detached · MLS® W13415778 · Sotheby's International Realty Canada, Brokerage
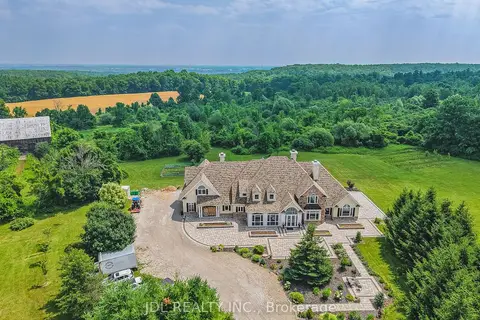
$3,999,000
Reduced $501,000
5+1 bd8 ba23 pk5000 + ft²
13951 Ninth Line
1049 - Rural Halton Hills, Halton Hills
Farm · MLS® W13413568 · JDL REALTY INC.
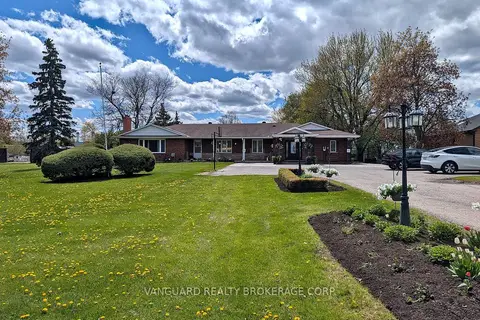
$3,970,000
2+4 bd4 ba12 pk2000-2500 ft²
8070 Hornby Road
1049 - Rural Halton Hills, Halton Hills
Detached · MLS® W13124324 · VANGUARD REALTY BROKERAGE CORP.
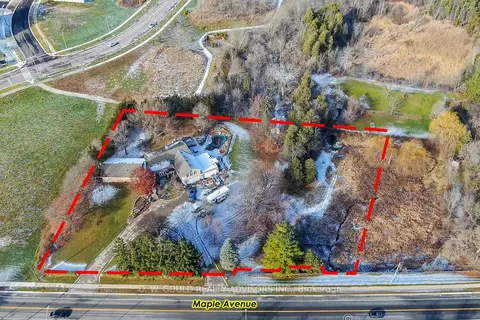
$4,500,000
4+2 bd5 ba14 pk< 700 ft²
358 Maple Avenue
Georgetown, Halton Hills
Detached · MLS® W11977172 · D. W. GOULD REALTY ADVISORS INC.
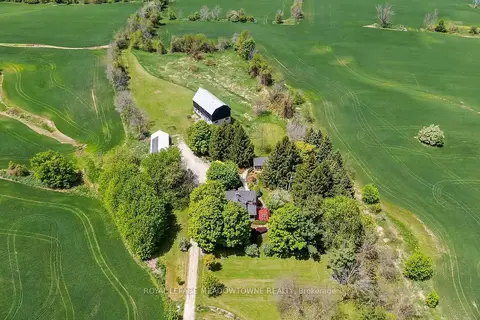
$3,750,000
3 bd4 ba15 pk2000-2500 ft²
10319 15 Side Road
1049 - Rural Halton Hills, Halton Hills
Farm · MLS® W13582798 · ROYAL LEPAGE MEADOWTOWNE REALTY
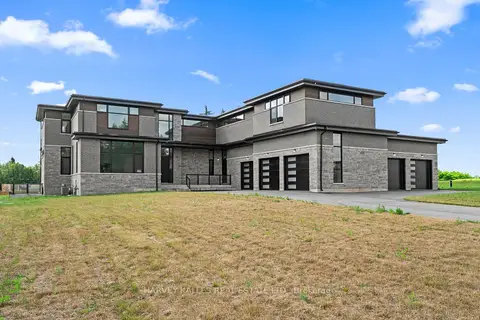
$4,950,000
4 bd5 ba15 pk5000 + ft²
2 Sugarbush Court
1049 - Rural Halton Hills, Halton Hills
Detached · MLS® W13658746 · HARVEY KALLES REAL ESTATE LTD.