6 Sugarbush Court
1049 - Rural Halton Hills, Halton Hills, L7G 4S7
$3,999,999
Reduced $449,001 from $4,449,000
- 5 bedrooms
- 6 bathrooms
- 15 parking
- 5000 + sq ft
Listed 134 days ago · MLS® W13415778
About this home
Exquisite luxury estate located on a private cul-de-sac in Halton Hills' prestigious Sugarbush Court. This stunning 5-bedroom, 6-bathroom home offers an unparalleled blend of elegance, design, and craftsmanship in a serene, upscale enclave of executive residences.Step through the welcoming entry into a breathtaking open-concept main floor featuring soaring ceilings, abundant natural light, and expansive living spaces ideal for both family living and entertaining. The heart of the home is a spacious kitchen with a large centre island, seamlessly connected to formal and casual dining areas.Upstairs, discover 5 generously sized bedrooms, each with its own ensuite and ample closet space. The unfinished lower level provides a versatile canvas for recreation, gym, media, or additional living space to suit your lifestyle. Additional highlights include a 5-car garage, HVAC systems on rental (~$100/month), and a deep, premium lot. A rare opportunity to own a private, elegant estate in one of Halton Hills' most desirable communities - a must-see for discerning buyers seeking luxury, space, and privacy.
Details
- Type
- Detached
- Style
- 2-Storey
- Age
- New
- Size
- 5000 + sq ft
- Lot
- 164.04 × 486.45 ft
- Basement
- Full, Unfinished
- Garage
- Attached
- Kitchens
- 1
- Property tax
- $19,664 (2025)
- Neighbourhood
- 1049 - Rural Halton Hills
- Municipality
- Halton Hills
- Price per sq ft
- ~$800 (5% below detached houses in 1049 - Rural Halton Hills, $838)
Interior
- Bedrooms
- 5 above ground
- Bathrooms
- 1 × 2-piece (main), 3 × 4-piece (second), 2 × 5-piece (second)
- Rooms
- 10 above ground + 1 below
- Family room or den
- Yes
- Fireplace
- Yes
- Features
- Central Vacuum, Water Heater, Water Treatment, Water Softener, Sump Pump
Heating, cooling and services
- Heating
- Forced Air, Gas
- Air conditioning
- Central Air
- Water and sewer
- Septic
Building and exterior
- Style
- 2-Storey
- Exterior
- Brick, Stone
- Roof
- Flat
- Foundation
- Concrete
- Age
- New
- Faces
- South
Parking
- Garage spaces
- 5
- Total parking
- 15
Lot
- Size
- 164.04 × 486.45 ft (irregular)
- Acreage
- 2-4.99
More
- Possession
- Flexible
- Cross street
- Winston Churchill Boulevard & Wanless Drive
Rooms
| Room | Level | Size | Features |
|---|---|---|---|
| Foyer | Main | 3.09 × 3.01 m (10'2" × 9'11") | |
| Living Room | Main | 6.1 × 5.47 m (20' × 17'11") | |
| Family Room | Main | 7.64 × 6.67 m (25'1" × 21'11") | |
| Dining Room | Main | 9.48 × 4.36 m (31'1" × 14'4") | |
| Kitchen | Main | 6.05 × 8.17 m (19'10" × 26'10") | Pantry |
| Mud Room | Main | 7.6 × 3.35 m (24'11" × 11') | |
| Primary Bedroom | Second | 8.87 × 5.27 m (29'1" × 17'3") | Balcony, 5 Pc Ensuite |
| Bathroom | Second | 6.66 × 3.03 m (21'10" × 9'11") | 5 Pc Ensuite |
| Den | Second | 5.49 × 6.09 m (18' × 20') | |
| Bedroom | Second | 3.63 × 5.94 m (11'11" × 19'6") | |
| Bathroom | Second | 2.2 × 3.7 m (7'3" × 12'2") | 5 Pc Bath |
| Bathroom | Second | 1.51 × 2.41 m (4'11" × 7'11") | 4 Pc Bath |
| Laundry | Second | 2.43 × 1.51 m (8' × 4'11") | |
| Bedroom | Second | 3.93 × 6.25 m (12'11" × 20'6") | |
| Bedroom | Second | 3.69 × 6.25 m (12'1" × 20'6") | 4 Pc Ensuite |
| Bathroom | Second | 1.48 × 3.04 m (4'10" × 10') | 4 Pc Ensuite |
| Bedroom | Second | 6.51 × 6.84 m (21'4" × 22'5") | 4 Pc Ensuite |
| Bathroom | Second | 1.49 × 3.04 m (4'11" × 10') | 4 Pc Ensuite |
History of this address
2 earlier listings at this address, with sold and leased prices. Create a free account or sign in to see them.
Listed by Sotheby's International Realty Canada, Brokerage.
Listing information provided by PropTx Innovations Inc. and TRREB; deemed reliable but not guaranteed accurate by PropTx.
Similar homes nearby
See more in Halton Hills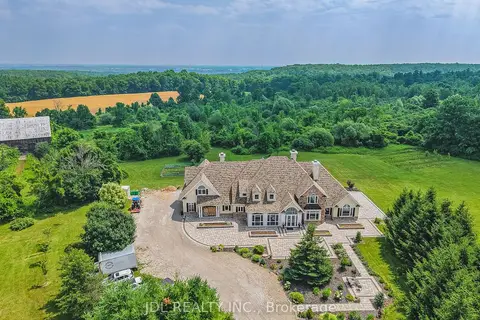
$3,999,000
Reduced $501,000
5+1 bd8 ba23 pk5000 + ft²
13951 Ninth Line
1049 - Rural Halton Hills, Halton Hills
Farm · MLS® W13413568 · JDL REALTY INC.
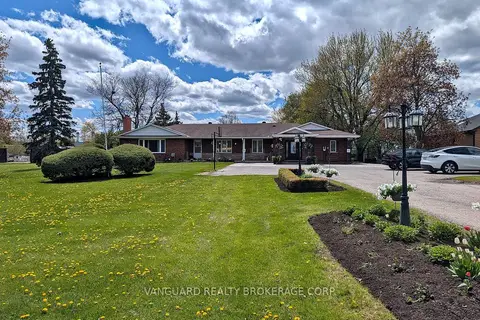
$3,970,000
2+4 bd4 ba12 pk2000-2500 ft²
8070 Hornby Road
1049 - Rural Halton Hills, Halton Hills
Detached · MLS® W13124324 · VANGUARD REALTY BROKERAGE CORP.
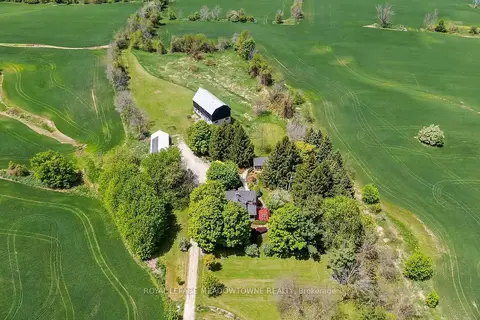
$3,750,000
3 bd4 ba15 pk2000-2500 ft²
10319 15 Side Road
1049 - Rural Halton Hills, Halton Hills
Farm · MLS® W13582798 · ROYAL LEPAGE MEADOWTOWNE REALTY
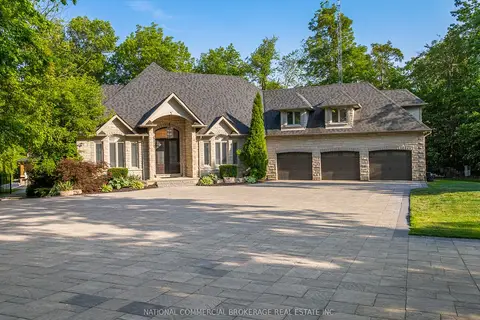
$4,389,000
3+1 bd5 ba23 pk3500-5000 ft²
10088 Old Pine Crest Road
1049 - Rural Halton Hills, Halton Hills
Detached · MLS® W13598292 · NATIONAL COMMERCIAL BROKERAGE REAL ESTATE INC.
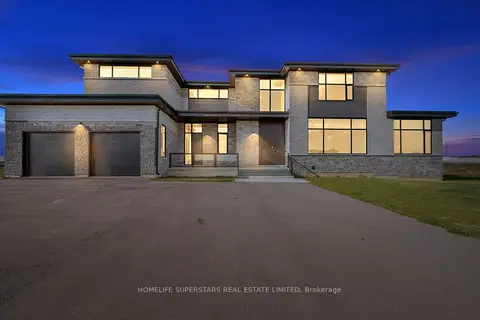
$4,390,000
6 bd8 ba15 pk5000 + ft²
32 Sugarbush Court
1049 - Rural Halton Hills, Halton Hills
Detached · MLS® W13669298 · HOMELIFE SUPERSTARS REAL ESTATE LIMITED
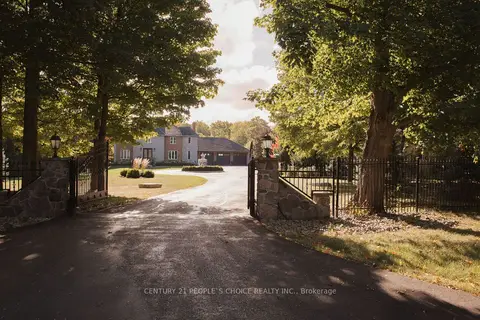
$3,319,999
4+1 bd5 ba13 pk3500-5000 ft²
15550 5 Side Road
1049 - Rural Halton Hills, Halton Hills
Detached · MLS® W13831982 · CENTURY 21 PEOPLE`S CHOICE REALTY INC.
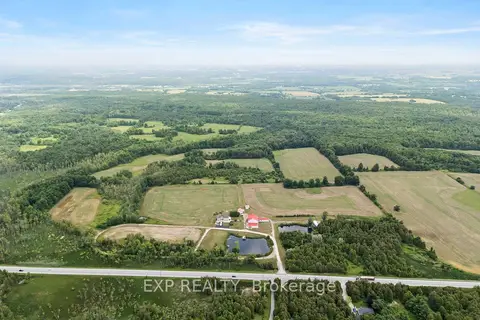
$4,199,900
4 bd5 ba25 pk3500-5000 ft²
11677 Regional Rd 25
1064 - ES Rural Esquesing, Halton Hills
Detached · MLS® W13559212 · EXP REALTY
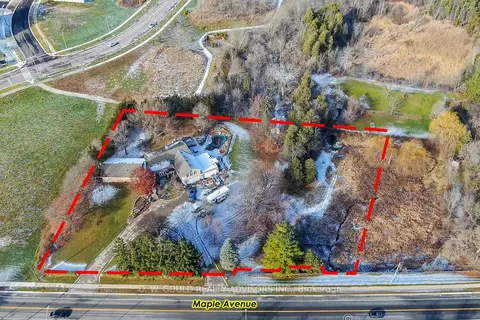
$4,500,000
4+2 bd5 ba14 pk< 700 ft²
358 Maple Avenue
Georgetown, Halton Hills
Detached · MLS® W11977172 · D. W. GOULD REALTY ADVISORS INC.