10088 Old Pine Crest Road
1049 - Rural Halton Hills, Halton Hills, L0P 0A2
$4,389,000
- 3+1 bedrooms
- 5 bathrooms
- 23 parking
- 3500-5000 sq ft
Listed 89 days ago · MLS® W13598292
About this home
Welcome to your private paradise in Halton Hills. This stunning stone bungaloft with 3 car garage is located on a prestigious cul-de-sac backing onto the credit river. You will be proud to entertain here with the salt-water heated pool, hot tub & outdoor wet bar & bathroom. Home offers a bright open concept throughout with high ceilings, large windows providing natural light and panoramic views of the immaculate resort-like backyard. Beautiful chef's kitchen with Wolf stove and Subzero fridge, heated kitchen island & heated floors in basement & bathrooms. Primary room on main floor has spa-like ensuite & walk-in closet with an island. No expenses spared on upgrades. Nestled in woodlands, home offers extreme privacy yet located close to 407/401 & amenities. Homes on this street are rarely available. Front automatic gate, floating stairs, gym, 76 bottle wine cellar, control4 smart system - too many features to list, come see paradise for yourself.
Details
- Type
- Detached
- Style
- Bungaloft
- Size
- 3500-5000 sq ft
- Lot
- 318.68 × 181.36 ft
- Basement
- Finished with Walk-Out
- Garage
- Built-In
- Kitchens
- 1
- Property tax
- $12,500 (2026)
- Neighbourhood
- 1049 - Rural Halton Hills
- Municipality
- Halton Hills
- Price per sq ft
- ~$1,033 (23% above detached houses in 1049 - Rural Halton Hills, $838)
Interior
- Bedrooms
- 3 above ground + 1 below
- Bathrooms
- 1 × 5-piece (main), 1 × 2-piece (main), 1 × 4-piece (upper), 1 × 3-piece (lower), 1 × 2-piece (ground)
- Rooms
- 8 above ground + 4 below
- Family room or den
- Yes
- Fireplace
- Yes
- Features
- Auto Garage Door Remote, Bar Fridge, Central Vacuum, On Demand Water Heater, Primary Bedroom - Main Floor, Propane Tank, Water Purifier, Water Treatment
Heating, cooling and services
- Heating
- Forced Air, Propane
- Air conditioning
- Central Air
- Water and sewer
- Septic
Building and exterior
- Style
- Bungaloft
- Exterior
- Stone
- Roof
- Asphalt Shingle
- Foundation
- Concrete
- Faces
- East
- Pool
- Inground
- Outdoor
- Garden Shed
- Waterfront
- Indirect
Parking
- Garage spaces
- 3
- Total parking
- 23
- Driveway and parking
- Available, Private
Lot
- Size
- 318.68 × 181.36 ft
- Acreage
- .50-1.99
More
- Possession
- Flexible
- Nearby
- Cul de Sac/Dead End, Fenced Yard, Greenbelt/Conservation, Hospital, River/Stream, Wooded/Treed
- Cross street
- Winston Churchill & Guelp St
Rooms
| Room | Level | Size | Features |
|---|---|---|---|
| Living Room | Main | 7.24 × 4.96 m (23'9" × 16'3") | Marble Fireplace, Open Concept, Large Window |
| Kitchen | Main | 6.84 × 4.37 m (22'5" × 14'4") | Stainless Steel Appl, French Doors, W/O To Patio |
| Dining Room | Main | 4.05 × 4.03 m (13'3" × 13'3") | Hardwood Floor, Large Window, California Shutters |
| Primary Bedroom | Main | 5.78 × 5.18 m (19' × 17') | Electric Fireplace, 5 Pc Ensuite, Walk-In Closet(s) |
| Family Room | Upper | 8.73 × 4.03 m (28'8" × 13'3") | Floating Stairs, Hardwood Floor, California Shutters |
| Bedroom 2 | Upper | 4.46 × 3.6 m (14'8" × 11'10") | Large Closet, Hardwood Floor, California Shutters |
| Bedroom 3 | Upper | 4.54 × 3.38 m (14'11" × 11'1") | Large Closet, Hardwood Floor, California Shutters |
| Bedroom 4 | Lower | 3.8 × 2.47 m (12'6" × 8'1") | Hardwood Floor, California Shutters |
| Exercise Room | Lower | 6.64 × 4.75 m (21'9" × 15'7") | Cushion Floor, Glass Doors |
| Recreation | Lower | 7.64 × 3.05 m (25'1" × 10') | W/O To Pool, Stone Counters, B/I Fridge |
| Game Room | Lower | 9.82 × 3.44 m (32'3" × 11'3") | Hardwood Floor, Open Concept |
| Media Room | Lower | 8.88 × 4.96 m (29'2" × 16'3") | Floating Stairs, Marble Fireplace, Open Concept |
History of this address
6 earlier listings at this address, with sold and leased prices. Create a free account or sign in to see them.
Location
Location is approximate. See nearby homes on the map
Recent sales nearby
See what similar homes within 1 km sold for in the last year. Create a free account or sign in to see them.
The neighbourhood
Getting around Car-dependent
- 🚆 Mount Pleasant GO3.8 km
Within a 10-minute walk: no grocery stores, 1 cafés and restaurants, 1 park. Nearest park: McNab Park (450 m).
Schools nearby
Elementary
- St. Catherine of Alexandria Catholic Elementary School Catholic
EQAO: Gr 6 reading 89%, math 41%2.3 km - George Kennedy Public School
EQAO: Gr 3 reading 72%, math 54%2.4 km
EQAO: share of students meeting the provincial standard (2024–25). Ontario average: Gr 6 reading 86%, math 51%; Gr 9 math 55%; literacy test 83%.
Closest schools, not school zones. Check which school serves this address with the school board before relying on it.
Who lives here postal area L0P
- Owners / renters
- 91% / 9%
- Median household income
- $135,000
- Average age
- 44
- Children under 15
- 14%
- Homes
- 97% detached
- Commute by transit
- 1%
- Population
- 7,779
Languages spoken most at home besides English: Punjabi (Panjabi) 2.6%, Polish 0.7%, Urdu 0.5%, Spanish 0.3%.
Flood and conservation Regulated area
This address is inside a conservation-authority regulated area (Credit Valley Conservation): near a valley, stream, shoreline or wetland, where flooding or erosion can occur. New building, additions, pools or grading usually need a permit from the authority.
Screening maps only. Ask the conservation authority for a property inquiry before relying on this.
Safety
Crime Severity Index for Halton Region (Oakville/Burlington) police: 31 vs 57 for Ontario (2025).
Police-reported figures for the whole police service area, not this street. Rates use the area’s resident population.
Distances are approximate. Places © OpenStreetMap contributors. Neighbourhood figures: Statistics Canada, 2021 Census. School results: EQAO via Ontario Data Catalogue (Open Government Licence – Ontario). Flood and regulation mapping: Credit Valley Conservation open data. Crime Severity Index: Statistics Canada.
Living here
Commute
To Union Station (downtown Toronto): 38 km. Transit times · Driving times
Noise Nothing major nearby
No highway within 500 m, rail line within 300 m, or airport flight path nearby.
Distances from the map, not noise measurements. Visit at rush hour to judge for yourself.
Internet High-speed
50/10 Mbps or faster available here by cable, fibre or DSL (the federal high-speed target).
From the federal broadband map. Check exact speeds and providers for the address.
Roads, rail, airports and planned stations © OpenStreetMap contributors. Internet: Innovation, Science and Economic Development Canada, National Broadband Data.
Listed by NATIONAL COMMERCIAL BROKERAGE REAL ESTATE INC..
Listing information provided by PropTx Innovations Inc. and TRREB; deemed reliable but not guaranteed accurate by PropTx.
Similar homes nearby
See more in Halton Hills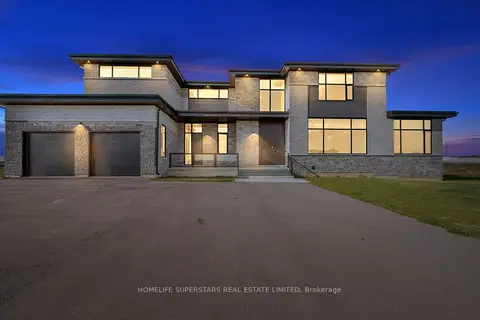
$4,390,000
6 bd8 ba15 pk5000 + ft²
32 Sugarbush Court
1049 - Rural Halton Hills, Halton Hills
Detached · MLS® W13669298 · HOMELIFE SUPERSTARS REAL ESTATE LIMITED
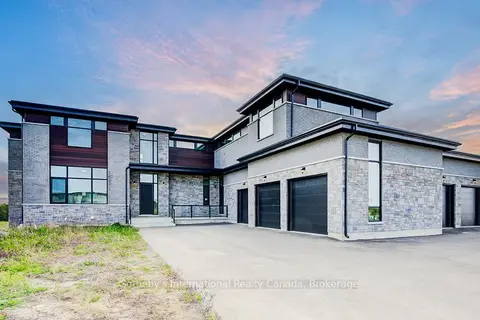
$3,999,999
Reduced $449,001
5 bd6 ba15 pk5000 + ft²
6 Sugarbush Court
1049 - Rural Halton Hills, Halton Hills
Detached · MLS® W13415778 · Sotheby's International Realty Canada, Brokerage
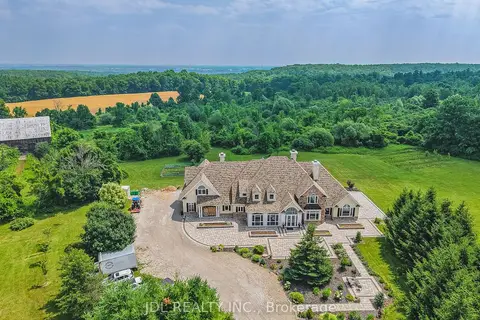
$3,999,000
Reduced $501,000
5+1 bd8 ba23 pk5000 + ft²
13951 Ninth Line
1049 - Rural Halton Hills, Halton Hills
Farm · MLS® W13413568 · JDL REALTY INC.
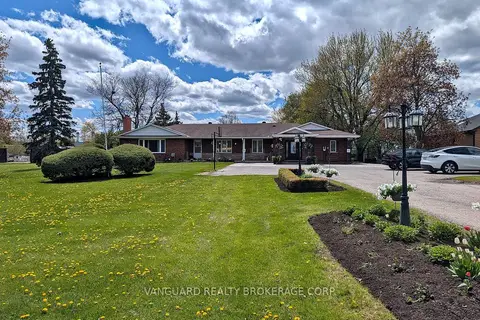
$3,970,000
2+4 bd4 ba12 pk2000-2500 ft²
8070 Hornby Road
1049 - Rural Halton Hills, Halton Hills
Detached · MLS® W13124324 · VANGUARD REALTY BROKERAGE CORP.
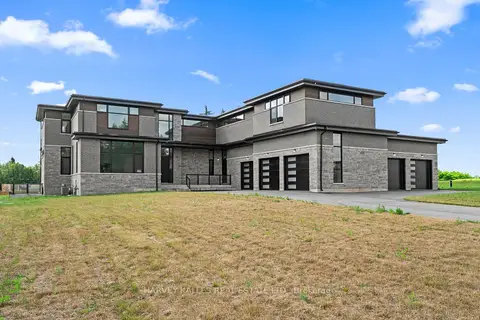
$4,950,000
4 bd5 ba15 pk5000 + ft²
2 Sugarbush Court
1049 - Rural Halton Hills, Halton Hills
Detached · MLS® W13658746 · HARVEY KALLES REAL ESTATE LTD.
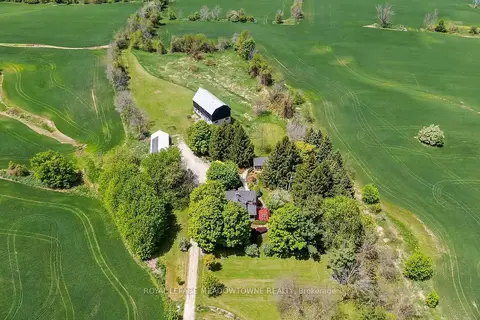
$3,750,000
3 bd4 ba15 pk2000-2500 ft²
10319 15 Side Road
1049 - Rural Halton Hills, Halton Hills
Farm · MLS® W13582798 · ROYAL LEPAGE MEADOWTOWNE REALTY
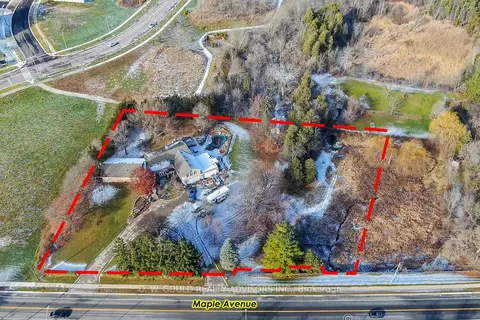
$4,500,000
4+2 bd5 ba14 pk< 700 ft²
358 Maple Avenue
Georgetown, Halton Hills
Detached · MLS® W11977172 · D. W. GOULD REALTY ADVISORS INC.
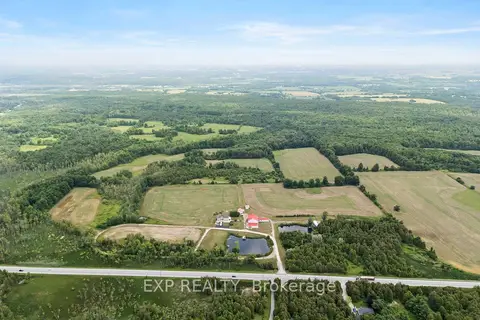
$4,199,900
4 bd5 ba25 pk3500-5000 ft²
11677 Regional Rd 25
1064 - ES Rural Esquesing, Halton Hills
Detached · MLS® W13559212 · EXP REALTY