2 Sugarbush Court
1049 - Rural Halton Hills, Halton Hills, L7G 4S7
$4,950,000
- 4 bedrooms
- 5 bathrooms
- 15 parking
- 5000 + sq ft
Listed 71 days ago · MLS® W13658746
About this home
Welcome to Churchill Valley Estates, a private gated enclave where luxury, privacy, and craftsmanship come together on over 2.2 acres of picturesque land. Built by Essence Homes, this brand-new custom modern estate offers approximately 5,851 sq. ft. above grade with an exceptional layout designed for both everyday living and grand-scale entertaining. From the moment you arrive, the striking architecture, five-car garage, and expansive grounds set the tone for what awaits inside. The home features four spacious bedrooms, each with its own ensuite, and five luxurious bathrooms finished with the finest materials and attention to detail. Soaring ceilings, oversized windows, and designer finishes create a bright, open atmosphere throughout, while the thoughtfully designed floor plan seamlessly balances elegance and functionality. The heart of the home is an impressive chef's kitchen that flows effortlessly into the principal living and dining spaces, offering the perfect setting for family gatherings and entertaining. A private main-floor den provides a quiet retreat for work or study, while the upper level showcases a stunning primary suite complete with a spa-inspired ensuite, fireplace, expansive walk-in dressing room, and private balcony overlooking the estate grounds. Every detail has been carefully considered, from the premium finishes and custom millwork to the grand room proportions and seamless indoor-outdoor living spaces. Surrounded by luxury custom homes, ravine landscapes, walking trails, and natural beauty, Churchill Valley Estates delivers a lifestyle rarely found in the GTA. Enjoy the privacy of estate living without sacrificing convenience, just minutes from Georgetown's charming downtown, top-rated schools, golf courses, shopping, dining, and major commuter routes. A rare opportunity to own a newly built luxury residence in one of Halton Hills' most prestigious and exclusive communities.
Details
- Type
- Detached
- Style
- 2-Storey
- Age
- New
- Size
- 5000 + sq ft
- Lot
- 252.56 × 312.24 ft
- Basement
- Unfinished, Walk-Up
- Garage
- Attached
- Kitchens
- 2
- Neighbourhood
- 1049 - Rural Halton Hills
- Municipality
- Halton Hills
- Price per sq ft
- ~$990 (18% above detached houses in 1049 - Rural Halton Hills, $838)
Interior
- Bedrooms
- 4 above ground
- Bathrooms
- 1 × 2-piece (main), 4 × 4-piece (second)
- Rooms
- 12 above ground
- Family room or den
- Yes
- Fireplace
- No
- Features
- Carpet Free, Sump Pump, Upgraded Insulation, Water Treatment
Heating, cooling and services
- Heating
- Forced Air, Gas
- Air conditioning
- Central Air
- Water and sewer
- Septic
Building and exterior
- Style
- 2-Storey
- Exterior
- Brick, Stone
- Roof
- Asphalt Rolled, Asphalt Shingle
- Foundation
- Concrete
- Age
- New
- Faces
- North
- Outdoor
- Patio, Porch
Parking
- Garage spaces
- 5
- Total parking
- 15
- Driveway and parking
- Private
Lot
- Size
- 252.56 × 312.24 ft
More
- Possession
- TBA
- Cross street
- Winston Churchill Blvd & Wanless Dr
Rooms
| Room | Level | Size | Features |
|---|---|---|---|
| Living Room | Main | 8.5 × 6.7 m (27'11" × 22') | |
| Dining Room | Main | 5.2 × 3.4 m (17'1" × 11'2") | |
| Kitchen | Main | 5.5 × 6.7 m (18'1" × 22') | |
| Breakfast | Main | 2.4 × 4 m (7'10" × 13'1") | |
| Pantry | Main | 8.2 × 5.2 m (26'11" × 17'1") | |
| Office | Main | 6.1 × 5.5 m (20' × 18'1") | |
| Mud Room | Main | 5.2 × 3.4 m (17'1" × 11'2") | |
| Primary Bedroom | Second | 5.2 × 6.7 m (17'1" × 22') | |
| Bedroom | Second | 6.1 × 3.7 m (20' × 12'2") | |
| Bedroom 2 | Second | 6.4 × 4 m (21' × 13'1") | |
| Bedroom 3 | Second | 6.4 × 3.7 m (21' × 12'2") | |
| Bedroom 4 | Second | 7 × 4 m (23' × 13'1") |
History of this address
1 earlier listing at this address, with sold and leased prices. Create a free account or sign in to see them.
Listed by HARVEY KALLES REAL ESTATE LTD..
Listing information provided by PropTx Innovations Inc. and TRREB; deemed reliable but not guaranteed accurate by PropTx.
Similar homes nearby
See more in Halton Hills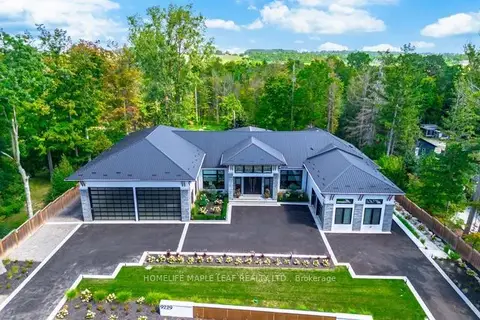 New
$5,499,900
3+3 bd7 ba20 pk3500-5000 ft²
9229 8th Line
1049 - Rural Halton Hills, Halton Hills
Detached · MLS® W14094882 · HOMELIFE MAPLE LEAF REALTY LTD.
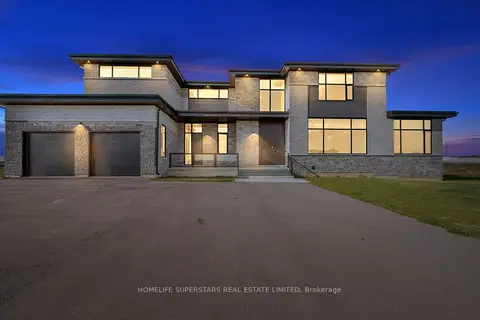
$4,390,000
6 bd8 ba15 pk5000 + ft²
32 Sugarbush Court
1049 - Rural Halton Hills, Halton Hills
Detached · MLS® W13669298 · HOMELIFE SUPERSTARS REAL ESTATE LIMITED
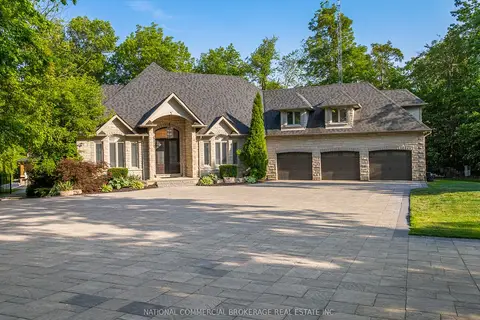
$4,389,000
3+1 bd5 ba23 pk3500-5000 ft²
10088 Old Pine Crest Road
1049 - Rural Halton Hills, Halton Hills
Detached · MLS® W13598292 · NATIONAL COMMERCIAL BROKERAGE REAL ESTATE INC.
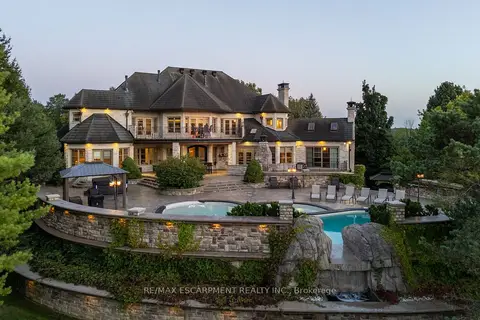
$5,599,000
5 bd8 ba30 pk5000 + ft²
25 TURTLE LAKE Drive
1049 - Rural Halton Hills, Halton Hills
Detached · MLS® W13733552 · RE/MAX ESCARPMENT REALTY INC.
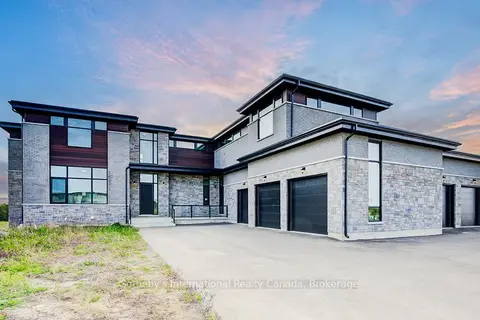
$3,999,999
Reduced $449,001
5 bd6 ba15 pk5000 + ft²
6 Sugarbush Court
1049 - Rural Halton Hills, Halton Hills
Detached · MLS® W13415778 · Sotheby's International Realty Canada, Brokerage
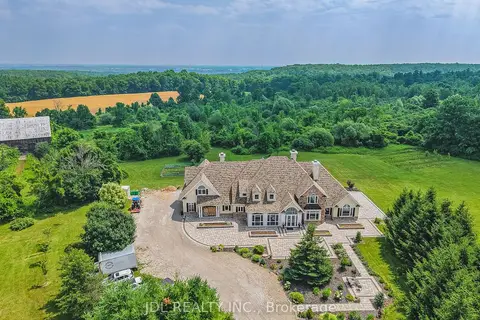
$3,999,000
Reduced $501,000
5+1 bd8 ba23 pk5000 + ft²
13951 Ninth Line
1049 - Rural Halton Hills, Halton Hills
Farm · MLS® W13413568 · JDL REALTY INC.
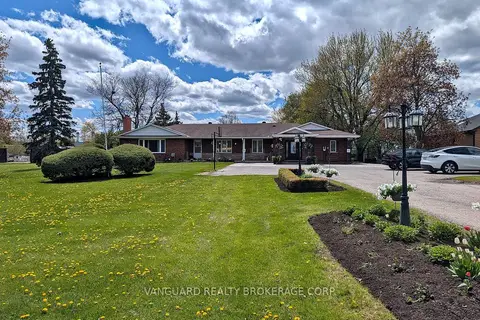
$3,970,000
2+4 bd4 ba12 pk2000-2500 ft²
8070 Hornby Road
1049 - Rural Halton Hills, Halton Hills
Detached · MLS® W13124324 · VANGUARD REALTY BROKERAGE CORP.
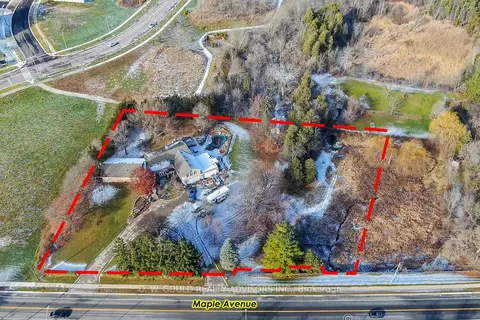
$4,500,000
4+2 bd5 ba14 pk< 700 ft²
358 Maple Avenue
Georgetown, Halton Hills
Detached · MLS® W11977172 · D. W. GOULD REALTY ADVISORS INC.