25 TURTLE LAKE Drive
1049 - Rural Halton Hills, Halton Hills, L7J 2W7
$5,599,000
- 5 bedrooms
- 8 bathrooms
- 30 parking
- 5000 + sq ft
Listed 49 days ago · MLS® W13733552
About this home
There are luxury homes, and then there are properties that create an entirely different way of living. Set on 1.3 acres within the prestigious Blue Springs Golf Club enclave, 25 Turtle Lake Drive is a private estate where extraordinary scale, privacy and resort-style living come together. This 5-bedroom residence was designed for both impressive entertaining and comfortable everyday living. Grand principal rooms flow into a spectacular chef's kitchen, while the main-floor primary retreat offers exceptional privacy with a spa-inspired 6-piece ensuite, multiple walk-in closets and adjoining office. Upstairs, four generously sized bedrooms each enjoy ensuite access, complemented by additional office space, second-floor laundry and balconies overlooking the grounds. Outside is where this property becomes something truly special. Beautifully landscaped grounds, a private pool and the surrounding golf course create the atmosphere of a luxury resort, without ever leaving home. The lower level takes entertaining to another level with a full bar, recreation and billiards areas, gym, sauna, additional office space, extensive storage and an impressive dedicated wine cellar. From quiet mornings overlooking the property to summer afternoons around the pool and evenings entertaining family and friends, this is more than a remarkable home. It is a private destination. Luxury Certified.
Details
- Type
- Detached
- Style
- 2-Storey
- Age
- 16-30 years
- Size
- 5000 + sq ft
- Lot
- 65.52 × 231.14 ft
- Basement
- Finished with Walk-Out
- Garage
- Built-In
- Kitchens
- 1
- Property tax
- $33,175 (2026)
- Neighbourhood
- 1049 - Rural Halton Hills
- Municipality
- Halton Hills
- Price per sq ft
- ~$1,120 (34% above detached houses in 1049 - Rural Halton Hills, $838)
Interior
- Bedrooms
- 5 above ground
- Bathrooms
- 1 × 6-piece (main), 1 × 2-piece (main), 2 × 4-piece (upper), 2 × 3-piece (upper), 2 × 2-piece (lower)
- Rooms
- 7 above ground + 1 below
- Family room or den
- Yes
- Fireplace
- Wood Stove, Natural Gas
- Features
- Auto Garage Door Remote, Bar Fridge, Carpet Free, Floor Drain, Guest Accommodations, In-Law Capability, Primary Bedroom - Main Floor
Heating, cooling and services
- Heating
- Forced Air, Gas
- Air conditioning
- Central Air
- Water and sewer
- Septic
Building and exterior
- Style
- 2-Storey
- Exterior
- Stone
- Roof
- Metal
- Foundation
- Concrete
- Age
- 16-30 years
- Faces
- West
- Pool
- Inground
- Outdoor
- Built-In-BBQ, Privacy, Garden Shed
Parking
- Garage spaces
- 5
- Total parking
- 30
- Driveway and parking
- Private
Lot
- Size
- 65.52 × 231.14 ft (irregular)
- Acreage
- .50-1.99
More
- Possession
- Flexible
- Nearby
- Fenced Yard, Golf, Park, Wooded/Treed
- Cross street
- Dublin and Turtle Creek
Rooms
| Room | Level | Size | Features |
|---|---|---|---|
| Kitchen | Main | 9.38 × 6.46 m (30'9" × 21'2") | Overlooks Backyard, Granite Counters, B/I Appliances |
| Dining Room | Main | 5.74 × 4.4 m (18'10" × 14'5") | Hardwood Floor, Coffered Ceiling(s), Large Window |
| Living Room | Main | 8.81 × 5.64 m (28'11" × 18'6") | W/O To Patio, Overlooks Backyard, Fireplace |
| Primary Bedroom | Main | 6.99 × 5.12 m (22'11" × 16'10") | W/O To Patio, 5 Pc Ensuite, Fireplace |
| Sunroom | Main | 5.23 × 7.87 m (17'2" × 25'10") | Fireplace, W/O To Patio, Vaulted Ceiling(s) |
| Bedroom 2 | Second | 5.82 × 6.08 m (19'1" × 19'11") | W/O To Balcony, Hardwood Floor, 3 Pc Ensuite |
| Bedroom 3 | Second | 5.87 × 5.37 m (19'3" × 17'7") | W/O To Balcony, Hardwood Floor, 3 Pc Ensuite |
| Bedroom 4 | Second | 6 × 5.58 m (19'8" × 18'4") | W/O To Balcony, Hardwood Floor, 3 Pc Ensuite |
| Bedroom 5 | Main | 8.4 × 6.41 m (27'7" × 21') | SW View, Fireplace, 4 Pc Ensuite |
| Office | Second | 8.61 × 5.66 m (28'3" × 18'7") | W/O To Balcony, Vaulted Ceiling(s), Hardwood Floor |
| Recreation | Lower | 8.61 × 4.77 m (28'3" × 15'8") | Wet Bar, Concrete Floor, W/O To Patio |
| Office | Lower | 7.79 × 4.87 m (25'7" × 16') | |
| Game Room | Lower | 5.58 × 6.67 m (18'4" × 21'11") |
History of this address
13 earlier listings at this address, with sold and leased prices. Create a free account or sign in to see them.
Location
Location is approximate. See nearby homes on the map
Recent sales nearby
See what similar homes within 1 km sold for in the last year. Create a free account or sign in to see them.
The neighbourhood
Getting around Car-dependent
- 🚆 Acton GO2.2 km
Within a 10-minute walk: no grocery stores, 0 cafés and restaurants, 0 parks.
Schools nearby
Elementary
- St. Joseph Catholic Elementary School Catholic
EQAO: Gr 6 reading 79%, math 37%14 min walk - Robert Little Public School
EQAO: Gr 6 reading 86%, math 53%1.6 km
EQAO: share of students meeting the provincial standard (2024–25). Ontario average: Gr 6 reading 86%, math 51%; Gr 9 math 55%; literacy test 83%.
Closest schools, not school zones. Check which school serves this address with the school board before relying on it.
Who lives here postal area L7J
- Owners / renters
- 84% / 16%
- Median household income
- $110,000
- Average age
- 42
- Children under 15
- 16%
- Homes
- 78% detached, 3% high-rise
- Commute by transit
- 1%
- Population
- 13,766
Languages spoken most at home besides English: Polish 0.7%, Punjabi (Panjabi) 0.4%, Portuguese 0.3%, Croatian 0.3%.
Flood and conservation No mapped hazard
Not inside a mapped flood plain or regulated area in Credit Valley Conservation’s mapping.
Screening maps only. Ask the conservation authority for a property inquiry before relying on this.
Safety
Crime Severity Index for Halton Region (Oakville/Burlington) police: 31 vs 57 for Ontario (2025).
Police-reported figures for the whole police service area, not this street. Rates use the area’s resident population.
Distances are approximate. Places © OpenStreetMap contributors. Neighbourhood figures: Statistics Canada, 2021 Census. School results: EQAO via Ontario Data Catalogue (Open Government Licence – Ontario). Flood and regulation mapping: Credit Valley Conservation open data. Crime Severity Index: Statistics Canada.
Living here
Commute
To Union Station (downtown Toronto): 55 km. Transit times · Driving times
Noise Nothing major nearby
No highway within 500 m, rail line within 300 m, or airport flight path nearby.
Distances from the map, not noise measurements. Visit at rush hour to judge for yourself.
Internet High-speed
50/10 Mbps or faster available here by cable, fibre or DSL (the federal high-speed target).
From the federal broadband map. Check exact speeds and providers for the address.
Roads, rail, airports and planned stations © OpenStreetMap contributors. Internet: Innovation, Science and Economic Development Canada, National Broadband Data.
Listed by RE/MAX ESCARPMENT REALTY INC..
Listing information provided by PropTx Innovations Inc. and TRREB; deemed reliable but not guaranteed accurate by PropTx.
Similar homes nearby
See more in Halton Hills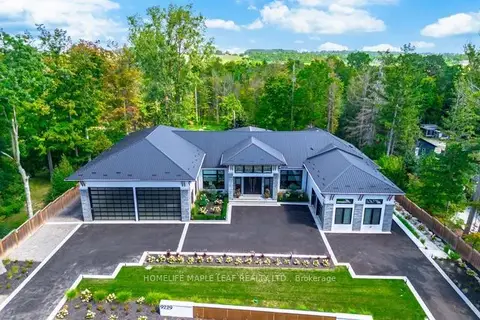 New
$5,499,900
3+3 bd7 ba20 pk3500-5000 ft²
9229 8th Line
1049 - Rural Halton Hills, Halton Hills
Detached · MLS® W14094882 · HOMELIFE MAPLE LEAF REALTY LTD.
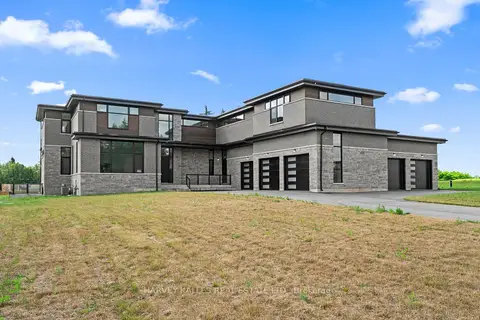
$4,950,000
4 bd5 ba15 pk5000 + ft²
2 Sugarbush Court
1049 - Rural Halton Hills, Halton Hills
Detached · MLS® W13658746 · HARVEY KALLES REAL ESTATE LTD.
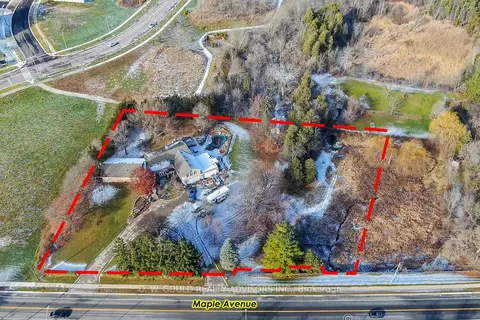
$4,500,000
4+2 bd5 ba14 pk< 700 ft²
358 Maple Avenue
Georgetown, Halton Hills
Detached · MLS® W11977172 · D. W. GOULD REALTY ADVISORS INC.