15550 5 Side Road
1049 - Rural Halton Hills, Halton Hills, L0P 1K0
$3,319,999
- 4+1 bedrooms
- 5 bathrooms
- 13 parking
- 3500-5000 sq ft
Listed 23 days ago · MLS® W13831982
Open house
- Wednesday, October 21 at 11:00 a.m. to 1:00 p.m. Add to calendar
About this home
COUNTRY PRIVACY CITY CONVENIENCE YOUR OWN PRIVATE RESORT. Set behind automated gates on approx. 1.7 beautifully landscaped acres. This exceptional Halton Hills Estate offers a rare combination of privacy, space and resort-style living just minutes from the city. A long, tree-lined private drive to a circular driveway with centre fountain and an oversized 3-car garage that comfortably accommodates 3 vehicles plus substaintial equipment and storage space. Offering approx. 3800 sqft above grade plus a fully finished lower level, the extensively renovated and freshly painted home features hardwood and porcelain flooring, quartz countertops and 3 skylights. Originally designed with 5 upper-level bedrooms, it is currently configured as 4 bedrooms plus an impressive walk-in dressing room with centre island. The finished lower level adds a 5th bedroom, full bath, recreation space, dedicated gym/weight room and indoor hockey shooting/training area. The backyard is what truly sets this property apart. An approx. 900 sqft low-maintenance deck with glass railings features 2 pergola-covered outdoor living areas for dining and lounging. Beyond is a private in-ground pool surrounded by mature trees, expansive lawn and extensive entertaining space. a substantial covered poolside pavilion, separate TV lounge, outdoor cooking area, outdoor shower and pool/storage building create the feel of a private resort. A separate masonry fire-pit retreat surrounded by mature woods provides yet another outdoor destination. Additional features include a 16KW Generac automatic generator, automated gate and 3 myQ garage doors, smart-home features and whole-home water treatment. Enjoy a secluded country-estate lifestyle while remaining approx. 5 min from Georgetown South and 9 min from major Mississauga shopping, dining, and amenities with convenient access to GO Transit, Hwys 401 & 407 and Toronto Premium Outlets.
Details
- Type
- Detached
- Style
- 2-Storey
- Age
- 31-50 years
- Size
- 3500-5000 sq ft
- Lot
- 125 × 600.79 ft
- Basement
- Finished
- Garage
- Attached
- Kitchens
- 1
- Property tax
- $11,676 (2025)
- Neighbourhood
- 1049 - Rural Halton Hills
- Municipality
- Halton Hills
- Price per sq ft
- ~$781 (7% below detached houses in 1049 - Rural Halton Hills, $838)
Interior
- Bedrooms
- 4 above ground + 1 below
- Bathrooms
- 1 × 5-piece (second), 1 × 4-piece (second), 1 × 3-piece (main), 1 × 4-piece (main), 1 × 4-piece (basement)
- Rooms
- 9 above ground + 5 below
- Family room or den
- Yes
- Fireplace
- Yes
- Features
- Central Vacuum, Sump Pump, Water Softener, Water Treatment
Heating, cooling and services
- Heating
- Forced Air, Electric
- Air conditioning
- Central Air
- Water and sewer
- Septic
Building and exterior
- Style
- 2-Storey
- Exterior
- Brick, Stone
- Age
- 31-50 years
- Faces
- South
- Pool
- Inground
- Outdoor
- Deck, Privacy, Security Gate
Parking
- Garage spaces
- 3
- Total parking
- 13
- Driveway and parking
- Circular Drive
Lot
- Size
- 125 × 600.79 ft (rectangular)
More
- Possession
- 60/90 days
- Nearby
- Wooded/Treed
- Cross street
- West Of Churchill
Rooms
| Room | Level | Size | Features |
|---|---|---|---|
| Living Room | Ground | 3.7 × 4.7 m (12'2" × 15'5") | Hardwood Floor, Crown Moulding |
| Kitchen | Ground | 3.6 × 10 m (11'10" × 32'10") | |
| Dining Room | Ground | 3.7 × 4.3 m (12'2" × 14'1") | |
| Family Room | Ground | 5.5 × 5.6 m (18'1" × 18'4") | |
| Primary Bedroom | Second | 4.9 × 5.5 m (16'1" × 18'1") | 5 Pc Ensuite |
| Bedroom 2 | Second | 3.7 × 4.1 m (12'2" × 13'5") | |
| Bedroom 3 | Second | 3.4 × 4.1 m (11'2" × 13'5") | |
| Bedroom 4 | Second | 3.4 × 5.3 m (11'2" × 17'5") |
Listed by CENTURY 21 PEOPLE`S CHOICE REALTY INC..
Listing information provided by PropTx Innovations Inc. and TRREB; deemed reliable but not guaranteed accurate by PropTx.
Similar homes nearby
See more in Halton Hills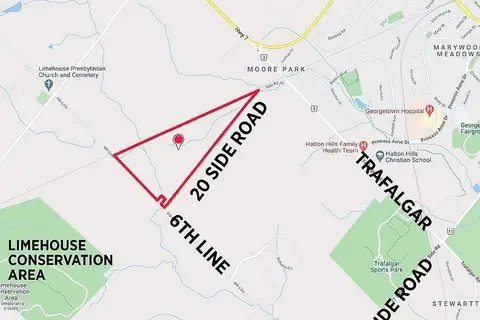
$2,900,000
Reduced $200,000
0 bd0 ba
20 Side Road
1049 - Rural Halton Hills, Halton Hills
Vacant Land · MLS® W13233522 · RE/MAX REALTY SERVICES INC.
$3,750,000
3 bd4 ba15 pk2000-2500 ft²
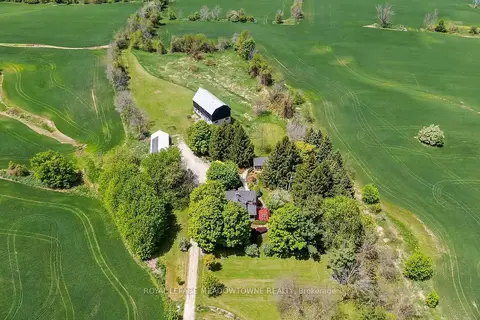
10319 15 Side Road
1049 - Rural Halton Hills, Halton Hills
Farm · MLS® W13582798 · ROYAL LEPAGE MEADOWTOWNE REALTY
$2,750,000
Reduced $149,999
4+1 bd5 ba7 pk3500-5000 ft²
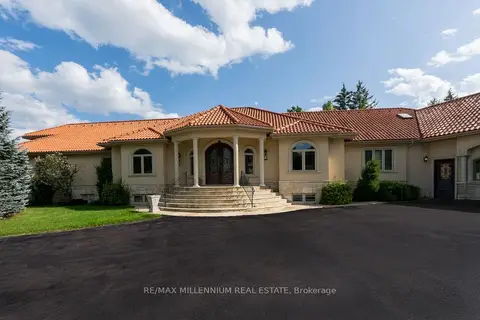
16282 27 Side Road
1049 - Rural Halton Hills, Halton Hills
Detached · MLS® W13692250 · RE/MAX MILLENNIUM REAL ESTATE
$2,749,000
4+1 bd5 ba23 pk2500-3000 ft²
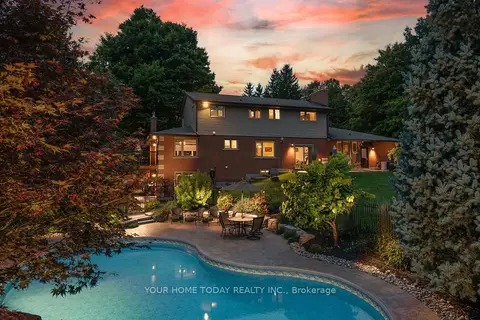
12609 Fifth Line
1049 - Rural Halton Hills, Halton Hills
Detached · MLS® W13549248 · YOUR HOME TODAY REALTY INC.
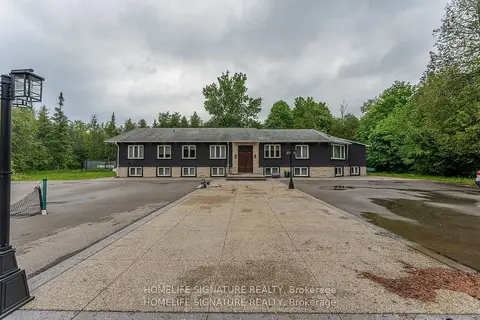
$2,674,900
Reduced $75,100
6+2 bd7 ba10 pk3000-3500 ft²
12373 Highway 7 Highway
1049 - Rural Halton Hills, Halton Hills
Detached · MLS® W13783366 · HOMELIFE SIGNATURE REALTY
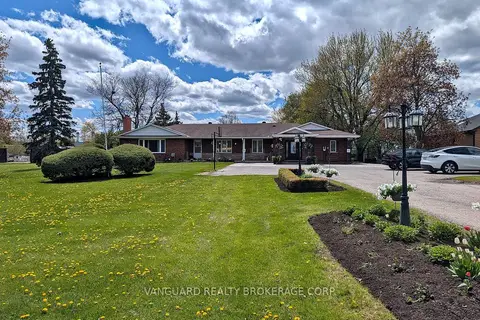
$3,970,000
2+4 bd4 ba12 pk2000-2500 ft²
8070 Hornby Road
1049 - Rural Halton Hills, Halton Hills
Detached · MLS® W13124324 · VANGUARD REALTY BROKERAGE CORP.
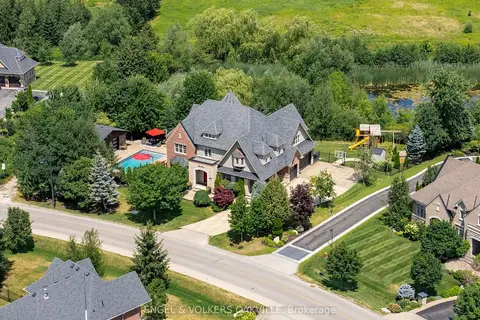
$3,250,000
4+1 bd6 ba8 pk3500-5000 ft²
33 Barraclough Boulevard
Glen Williams, Halton Hills
Detached · MLS® W13855954 · ENGEL & VOLKERS OAKVILLE
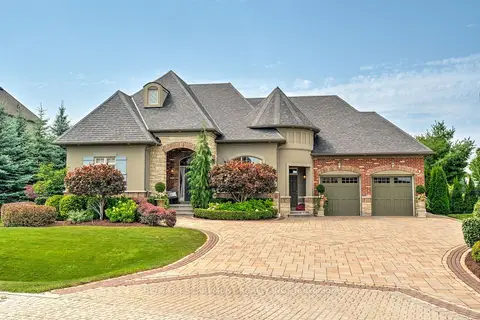
$2,699,000
4 bd4 ba8 pk3500-5000 ft²
4 Holdroyd Court
Glen Williams, Halton Hills
Detached · MLS® W13850558 · RE/MAX ESCARPMENT REALTY INC.