33 Barraclough Boulevard
Glen Williams, Halton Hills, L7G 0E8
$3,250,000
- 4+1 bedrooms
- 6 bathrooms
- 8 parking
- 3500-5000 sq ft
Listed 18 days ago · MLS® W13855954
About this home
Welcome to this stunning property located in the picturesque hamlet of Glen Williams. With over 5,500 sq. ft. of luxurious living space, this home features 4+2 bedrooms and 6 bathrooms, offering ample room for family and guests.Step into the inviting great room, where you can relax by the double-sided fireplace while enjoying the soaring ceiling that enhances the sense of space. The gourmet kitchen, outfitted with premium Viking appliances, is a chef's dream, perfect for culinary adventures.Enjoy the tranquility of a premium lot with abundant privacy, as there are no rear neighbours thanks to the beautiful trails and serene ponds behind the property, preserving the natural landscape and ensuring an unobstructed view. Additionally, the scenic trails provide convenient access to nearby restaurants and galleries, enhancing the charm of your surroundings.Outdoors, you'll find a refreshing saltwater pool, complemented by a spacious four-season cabana complete with a bathroom and shower. The extensive decking provides ample space for entertaining, perfect for gatherings and outdoor enjoyment.The finished basement adds even more versatility, featuring a bedroom, a gym (or potential sixth bedroom), a bar, and convenient walk-up access. This home is truly a unique gem, offering a perfect blend of comfort and elegance. Don't miss your chance to see it-book your private showing today!
Details
- Type
- Detached
- Style
- 2-Storey
- Size
- 3500-5000 sq ft
- Lot
- 82.43 × 130.97 ft
- Basement
- Separate Entrance, Walk-Up, Finished, Finished with Walk-Out
- Garage
- Built-In
- Kitchens
- 1
- Property tax
- $14,848 (2025)
- Neighbourhood
- Glen Williams
- Municipality
- Halton Hills
- Price per sq ft
- ~$765 (12% above detached houses in Glen Williams, $686)
Interior
- Bedrooms
- 4 above ground + 1 below
- Bathrooms
- 1 × 5-piece (second), 1 × 3-piece (lower), 2 × 4-piece (second), 1 × 2-piece (ground), 1 × 3-piece (in between)
- Rooms
- 10 above ground + 3 below
- Family room or den
- Yes
- Fireplace
- Yes
- Features
- Auto Garage Door Remote, Bar Fridge, Generator - Full, Generator - Partial, In-Law Capability, Water Softener, Water Heater Owned, Guest Accommodations
Heating, cooling and services
- Heating
- Forced Air, Gas
- Air conditioning
- Central Air
- Water and sewer
- Sewer
Building and exterior
- Style
- 2-Storey
- Exterior
- Brick
- Roof
- Asphalt Shingle
- Foundation
- Poured Concrete
- Faces
- West
- Pool
- Salt, Inground
Parking
- Garage spaces
- 3
- Total parking
- 8
Lot
- Size
- 82.43 × 130.97 ft
More
- Possession
- tba
- Cross street
- Prince and Barraclough
Rooms
| Room | Level | Size | Features |
|---|---|---|---|
| Breakfast | Ground | 4.15 × 4.95 m (13'7" × 16'3") | W/O To Pool, W/O To Deck, Ceramic Floor |
| Bedroom | Ground | 5.34 × 4.89 m (17'6" × 16'1") | B/I Appliances, Backsplash, Bar Sink |
| Living Room | Ground | 5.51 × 6.1 m (18'1" × 20') | Floor/Ceil Fireplace, Vaulted Ceiling(s), Hardwood Floor |
| Dining Room | Ground | 5.17 × 5.87 m (17' × 19'3") | Hardwood Floor, B/I Shelves, Large Window |
| Office | Ground | 4.35 × 5.32 m (14'3" × 17'5") | B/I Bookcase, Hardwood Floor, Large Window |
| Laundry | Ground | 3.8 × 3.13 m (12'6" × 10'3") | W/O To Garage, W/O To Porch, Tile Floor |
| Primary Bedroom | Second | 5.34 × 6.61 m (17'6" × 21'8") | 5 Pc Ensuite, Walk-In Closet(s), Pot Lights |
| Bedroom 2 | Second | 3.45 × 4.31 m (11'4" × 14'2") | 4 Pc Ensuite, Closet, Broadloom |
| Bedroom 3 | Second | 7.03 × 3.53 m (23'1" × 11'7") | 4 Pc Bath, Bay Window, Walk-In Closet(s) |
| Bedroom 4 | Second | 5.82 × 5.61 m (19'1" × 18'5") | 4 Pc Bath, W/O To Balcony, Walk-In Closet(s) |
| Bedroom 5 | Lower | 4.12 × 3.04 m (13'6" × 10') | 3 Pc Bath, Broadloom |
| Exercise Room | Lower | 4.16 × 4.15 m (13'8" × 13'7") | Double Doors, Cushion Floor |
| Recreation | Lower | 12.98 × 12.1 m (42'7" × 39'8") | 3 Pc Bath, Walk-Up, B/I Bar |
History of this address
6 earlier listings at this address, with sold and leased prices. Create a free account or sign in to see them.
Location
Location is approximate. See nearby homes on the map
Recent sales nearby
See what similar homes within 1 km sold for in the last year. Create a free account or sign in to see them.
The neighbourhood
Getting around Car-dependent
- 🚆 Mount Pleasant GO7.8 km
Within a 10-minute walk: no grocery stores, 2 cafés and restaurants, 1 park. Nearest park: Glen Williams Park (650 m).
Schools nearby
Elementary
- Glen Williams Public School
EQAO: Gr 3 reading 73%, math 64%11 min walk
Secondary
- Christ the King Catholic Secondary School Catholic
EQAO: Gr 9 math 58%, literacy test 84%2.4 km - Georgetown District High School
EQAO: Gr 9 math 72%, literacy test 85%2.5 km
EQAO: share of students meeting the provincial standard (2024–25). Ontario average: Gr 6 reading 86%, math 51%; Gr 9 math 55%; literacy test 83%.
Closest schools, not school zones. Check which school serves this address with the school board before relying on it.
Who lives here postal area L7G
- Owners / renters
- 86% / 14%
- Median household income
- $132,000
- Average age
- 41
- Children under 15
- 17%
- Homes
- 71% detached, 4% high-rise
- Commute by transit
- 1%
- Population
- 48,051
Languages spoken most at home besides English: Punjabi (Panjabi) 0.9%, Polish 0.8%, Croatian 0.5%, Spanish 0.5%.
Flood and conservation No mapped hazard
Not inside a mapped flood plain or regulated area.
Screening maps only. Ask the conservation authority for a property inquiry before relying on this.
Safety
Crime Severity Index for Halton Region (Oakville/Burlington) police: 31 vs 57 for Ontario (2025).
Police-reported figures for the whole police service area, not this street. Rates use the area’s resident population.
Distances are approximate. Places © OpenStreetMap contributors. Neighbourhood figures: Statistics Canada, 2021 Census. School results: EQAO via Ontario Data Catalogue (Open Government Licence – Ontario). Crime Severity Index: Statistics Canada.
Living here
Commute
To Union Station (downtown Toronto): 43 km. Transit times · Driving times
Noise Nothing major nearby
No highway within 500 m, rail line within 300 m, or airport flight path nearby.
Distances from the map, not noise measurements. Visit at rush hour to judge for yourself.
Internet High-speed
50/10 Mbps or faster available here by cable, fibre or DSL (the federal high-speed target).
From the federal broadband map. Check exact speeds and providers for the address.
Roads, rail, airports and planned stations © OpenStreetMap contributors. Internet: Innovation, Science and Economic Development Canada, National Broadband Data.
Listed by ENGEL & VOLKERS OAKVILLE.
Listing information provided by PropTx Innovations Inc. and TRREB; deemed reliable but not guaranteed accurate by PropTx.
Similar homes nearby
See more in Halton Hills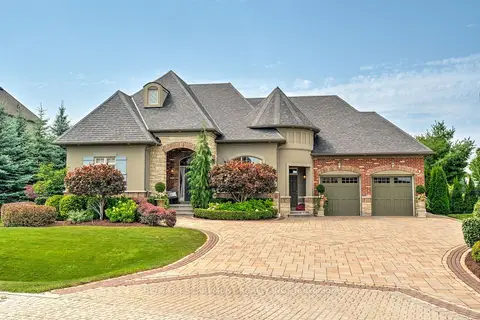
$2,699,000
4 bd4 ba8 pk3500-5000 ft²
4 Holdroyd Court
Glen Williams, Halton Hills
Detached · MLS® W13850558 · RE/MAX ESCARPMENT REALTY INC.
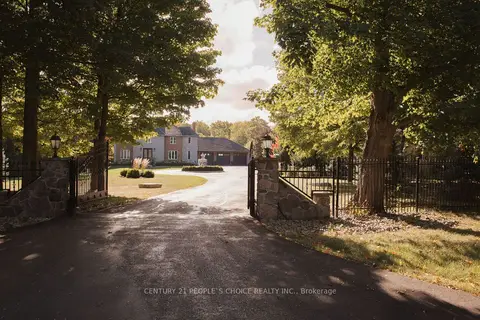
$3,319,999
4+1 bd5 ba13 pk3500-5000 ft²
15550 5 Side Road
1049 - Rural Halton Hills, Halton Hills
Detached · MLS® W13831982 · CENTURY 21 PEOPLE`S CHOICE REALTY INC.
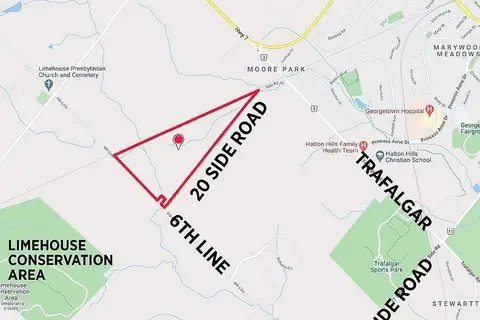
$2,900,000
Reduced $200,000
0 bd0 ba
20 Side Road
1049 - Rural Halton Hills, Halton Hills
Vacant Land · MLS® W13233522 · RE/MAX REALTY SERVICES INC.
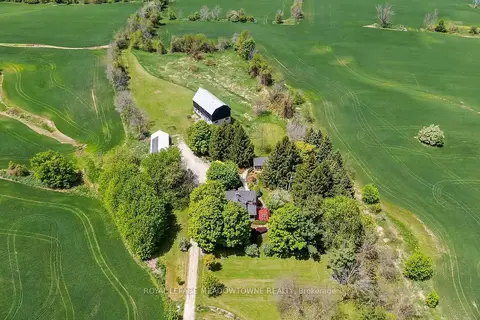
$3,750,000
3 bd4 ba15 pk2000-2500 ft²
10319 15 Side Road
1049 - Rural Halton Hills, Halton Hills
Farm · MLS® W13582798 · ROYAL LEPAGE MEADOWTOWNE REALTY
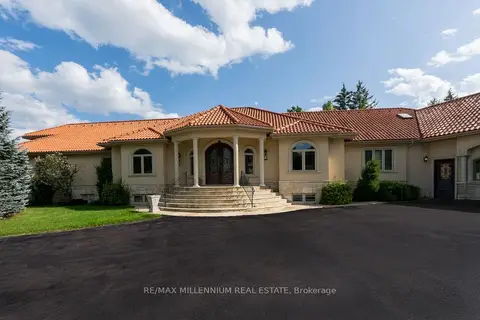
$2,750,000
Reduced $149,999
4+1 bd5 ba7 pk3500-5000 ft²
16282 27 Side Road
1049 - Rural Halton Hills, Halton Hills
Detached · MLS® W13692250 · RE/MAX MILLENNIUM REAL ESTATE
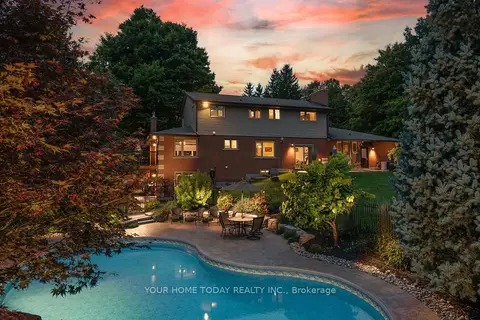
$2,749,000
4+1 bd5 ba23 pk2500-3000 ft²
12609 Fifth Line
1049 - Rural Halton Hills, Halton Hills
Detached · MLS® W13549248 · YOUR HOME TODAY REALTY INC.
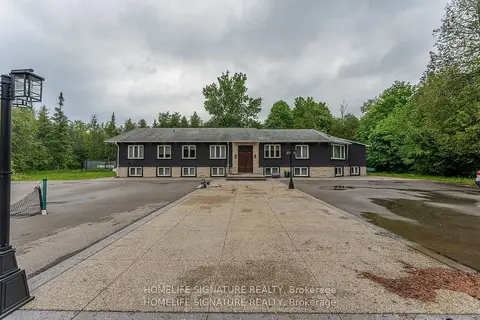
$2,674,900
Reduced $75,100
6+2 bd7 ba10 pk3000-3500 ft²
12373 Highway 7 Highway
1049 - Rural Halton Hills, Halton Hills
Detached · MLS® W13783366 · HOMELIFE SIGNATURE REALTY
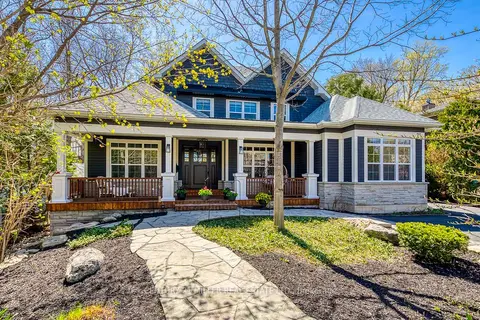
$2,649,000
3+1 bd5 ba10 pk3500-5000 ft²
75 Charles Street
Georgetown, Halton Hills
Detached · MLS® W13416290 · CENTURY 21 MILLER REAL ESTATE LTD.