8006 Norton Street S
223 - Chippawa, Niagara Falls, L2G 6R9
$1,199,000
- 11+3 bedrooms
- 9 bathrooms
- 6 parking
- 3000-3500 sq ft
Listed 40 days ago · MLS® X13769270
About this home
***Triplex*** Mixed Use / Residential / Commercial - Hard To Find 3 Separate Self Contained Apartments, All 3 Bedrooms Each, *** 3 Separate Furnaces / 3 AC Units/ 3 Hot Water Tanks"Owned"/ 3 Gas Meter / 3 Hydro Meter *** Handicap, Wheel Chair Drive-Up Access, From Front Yard to the Main Floor Apartment" {{{ Too Much To Mention , Must View Virtual Tour , Pictures &Drone Shots }}}incredible 11-bedroom, 8.5-bathroom property offering exceptional Also Zoned TC( Tourist Commercial ), This unique property is ideally suited for a variety of possibilities,including Bed & Breakfast Licensed and Operate here for over 2 Decades, Continuous use is a BigPlus. Airbnb, Daycare, Multi-Generational living, long-term rental,& The List Goes On & On.Applicable approvals. each with its own Ensuite. A commercial-style kitchen. Hardwood and Ceramic-tile flooring throughout. With 3 kitchens, multiple living areas, 11 bedrooms, 8.5bathrooms, and parking for 6+ vehicles, this property presents a rare opportunity for investors, entrepreneurs, or large families seeking space, flexibility, and multiple income possibilities in a high-demand tourist destination. A truly unique property with endless potential-don't miss this exceptional opportunity!*** Main Floor ***unit #1 *** 3 bedrooms, 3 En-suite bathroom ,1 Commercial Kitchen Handicap WheelChair Access, to Den, Balcony & Yard 3 Separate Entrances to this Unit. *** Unit # 2*** / 2nd Floor, 3 Bedrooms , 3 Bathrooms, 1 Kitchen. *** Unit #3 Lower Level, 2 Bedrooms , 2 Bathrooms, 1 Kitchen.This is a unique 3 separate unit, mixed multi use, live and operate your business, of your choice here. Please find attached list that zoning allowed. 3 separate apartment, 3 gas meters,3 hydrometer, 3 furnaces, 3 Air conditioners (all owned), 5 separate entrances, 6 parking spots,2 assigned to each unit. Just can't get any better than this prime location, prime investment opportunity {{{Must See virtual tour , Pictures and Airial / Drone Views }}}
Details
- Type
- Triplex
- Style
- 2-Storey
- Age
- 6-15 years
- Size
- 3000-3500 sq ft
- Lot
- 79.33 × 100.55 ft
- Basement
- Apartment, Separate Entrance, Full, Walk-Up, Finished
- Garage
- None
- Kitchens
- 4
- Property tax
- $9,645 (2025)
- Neighbourhood
- 223 - Chippawa
- Municipality
- Niagara Falls
Interior
- Bedrooms
- 11 above ground + 3 below
- Bathrooms
- 4 × 3-piece (main), 1 × 2-piece (main), 3 × 3-piece (second), 1 × 3-piece (basement)
- Kitchens
- 4 (1 below ground)
- Rooms
- 28 above ground + 6 below
- Family room or den
- Yes
- Fireplace
- No
- Features
- Accessory Apartment, Carpet Free, Guest Accommodations, In-Law Suite
Heating, cooling and services
- Heating
- Forced Air, Gas
- Air conditioning
- Central Air
- Water and sewer
- Sewer
Building and exterior
- Style
- 2-Storey
- Exterior
- Brick
- Roof
- Asphalt Shingle
- Foundation
- Poured Concrete
- Age
- 6-15 years
- Faces
- East
Parking
- Total parking
- 6
- Driveway and parking
- Private
Lot
- Size
- 79.33 × 100.55 ft
More
- Possession
- TBA
- Nearby
- Greenbelt/Conservation, Public Transit, Wooded/Treed
- Cross street
- QEW/Mcleod/ Portage/ Norton
Rooms
| Room | Level | Size | Features |
|---|---|---|---|
| Kitchen | Ground | 2.13 × 2.74 m (7' × 9') | |
| Dining Room | Ground | 3.05 × 5.18 m (10' × 17') | |
| Bedroom | Main | 3.05 × 5.18 m (10' × 17') | |
| Bedroom | Main | 3.05 × 5.18 m (10' × 17') | |
| Bedroom | Main | 3.05 × 5.18 m (10' × 17') | |
| Bedroom | Main | 3.35 × 5.18 m (11' × 17') | |
| Living Room | Second | 4.57 × 4.57 m (15' × 15') | |
| Primary Bedroom | Second | 3.05 × 2.74 m (10' × 9') | |
| Bedroom | Second | 3.05 × 2.74 m (10' × 9') | |
| Bedroom | Second | 3.05 × 2.74 m (10' × 9') | |
| Bedroom | Second | 3.05 × 2.74 m (10' × 9') | |
| Bedroom | Basement | 3.05 × 2.74 m (10' × 9') | |
| Bedroom | Basement | 5.79 × 2.74 m (19' × 9') | |
| Bedroom | Basement | 3.05 × 2.74 m (10' × 9') |
History of this address
2 earlier listings at this address, with sold and leased prices. Create a free account or sign in to see them.
Listed by RE/MAX REALTY SERVICES INC..
Listing information provided by PropTx Innovations Inc. and TRREB; deemed reliable but not guaranteed accurate by PropTx.
Similar homes nearby
See more in Niagara Falls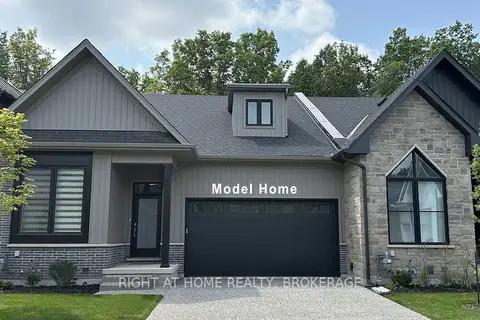
$1,350,000
2+1 bd3 ba2 pk1500-2000 ft²
3318 Weinbrenner Road 7
223 - Chippawa, Niagara Falls
Att/Row/Townhouse · MLS® X12599006 · RIGHT AT HOME REALTY, BROKERAGE
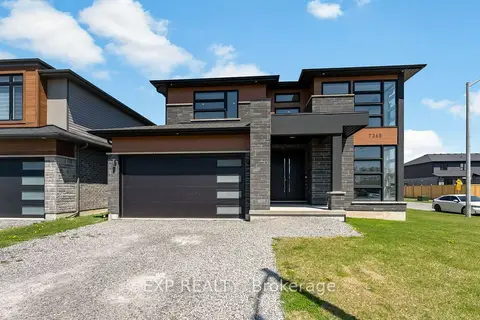
$1,199,000
4 bd4 ba4 pk3000-3500 ft²
7365 Jonathan Drive
222 - Brown, Niagara Falls
Detached · MLS® X13800210 · EXP REALTY
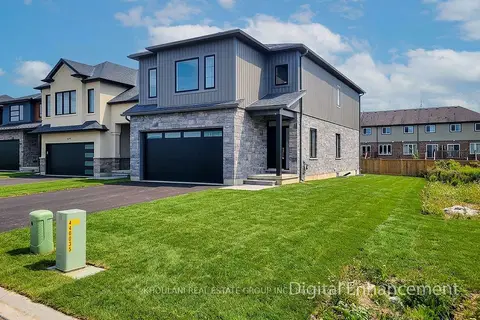
$1,199,000
4 bd3 ba4 pk2000-2500 ft²
8898 Angie Drive
219 - Forestview, Niagara Falls
Detached · MLS® X13806036 · KHOULANI REAL ESTATE GROUP INC.
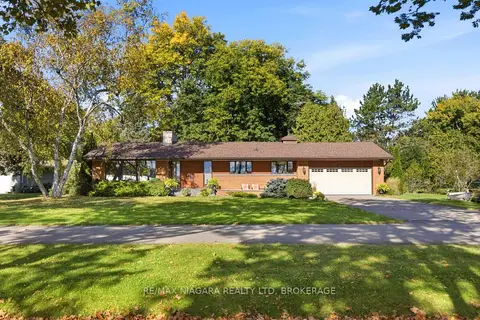
$1,199,000
3 bd2 ba6 pk2000-2500 ft²
9985 Niagara River Parkway
224 - Lyons Creek, Niagara Falls
Detached · MLS® X13881802 · RE/MAX NIAGARA REALTY LTD, BROKERAGE
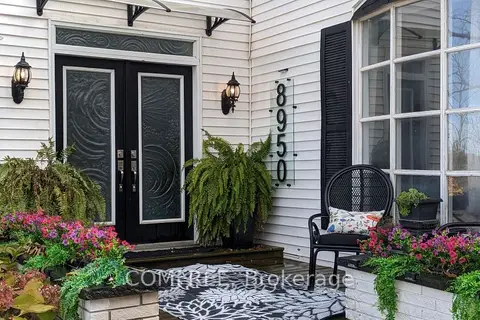
$1,200,000
Reduced $99,999
4 bd2 ba8 pk2500-3000 ft²
8950 Brown Road
222 - Brown, Niagara Falls
Duplex · MLS® X13622244 · COMFREE
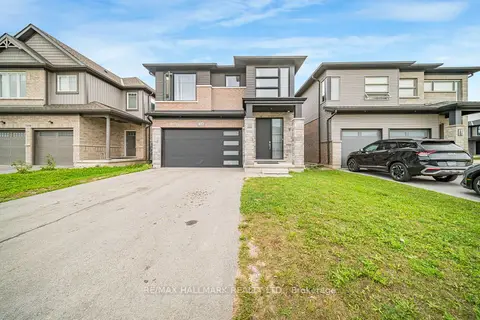
$1,179,999
Reduced $620,000
4 bd4 ba4 pk2500-3000 ft²
7249 Parkside Road
222 - Brown, Niagara Falls
Detached · MLS® X13834198 · RE/MAX HALLMARK REALTY LTD.
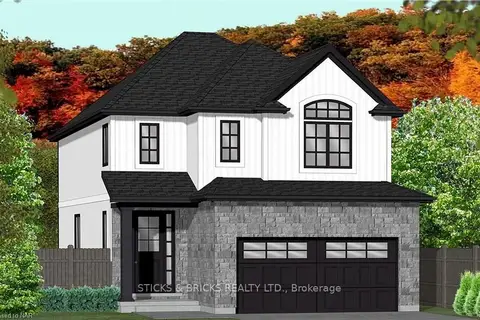
$1,179,000
4 bd3 ba4 pk2000-2500 ft²
6117 CURLIN Crescent
219 - Forestview, Niagara Falls
Detached · MLS® X9412975 · STICKS & BRICKS REALTY LTD.
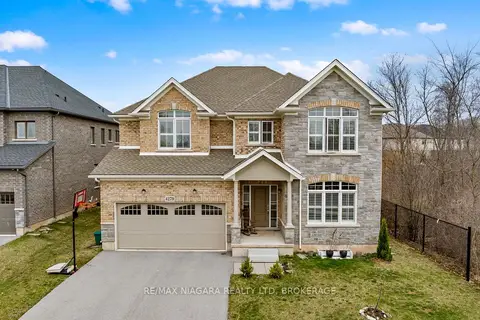
$1,169,000
4+3 bd5 ba6 pk3000-3500 ft²
4279 Willick Road
224 - Lyons Creek, Niagara Falls
Detached · MLS® X12998662 · RE/MAX NIAGARA REALTY LTD, BROKERAGE