6117 CURLIN Crescent
219 - Forestview, Niagara Falls, L2H 0B8
$1,179,000
- 4 bedrooms
- 3 bathrooms
- 4 parking
- 2000-2500 sq ft
Listed 769 days ago · MLS® X9412975
About this home
Welcome to Garner Estates in Niagara's growing southwest end near Lundy's Lane. Introducing Mavi Homes, an exciting home builder with quality finishes and attention to detail. Builder will also Build to suit if you have your own home plans. This home will feature quality construction and workmanship throughout and high end finishes including quartz counter tops, glass showers and custom designed flat panel Cabinets. Builder will work closely with buyer to ensure all your options and colours are met. Lets get started on realizing your dream home today to make it become a reality.
Details
- Type
- Detached
- Style
- 2-Storey
- Age
- New
- Size
- 2000-2500 sq ft
- Lot
- 35.01 × 117.45 ft
- Basement
- Unfinished, Full
- Garage
- Attached
- Kitchens
- 1
- Neighbourhood
- 219 - Forestview
- Municipality
- Niagara Falls
- Price per sq ft
- $524 (20% above detached houses in 219 - Forestview, $438)
Interior
- Bedrooms
- 4 above ground
- Bathrooms
- 1 × 2-piece (main), 1 × 4-piece (second), 1 × 5-piece (second)
- Rooms
- 10 above ground
- Family room or den
- No
- Fireplace
- No
- Features
- Sump Pump
Heating, cooling and services
- Heating
- Forced Air, Gas
- Air conditioning
- Central Air
- Water and sewer
- Sewer
Building and exterior
- Style
- 2-Storey
- Exterior
- Brick, Board & Batten
- Roof
- Asphalt Shingle
- Foundation
- Poured Concrete
- Age
- New
Parking
- Garage spaces
- 2
- Total parking
- 4
- Driveway and parking
- Private Double
Lot
- Size
- 35.01 × 117.45 ft
- Acreage
- < .50
More
- Possession
- 90+Days
- Cross street
- Garner Road south off Lundy's Lane, left on Angie Drive, left on Curlin
Rooms
| Room | Level | Size | Features |
|---|---|---|---|
| Dining Room | Main | 3.73 × 3.76 m (12'3" × 12'4") | |
| Kitchen | Main | 3.73 × 3.61 m (12'3" × 11'10") | |
| Great Room | Main | 4.14 × 6.25 m (13'7" × 20'6") | |
| Bathroom | Main | 3 × 2 m (9'10" × 6'7") | |
| Primary Bedroom | Second | 4.14 × 6.25 m (13'7" × 20'6") | |
| Bedroom | Second | 3.63 × 3.43 m (11'11" × 11'3") | |
| Bedroom | Second | 3.63 × 3.12 m (11'11" × 10'3") | |
| Bedroom | Second | 3.43 × 2.87 m (11'3" × 9'5") | |
| Bathroom | Second | 3 × 2 m (9'10" × 6'7") | |
| Bathroom | Second | 3 × 2 m (9'10" × 6'7") |
History of this address
1 earlier listing at this address, with sold and leased prices. Create a free account or sign in to see them.
Listed by STICKS & BRICKS REALTY LTD..
Listing information provided by PropTx Innovations Inc. and TRREB; deemed reliable but not guaranteed accurate by PropTx.
Similar homes nearby
See more in Niagara Falls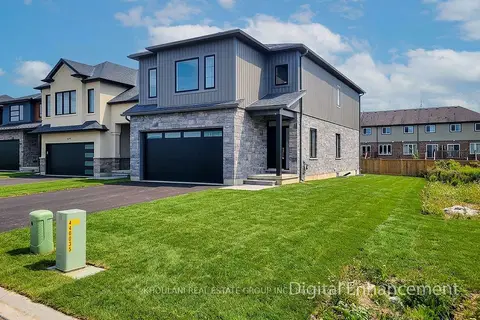
$1,199,000
4 bd3 ba4 pk2000-2500 ft²
8898 Angie Drive
219 - Forestview, Niagara Falls
Detached · MLS® X13806036 · KHOULANI REAL ESTATE GROUP INC.
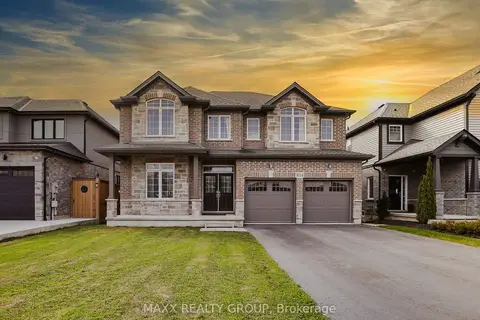
$1,099,000
4+2 bd5 ba6 pk2500-3000 ft²
9354 Shoveller Drive
219 - Forestview, Niagara Falls
Detached · MLS® X13536894 · MAXX REALTY GROUP
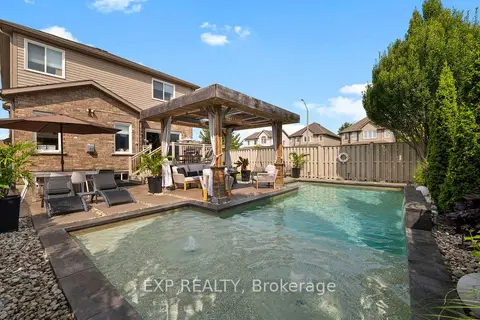
$1,089,000
4 bd4 ba4 pk2000-2500 ft²
6464 Desanka Avenue
219 - Forestview, Niagara Falls
Detached · MLS® X13834546 · EXP REALTY
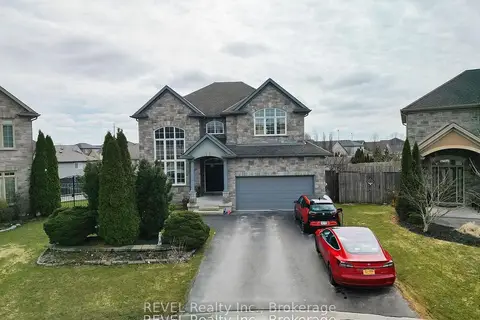
$1,289,000
4+1 bd4 ba6 pk3500-5000 ft²
6600 RICHARD Crescent
219 - Forestview, Niagara Falls
Detached · MLS® X13815650 · REVEL Realty Inc., Brokerage
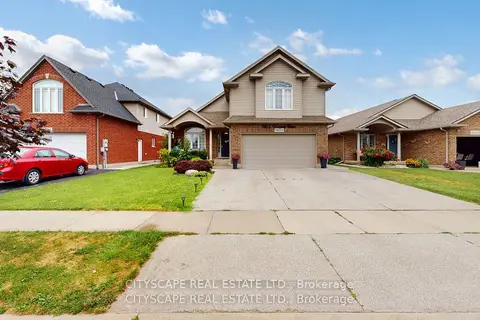
$1,040,000
6+2 bd4 ba5 pk3000-3500 ft²
8655 Westport Drive
219 - Forestview, Niagara Falls
Duplex · MLS® X13746472 · CITYSCAPE REAL ESTATE LTD.
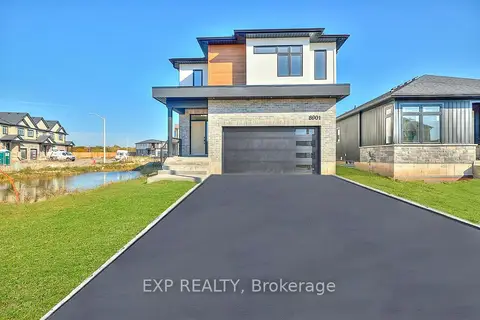
$999,000
4 bd3 ba4 pk2000-2500 ft²
6152 Curlin Crescent
219 - Forestview, Niagara Falls
Detached · MLS® X13163680 · EXP REALTY
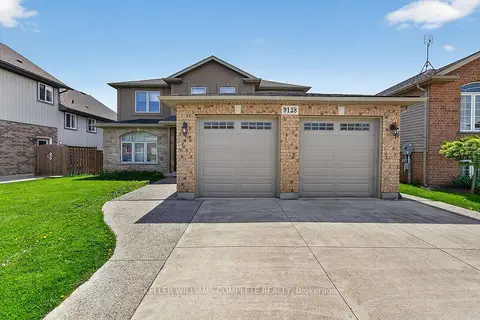
$999,000
4+1 bd4 ba6 pk2000-2500 ft²
9128 HENDERSHOT Boulevard
219 - Forestview, Niagara Falls
Detached · MLS® X13781828 · KELLER WILLIAMS COMPLETE REALTY
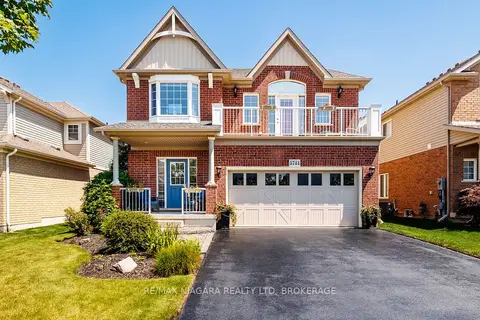
$988,000
Reduced $23,700
4+1 bd4 ba6 pk2000-2500 ft²
5744 Jake Crescent
219 - Forestview, Niagara Falls
Detached · MLS® X13127844 · RE/MAX NIAGARA REALTY LTD, BROKERAGE