6152 Curlin Crescent
219 - Forestview, Niagara Falls, L2H 3W8
$999,000
- 4 bedrooms
- 3 bathrooms
- 4 parking
- 2000-2500 sq ft
Listed 151 days ago · MLS® X13163680
About this home
Welcome to your future dream home by Blythwood Homes, a leading quality home builder in Niagara. This thoughtfully designed two-storey residence offering modern elegance, functional living spaces and over 2,260 square feet of above grade living space in a growing, family-friendly community. The main floor showcases a bright open-concept layout with a spacious kitchen overlooking the living and dining areas. Quality finishes throughout include 9-foot ceilings on the main floor, 8-foot ceilings on the second level, kitchen with quartz countertops and soft close drawers and a walk-in pantry that adds both elegance and practicality. Other fantastic features include oversized casement windows adding an abundance of natural light and a choice between premium luxury vinyl plank flooring or engineered hardwood from the builders samples on the main floor. Buyers also have the option to upgrade with a finished basement, offering additional living space tailored to their needs, there is also a separate side entrance, providing excellent potential for a future income suite. Quality craftsmanship and modern finishes throughout, along with Tarion warranty coverage for added peace of mind. Photos are of a prior model with the same builder and may include upgrades, finishes, and features that are not included in the base price. Build your dream home at 6152 Curlin Crescent - reach out for further details! Save HST off sticker price subject to eligibility.
Details
- Type
- Detached
- Style
- 2-Storey
- Age
- New
- Size
- 2000-2500 sq ft
- Lot
- 44.11 × 91.55 ft
- Basement
- Full, Unfinished, Separate Entrance
- Garage
- Attached
- Kitchens
- 1
- Neighbourhood
- 219 - Forestview
- Municipality
- Niagara Falls
- Price per sq ft
- $444 (about the same as detached houses in 219 - Forestview)
Interior
- Bedrooms
- 4 above ground
- Bathrooms
- 1 × 2-piece (main), 1 × 4-piece (second), 1 × 4-piece (second)
- Rooms
- 12 above ground
- Family room or den
- No
- Fireplace
- No
Heating, cooling and services
- Heating
- Forced Air, Gas
- Air conditioning
- Central Air
- Water and sewer
- Sewer
Building and exterior
- Style
- 2-Storey
- Exterior
- Vinyl Siding
- Roof
- Fibreglass Shingle
- Foundation
- Poured Concrete
- Age
- New
- Faces
- South
Parking
- Garage spaces
- 2
- Total parking
- 4
Lot
- Size
- 44.11 × 91.55 ft (irregular)
More
- Possession
- TBD
- Cross street
- Garner Rd & Lundys Lane
Rooms
| Room | Level | Size | Features |
|---|---|---|---|
| Living Room | Main | 6.09 × 4.6 m (20' × 15'1") | |
| Kitchen | Main | 4.05 × 3.5 m (13'3" × 11'6") | |
| Dining Room | Main | 3.2 × 3.5 m (10'6" × 11'6") | |
| Bathroom | Main | 2 Pc Bath | |
| Bedroom | Second | 5.05 × 3.59 m (16'7" × 11'9") | |
| Bedroom | Second | 4.02 × 3.59 m (13'2" × 11'9") | |
| Bedroom | Second | 3.47 × 4.08 m (11'5" × 13'5") | |
| Bedroom | Second | 4.9 × 3.87 m (16'1" × 12'8") | |
| Laundry | Second | 2.4 × 2.37 m (7'10" × 7'9") | |
| Bathroom | Second | 4 Pc Bath | |
| Bathroom | Second | 4 Pc Bath |
Listed by EXP REALTY.
Listing information provided by PropTx Innovations Inc. and TRREB; deemed reliable but not guaranteed accurate by PropTx.
Similar homes nearby
See more in Niagara Falls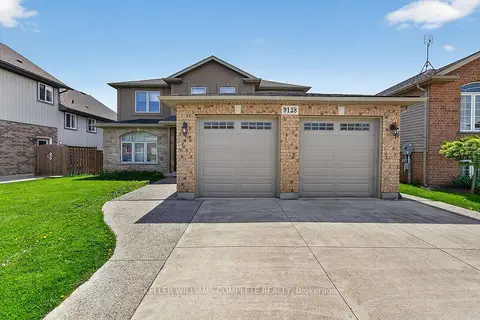
$999,000
4+1 bd4 ba6 pk2000-2500 ft²
9128 HENDERSHOT Boulevard
219 - Forestview, Niagara Falls
Detached · MLS® X13781828 · KELLER WILLIAMS COMPLETE REALTY
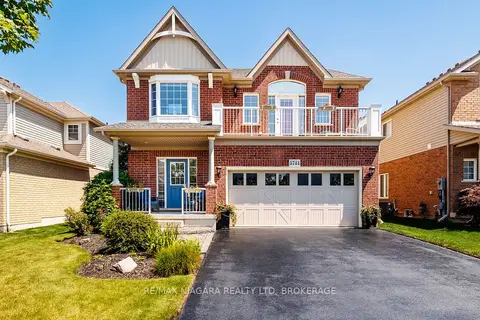
$988,000
Reduced $23,700
4+1 bd4 ba6 pk2000-2500 ft²
5744 Jake Crescent
219 - Forestview, Niagara Falls
Detached · MLS® X13127844 · RE/MAX NIAGARA REALTY LTD, BROKERAGE
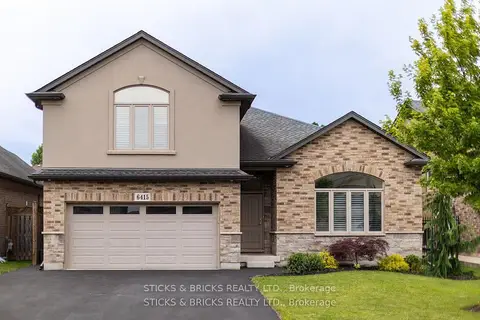
$984,800
Reduced $5,000
4+1 bd5 ba6 pk2000-2500 ft²
6415 Christopher Crescent
219 - Forestview, Niagara Falls
Detached · MLS® X13798184 · STICKS & BRICKS REALTY LTD.
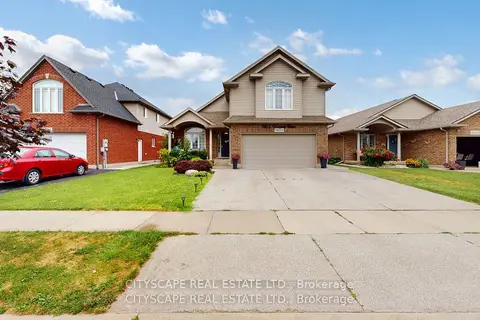
$1,040,000
6+2 bd4 ba5 pk3000-3500 ft²
8655 Westport Drive
219 - Forestview, Niagara Falls
Duplex · MLS® X13746472 · CITYSCAPE REAL ESTATE LTD.
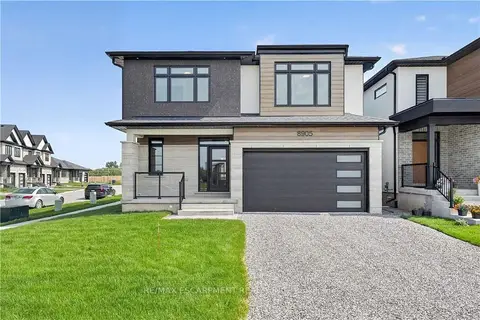
$949,900
4+1 bd5 ba4 pk2000-2500 ft²
8905 Angie Drive
219 - Forestview, Niagara Falls
Detached · MLS® X13828362 · RE/MAX ESCARPMENT REALTY INC.
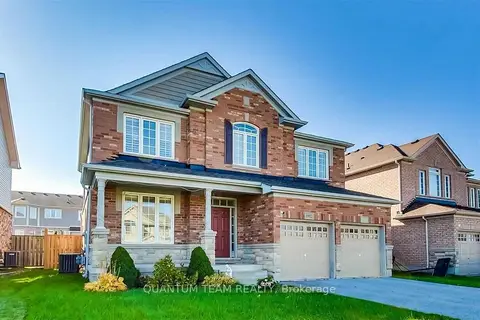
$925,000
Reduced $74,900
4+3 bd4 ba6 pk2500-3000 ft²
8912 Forestview Boulevard
219 - Forestview, Niagara Falls
Detached · MLS® X13453702 · QUANTUM TEAM REALTY
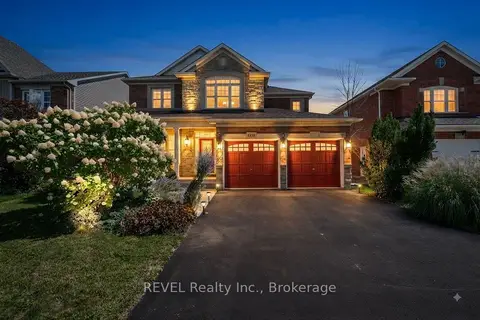
$919,900
4 bd3 ba6 pk2500-3000 ft²
Address withheld · 219 - Forestview
219 - Forestview, Niagara Falls
Detached · MLS® X13664704 · REVEL Realty Inc., Brokerage
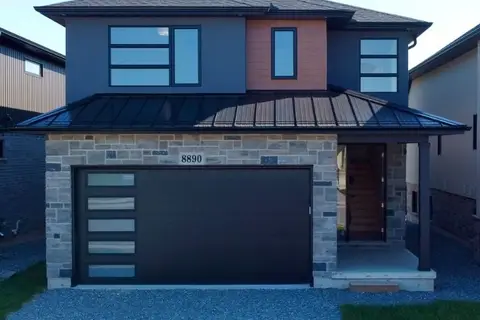
$918,800
Reduced $30,000
4 bd3 ba6 pk2000-2500 ft²
8890 Angie Drive
219 - Forestview, Niagara Falls
Detached · MLS® X13801004 · Century 21 Heritage House LTD