8 Oat Lane
Kitchener, N2R 0T1
$524,990
- 2 bedrooms
- 3 bathrooms
- 1 parking
- 1200-1399 sq ft
Listed 88 days ago · MLS® X13603682
About this home
Welcome to 8 Oat Lane, Kitchener: an exceptional opportunity to own this beautiful home for only $514,990 after rebate! Presenting the stunning TURQUOISE Floor Plan built by Fusion Homes, offering approximately 1,200 sq. ft. of thoughtfully designed living space that perfectly blends modern elegance with everyday functionality. This stylish 2-bedroom, 2.5-bathroom home is ideal for first-time buyers, growing families, or investors looking for a turnkey property in a thriving community. Step inside and be greeted by a bright and spacious layout designed for comfortable living and effortless entertaining. The main living area flows seamlessly into a contemporary kitchen featuring sleek quartz countertops throughout, soft-close cabinetry, and a premium 6-piece stainless steel electric appliance package. Every detail has been carefully curated to deliver both style and convenience. The upgraded tile staircase from the ground floor to the main level adds a touch of sophistication, setting the tone for the quality finishes found throughout the home. Upstairs, you'll find two generously sized bedrooms, each designed with comfort in mind. The primary bedroom features its own private ensuite, while an additional full bathroom and convenient powder room enhance functionality for family and guests. Additional features include a water softener, air conditioner, and an efficient air handling unit for year-round comfort. The hot water tank is a rental through Reliance Home Comfort at $50/month. The exterior showcases a timeless combination of brick and vinyl, offering durability along with attractive curb appeal. This home also includes one dedicated parking stall. With a flexible closing timeline of 60-120 days, this is a fantastic opportunity to secure a modern, well-appointed home that checks all the boxes. Don't miss your chance to make 8 Oat Lane your new address!
Details
- Type
- Condo Townhouse
- Style
- 2-Storey
- Age
- New
- Size
- 1200-1399 sq ft
- Basement
- None
- Garage
- None
- Kitchens
- 1
- Property tax
- $3,993 (2026)
- Maintenance fee
- $346/month
- Municipality
- Kitchener
- Price per sq ft
- $404 (4% above condo townhouses in Kitchener, $390)
Interior
- Bedrooms
- 2 above ground
- Bathrooms
- 1 × 2-piece (main), 1 × 3-piece (second), 1 × 4-piece (second)
- Rooms
- 4 above ground
- Family room or den
- No
- Fireplace
- No
- Laundry
- Ensuite
- Features
- Water Heater
Heating, cooling and services
- Heating
- Forced Air, Gas
- Air conditioning
- Central Air
Building and exterior
- Style
- 2-Storey
- Exterior
- Brick, Vinyl Siding
- Age
- New
Parking
- Total parking
- 1
- Driveway and parking
- Surface
Condo
- Monthly fee
- $346
- Fee includes
- Common Elements Included, Building Insurance Included, Parking Included
- Balcony
- Terrace
- Exposure
- South
- Pets
- Yes-with Restrictions
- Property manager
- MF Property Management
More
- Possession
- 60 - 89 Days
- Nearby
- Hospital, Library, Park, Public Transit, School
- Cross street
- Tartan Ave & Beckview Drive
Rooms
| Room | Level | Size | Features |
|---|---|---|---|
| Primary Bedroom | Second | 3.35 × 3.04 m (11' × 10') | Large Closet, W/O To Balcony, 3 Pc Ensuite |
| Great Room | Main | 3.65 × 3.04 m (12' × 10') | Open Concept, Window, Combined w/Kitchen |
| Bedroom 2 | Second | 3.04 × 2.43 m (10' × 8') | Closet, Window, South View |
| Kitchen | Main | 3.65 × 2.13 m (12' × 7') | Stainless Steel Appl, Quartz Counter, Ceramic Floor |
| Laundry | Second | 1 × 1 m (3'3" × 3'3") | Ceramic Floor |
History of this address
1 earlier listing at this address, with sold and leased prices. Create a free account or sign in to see them.
Listed by RE/MAX TWIN CITY REALTY INC..
Listing information provided by PropTx Innovations Inc. and TRREB; deemed reliable but not guaranteed accurate by PropTx.
Similar homes nearby
See more in Kitchener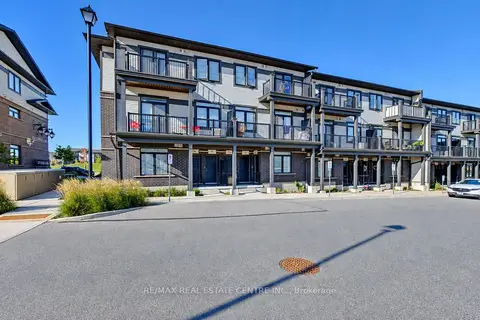
$524,900
3 bd2 ba1 pk1000-1199 ft²
74 Wheat Lane 37
Kitchener
Condo Townhouse · MLS® X13830740 · RE/MAX REAL ESTATE CENTRE INC.
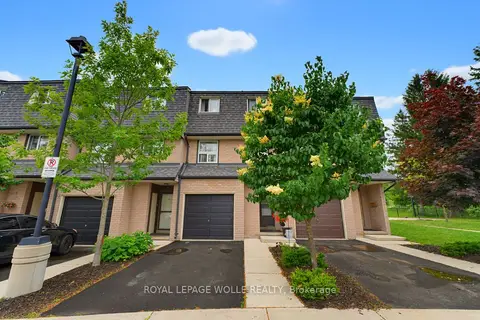
$524,888
3 bd2 ba2 pk1200-1399 ft²
138 Blackhorne Drive 4
Kitchener
Condo Townhouse · MLS® X13791002 · ROYAL LEPAGE WOLLE REALTY
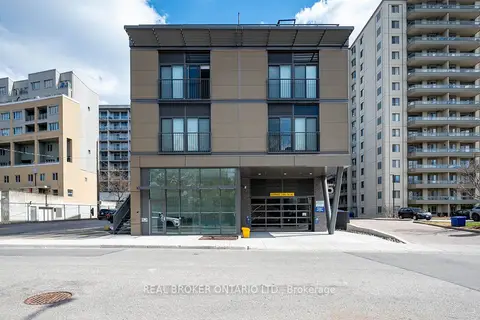
$529,000
Reduced $60,900
2 bd3 ba1 pk1200-1399 ft²
51 David Street 207
Kitchener
Condo Apartment · MLS® X13084692 · REAL BROKER ONTARIO LTD.
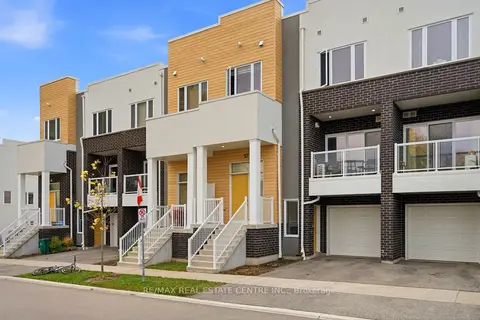
$529,000
2+1 bd3 ba2 pk1800-1999 ft²
57 Progress Crescent
Kitchener
Condo Townhouse · MLS® X14083374 · RE/MAX REAL ESTATE CENTRE INC.
$530,000
2 bd2 ba2 pk1000-1199 ft²
99 Roger Street 61
Kitchener
Condo Apartment · MLS® X13730994 · EXP REALTY
$519,000
3 bd2 ba1 pk1000-1199 ft²
24 Lomond Lane
Kitchener
Condo Townhouse · MLS® X13450702 · YOUR HOME SOLD GUARANTEED REALTY INTERCITY PLUS IN
$519,000
1 bd1 ba1 pk700-799 ft²
145 Columbia Street W 233
Kitchener
Condo Apartment · MLS® X13592948 · WESTON REALTY PARTNERS
$534,990
2 bd2 ba1 pk1400-1599 ft²
22 Lomond Lane
Kitchener
Condo Townhouse · MLS® X13683386 · RE/MAX TWIN CITY REALTY INC.