24 Lomond Lane
Kitchener, N2R 1R7
$519,000
- 3 bedrooms
- 2 bathrooms
- 1 parking
- 1000-1199 sq ft
Listed 126 days ago · MLS® X13450702
About this home
Stunning Townhouse Featuring 3 Bed 2 Bath W/Parking Located In One Of Most Sought After Communities Of Kitchener. This Townhouse Offers An Exceptional Layout W/Over 1135 Sq Ft Including An Ensuite Primary Br. Boasting Gleaming Finishes With An Open Concept Layout, Modern Kitchen With S/S App. Prvt Balconies & A Naturally Bright Unit. Tons Of Upgrades, High Demand Location, Close To Transit, Schools, Shopping And The Highway 401. Must See. Available For Immediate Possession. **EXTRAS** Fridge, Stove, Range Hood, Dishwasher, Washer And Dryer. One Surface Parking Spot Included
Details
- Type
- Condo Townhouse
- Style
- Stacked Townhouse
- Size
- 1000-1199 sq ft
- Basement
- None
- Garage
- None
- Kitchens
- 1
- Property tax
- $4,812 (2025)
- Maintenance fee
- $307/month
- Municipality
- Kitchener
- Price per sq ft
- $472 (21% above condo townhouses in Kitchener, $390)
Interior
- Bedrooms
- 3 above ground
- Bathrooms
- 1 × 3-piece (flat), 1 × 4-piece (flat)
- Rooms
- 5 above ground
- Family room or den
- No
- Fireplace
- No
- Laundry
- In-Suite Laundry, Ensuite
Heating, cooling and services
- Heating
- Forced Air, Gas
- Air conditioning
- Central Air
Building and exterior
- Style
- Stacked Townhouse
- Exterior
- Brick
- Foundation
- Concrete
Parking
- Total parking
- 1
- Driveway and parking
- Surface
Condo
- Monthly fee
- $307
- Fee includes
- Common Elements Included, Parking Included
- Amenities
- BBQs Allowed, Visitor Parking
- Exposure
- North East
- View
- City, Garden, Park/Greenbelt
- Pets
- Yes-with Restrictions
- Property manager
- MF Property Management Ltd.
More
- Possession
- Flexible
- Nearby
- Park, Public Transit, School, School Bus Route
- Cross street
- Beckview Drive & Wheat Lane
Rooms
| Room | Level | Size | Features |
|---|---|---|---|
| Kitchen | Flat | 2.3 × 3.38 m (7'7" × 11'1") | |
| Great Room | Flat | 3.95 × 4.26 m (13' × 14') | |
| Primary Bedroom | Flat | 3.34 × 3.31 m (10'11" × 10'10") | |
| Bedroom 2 | Flat | 3.38 × 2.91 m (11'1" × 9'7") | |
| Bedroom 3 | Flat | 2.62 × 1.99 m (8'7" × 6'6") |
History of this address
7 earlier listings at this address, with sold and leased prices. Create a free account or sign in to see them.
Listed by YOUR HOME SOLD GUARANTEED REALTY INTERCITY PLUS IN.
Listing information provided by PropTx Innovations Inc. and TRREB; deemed reliable but not guaranteed accurate by PropTx.
Similar homes nearby
See more in Kitchener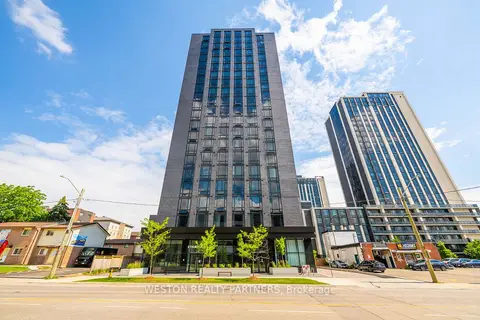
$519,000
1 bd1 ba1 pk700-799 ft²
145 Columbia Street W 233
Kitchener
Condo Apartment · MLS® X13592948 · WESTON REALTY PARTNERS
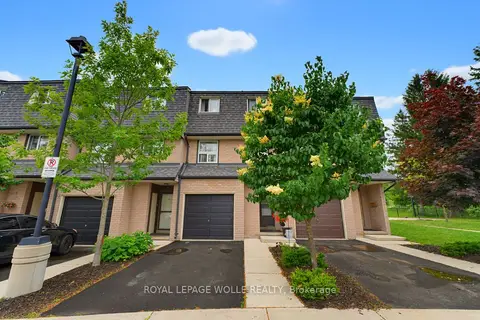
$524,888
3 bd2 ba2 pk1200-1399 ft²
138 Blackhorne Drive 4
Kitchener
Condo Townhouse · MLS® X13791002 · ROYAL LEPAGE WOLLE REALTY
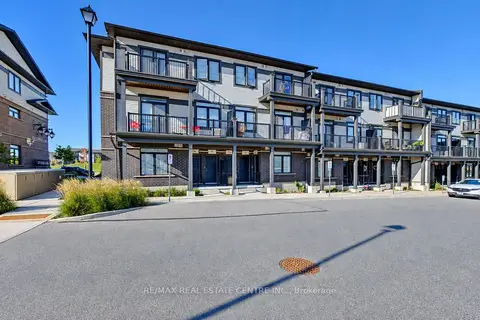
$524,900
3 bd2 ba1 pk1000-1199 ft²
74 Wheat Lane 37
Kitchener
Condo Townhouse · MLS® X13830740 · RE/MAX REAL ESTATE CENTRE INC.
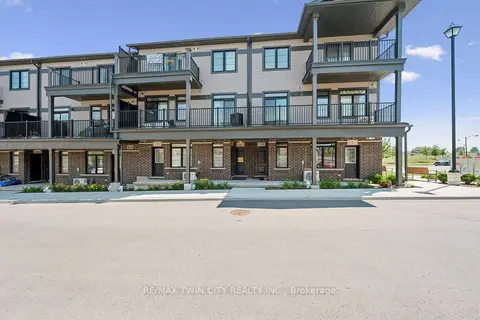
$524,990
2 bd3 ba1 pk1200-1399 ft²
8 Oat Lane
Kitchener
Condo Townhouse · MLS® X13603682 · RE/MAX TWIN CITY REALTY INC.
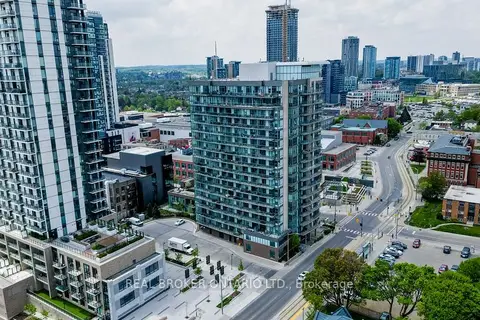
$510,000
2 bd2 ba2 pk1000-1199 ft²
85 Duke Street W 908
Kitchener
Condo Apartment · MLS® X13084794 · REAL BROKER ONTARIO LTD.
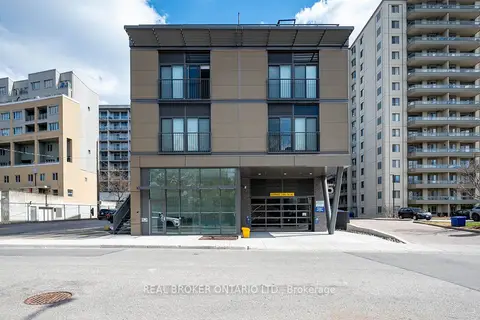
$529,000
Reduced $60,900
2 bd3 ba1 pk1200-1399 ft²
51 David Street 207
Kitchener
Condo Apartment · MLS® X13084692 · REAL BROKER ONTARIO LTD.
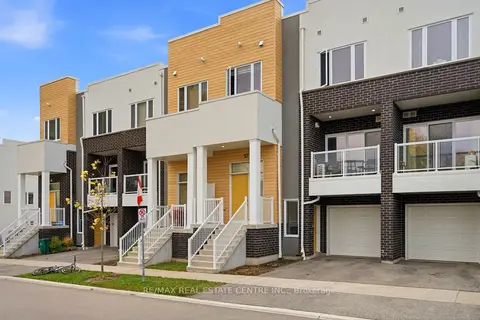
$529,000
2+1 bd3 ba2 pk1800-1999 ft²
57 Progress Crescent
Kitchener
Condo Townhouse · MLS® X14083374 · RE/MAX REAL ESTATE CENTRE INC.
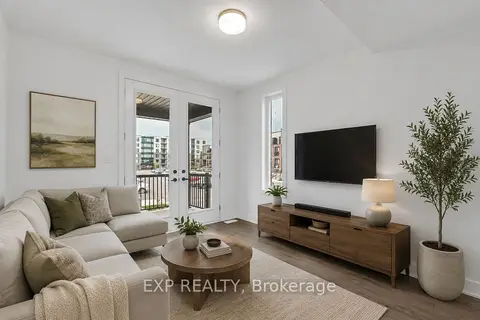
$530,000
2 bd2 ba2 pk1000-1199 ft²
99 Roger Street 61
Kitchener
Condo Apartment · MLS® X13730994 · EXP REALTY