138 Blackhorne Drive 4
Kitchener, N2E 1Z3
$524,888
- 3 bedrooms
- 2 bathrooms
- 2 parking
- 1200-1399 sq ft
Listed 34 days ago · MLS® X13791002
About this home
This BEAUTIFULLY RENOVATED 3 bedroom, 2 bathroom condominium townhome has been thoughtfully updated to offer a truly move-in ready lifestyle. In one of KITCHENER'S MOST FAMILY-FRIENDLY COMMUNITIES, this home is surrounded by McLennan Park, scenic forested walking trails, playgrounds, sports fields and the Lions Park Community Centre. A spacious tiled foyer welcomes you inside, while luxury vinyl flooring flows throughout the remaining levels of the home. The THOUGHTFULLY DESIGNED MULTI-LEVEL FLOOR PLAN offers excellent separation of living spaces; A spacious living room with a walkout to the private fenced backyard and patio overlooking greenspace. The FULLY REDESIGNED KITCHEN features elegant quartz countertops, white shaker cabinetry, designer tile backsplash, under-cabinet lighting, LED pot lights, pantry storage and stainless steel appliances including a low-profile over-the-range microwave. The ADJOINING DINING ROOM offers an inviting space for everyday living and family gatherings. The upper levels feature a generous primary bedroom with ample closet space, two additional spacious bedrooms and a beautifully renovated 4-piece family bathroom. The FINISHED LOWER LEVEL adds exceptional versatility with a brand-new 3- piece bathroom, laundry area, utility room and abundant storage. Additional upgrades include UPDATED PLUMBING, COPPER ELECTRICAL WIRING, MODERN LIGHTING THROUGHOUT, A NEW GARAGE DOOR with remote opener, exclusive garage parking, private driveway and ample visitor parking nearby. Conveniently located minutes from Laurier Hills Plaza, Forest Glen Plaza, Sunrise Shopping Centre, schools, restaurants and everyday amenities, with quick access to Homer Watson Boulevard, Fischer-Hallman Road and Highway 8, this stunning turnkey home offers the perfect combination of quality craftsmanship, modern finishes and an unbeatable location. A rare opportunity for first-time buyers, families or downsizers seeking exceptional value in the heart of Kitchener.
Details
- Type
- Condo Townhouse
- Style
- 2-Storey
- Age
- 31-50 years
- Size
- 1200-1399 sq ft
- Basement
- Finished
- Garage
- Attached
- Kitchens
- 1
- Property tax
- $2,643 (2026)
- Maintenance fee
- $585/month
- Municipality
- Kitchener
- Price per sq ft
- $404 (4% above condo townhouses in Kitchener, $390)
Interior
- Bedrooms
- 3 above ground
- Bathrooms
- 1 × 3-piece (basement), 1 × 4-piece (second)
- Rooms
- 6 above ground
- Family room or den
- No
- Fireplace
- No
- Laundry
- Laundry Room, In-Suite Laundry, Ensuite
- Features
- Storage
Heating, cooling and services
- Heating
- Forced Air, Gas
- Air conditioning
- Central Air
Building and exterior
- Style
- 2-Storey
- Exterior
- Brick Veneer, Aluminum Siding
- Roof
- Asphalt Shingle
- Foundation
- Concrete
- Age
- 31-50 years
Parking
- Garage spaces
- 1
- Total parking
- 2
Condo
- Monthly fee
- $585
- Fee includes
- Water Included, Parking Included
- Exposure
- South
- Pets
- Yes-with Restrictions
- Property manager
- TRevarren
More
- Possession
- flexible
- Nearby
- Fenced Yard, Park, School
- Cross street
- Strasburg Road
Rooms
| Room | Level | Size | Features |
|---|---|---|---|
| Foyer | Main | 1.83 × 2.87 m (6' × 9'5") | |
| Living Room | Second | 5.18 × 3.45 m (17' × 11'4") | |
| Kitchen | Third | 5.23 × 3.02 m (17'2" × 9'11") | |
| Dining Room | Third | 4.32 × 2.18 m (14'2" × 7'2") | |
| Primary Bedroom | Upper | 4.52 × 3.02 m (14'10" × 9'11") | Double Closet |
| Bedroom 2 | Upper | 2.54 × 3.07 m (8'4" × 10'1") | |
| Bedroom 3 | Upper | 2.62 × 4.22 m (8'7" × 13'10") | |
| Bathroom | Upper | 2.44 × 1.5 m (8' × 4'11") | 4 Pc Bath |
| Bathroom | Lower | 2.46 × 1.32 m (8'1" × 4'4") | 3 Pc Bath |
| Utility Room | Lower | 5.06 × 2.9 m (16'7" × 9'6") |
History of this address
1 earlier listing at this address, with sold and leased prices. Create a free account or sign in to see them.
Location
Location is approximate. See nearby homes on the map
Recent sales nearby
See what similar homes within 1 km sold for in the last year. Create a free account or sign in to see them.
The neighbourhood
Getting around Somewhat walkable
- 🚇 Block Line LRT2.0 km
- 🚇 Mill LRT2.2 km
Within a 10-minute walk: 1 grocery store, 6 cafés and restaurants, 7 parks, 2 pharmacies. Nearest grocery: No Frills (350 m). Nearest park: Lions Park (300 m).
Schools nearby
Elementary
- Glencairn Public School
EQAO: Gr 6 reading 100%, math 63%11 min walk - Alpine Public School
EQAO: Gr 6 reading 90%, math 59%11 min walk - Monsignor Haller Catholic Elementary School Catholic
EQAO: Gr 6 reading 82%, math 32%11 min walk - Our Lady of Grace Catholic Elementary School Catholic
EQAO: Gr 6 reading 71%, math 32%12 min walk
Secondary
- Laurentian Public School1.5 km
EQAO: share of students meeting the provincial standard (2024–25). Ontario average: Gr 6 reading 86%, math 51%; Gr 9 math 55%; literacy test 83%.
Closest schools, not school zones. Check which school serves this address with the school board before relying on it.
Who lives here postal area N2E
- Owners / renters
- 66% / 34%
- Median household income
- $93,000
- Average age
- 38
- Children under 15
- 19%
- Homes
- 48% detached, 9% high-rise
- Commute by transit
- 4%
- Population
- 40,428
Languages spoken most at home besides English: Spanish 2.4%, Punjabi (Panjabi) 2.2%, Serbian 1.5%, Arabic 1.4%.
Safety
Crime Severity Index for Waterloo Region (Kitchener) police: 67 vs 57 for Ontario (2025).
Police-reported figures for the whole police service area, not this street. Rates use the area’s resident population.
Distances are approximate. Places © OpenStreetMap contributors. Neighbourhood figures: Statistics Canada, 2021 Census. School results: EQAO via Ontario Data Catalogue (Open Government Licence – Ontario). Crime Severity Index: Statistics Canada.
Living here
Commute
To downtown Kitchener: 4 km. Transit times · Driving times
Noise Nothing major nearby
No highway within 500 m, rail line within 300 m, or airport flight path nearby.
Distances from the map, not noise measurements. Visit at rush hour to judge for yourself.
Internet High-speed
50/10 Mbps or faster available here by cable, fibre or DSL (the federal high-speed target).
From the federal broadband map. Check exact speeds and providers for the address.
Roads, rail, airports and planned stations © OpenStreetMap contributors. Internet: Innovation, Science and Economic Development Canada, National Broadband Data.
Listed by ROYAL LEPAGE WOLLE REALTY.
Listing information provided by PropTx Innovations Inc. and TRREB; deemed reliable but not guaranteed accurate by PropTx.
Similar homes nearby
See more in Kitchener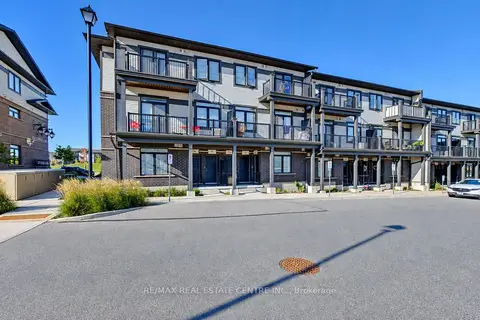
$524,900
3 bd2 ba1 pk1000-1199 ft²
74 Wheat Lane 37
Kitchener
Condo Townhouse · MLS® X13830740 · RE/MAX REAL ESTATE CENTRE INC.
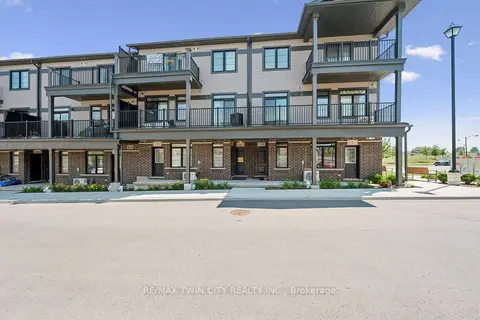
$524,990
2 bd3 ba1 pk1200-1399 ft²
8 Oat Lane
Kitchener
Condo Townhouse · MLS® X13603682 · RE/MAX TWIN CITY REALTY INC.
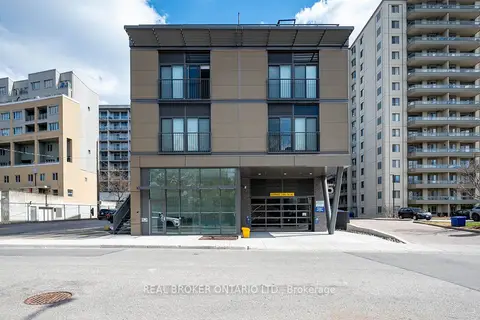
$529,000
Reduced $60,900
2 bd3 ba1 pk1200-1399 ft²
51 David Street 207
Kitchener
Condo Apartment · MLS® X13084692 · REAL BROKER ONTARIO LTD.
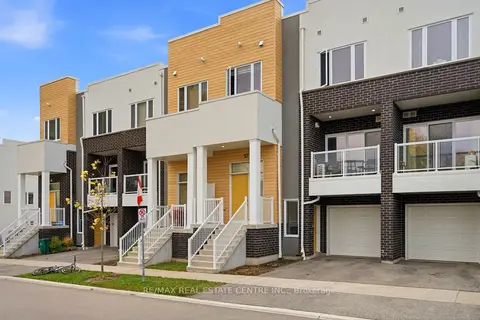
$529,000
2+1 bd3 ba2 pk1800-1999 ft²
57 Progress Crescent
Kitchener
Condo Townhouse · MLS® X14083374 · RE/MAX REAL ESTATE CENTRE INC.
$530,000
2 bd2 ba2 pk1000-1199 ft²
99 Roger Street 61
Kitchener
Condo Apartment · MLS® X13730994 · EXP REALTY
$519,000
3 bd2 ba1 pk1000-1199 ft²
24 Lomond Lane
Kitchener
Condo Townhouse · MLS® X13450702 · YOUR HOME SOLD GUARANTEED REALTY INTERCITY PLUS IN
$519,000
1 bd1 ba1 pk700-799 ft²
145 Columbia Street W 233
Kitchener
Condo Apartment · MLS® X13592948 · WESTON REALTY PARTNERS
$534,990
2 bd2 ba1 pk1400-1599 ft²
22 Lomond Lane
Kitchener
Condo Townhouse · MLS® X13683386 · RE/MAX TWIN CITY REALTY INC.