51 David Street 207
Kitchener, N2G 0E8 · More in this building
$529,000
Reduced $60,900 from $589,900
- 2 bedrooms
- 3 bathrooms
- 1 parking
- 1200-1399 sq ft
Listed 168 days ago · MLS® X13084692
About this home
SELLERS WILL PAY $1,500/MONTH TOWARD YOUR MORTGAGE FOR 2 YEARS!! Stylish Downtown Boutique Living at OTIS ON THE PARC - 51 David St. Unit #207. A contemporary gem that pays tribute to Downtown Kitchener's most desirable neighbourhood - Victoria Park - with thoughtful architecture and stunning views. This FULLY FURNISHED, modern 1,348 sq. ft. two-story unit offers an open concept design and the perfect blend of stylish finishes and functional living. The spacious main level includes a cozy living area, a fully equipped sleek kitchen featuring a large island perfect for entertaining, a convenient 2-piece bathroom and a functional laundry room. Enjoy your morning coffee on the private balcony with views of Victoria Park, nature and downtown. Upstairs, you'll find two large bedrooms, each with their own spacious closets and private ensuite baths. This boutique condo boasts controlled entry, elevators, and an industrial water softener ensuring your comfort and peace of mind. High-speed internet and indoor parking is included, with one dedicated spot in the highly innovative, state-of-the-art underground, stacked parking garage providing safe and luxurious storage for your vehicle that can be controlled with your smart phone. Whether you're a first-time buyer, downsizer, or city enthusiast, this home checks all the boxes. Otis is perfectly located within steps of anything you will ever need, downtown Kitchener's vibrant amenities, including trendy restaurants and entertainment, shops, parks, transit, schools and business centers. Don't miss out, this unit even comes fully furnished!!
Details
- Type
- Condo Apartment
- Style
- 2-Storey
- Age
- 0-5 years
- Size
- 1200-1399 sq ft
- Basement
- None
- Garage
- Underground
- Kitchens
- 1
- Property tax
- $5,196 (2025)
- Maintenance fee
- $884/month
- Municipality
- Kitchener
- Price per sq ft
- $407 (20% below condo apartments in Kitchener, $509)
- Fee per sq ft
- $0.68/month (Kitchener median $0.80)
Interior
- Bedrooms
- 2 above ground
- Bathrooms
- 1 × 2-piece (main), 1 × 4-piece (second), 1 × 4-piece (second)
- Rooms
- 9 above ground
- Family room or den
- No
- Fireplace
- No
- Laundry
- In-Suite Laundry, Ensuite
- Features
- Air Exchanger, Storage Area Lockers, Water Softener
Heating, cooling and services
- Heating
- Forced Air, Gas
- Air conditioning
- Central Air
Building and exterior
- Style
- 2-Storey
- Exterior
- Brick Front, Metal/Steel Siding
- Roof
- Asphalt Rolled
- Foundation
- Poured Concrete
- Age
- 0-5 years
- Outdoor
- Controlled Entry
Parking
- Garage spaces
- 1
- Total parking
- 1
- Driveway and parking
- Covered, Reserved/Assigned
Condo
- Building
- OTIS ON THE PARC
- Monthly fee
- $884
- Fee includes
- Common Elements Included, Parking Included, Building Insurance Included
- Balcony
- Open
- Exposure
- South West
- View
- Downtown, Park/Greenbelt, Trees/Woods, Water
- Pets
- Yes-with Restrictions
- Property manager
- CMC Condo Management
More
- Possession
- Flexible
- Nearby
- Public Transit, School, Park, Greenbelt/Conservation
- Cross street
- COURTLAND & DAVID
Rooms
| Room | Level | Size | Features |
|---|---|---|---|
| Bathroom | Main | 1.09 × 2.16 m (3'7" × 7'1") | 2 Pc Bath |
| Dining Room | Main | 1.88 × 3.71 m (6'2" × 12'2") | |
| Kitchen | Main | 4.01 × 3.89 m (13'2" × 12'9") | |
| Laundry | Main | 2.31 × 1.52 m (7'7" × 5') | |
| Living Room | Main | 3.28 × 3.71 m (10'9" × 12'2") | |
| Bathroom | Second | 2.69 × 2.13 m (8'10" × 7') | 4 Pc Ensuite |
| Bathroom | Second | 2.87 × 1.55 m (9'5" × 5'1") | 4 Pc Ensuite |
| Bedroom | Second | 4.47 × 3.05 m (14'8" × 10') | |
| Primary Bedroom | Second | 5.16 × 3.66 m (16'11" × 12') |
History of this address
4 earlier listings at this address, with sold and leased prices. Create a free account or sign in to see them.
Location
Location is approximate. See nearby homes on the map
Recent sales nearby
See what similar homes within 1 km sold for in the last year. Create a free account or sign in to see them.
The neighbourhood
Getting around Very walkable
- 🚇 Victoria Park LRT5 min walk
- 🚇 Queen LRT6 min walk
Within a 10-minute walk: 9 grocery stores, 91 cafés and restaurants, 18 parks, 9 pharmacies. Nearest grocery: Tena Injera (200 m). Nearest park: Victoria Green (200 m).
Schools nearby
Elementary
- Suddaby Public School
EQAO: Gr 6 reading 90%, math 58%17 min walk - J.F. Carmichael Public School
EQAO: Gr 6 reading 70%, math 33%19 min walk - St. John Catholic Elementary School Catholic
EQAO: Gr 6 reading 63%, math 43%1.3 km - King Edward Public School
EQAO: Gr 6 reading 77%, math 30%1.3 km
Secondary
- Courtland Avenue Public School10 min walk
- St. Louis Education Centre - Main Campus Catholic11 min walk
- St. Louis Education Centre - St. Mary's Campus Catholic11 min walk
EQAO: share of students meeting the provincial standard (2024–25). Ontario average: Gr 6 reading 86%, math 51%; Gr 9 math 55%; literacy test 83%.
Closest schools, not school zones. Check which school serves this address with the school board before relying on it.
Who lives here postal area N2G
- Owners / renters
- 31% / 69%
- Median household income
- $62,400
- Average age
- 42
- Children under 15
- 10%
- Homes
- 22% detached, 41% high-rise
- Commute by transit
- 11%
- Population
- 14,580
Languages spoken most at home besides English: Arabic 1.1%, Portuguese 1%, Spanish 1%, Mandarin 0.9%.
Safety
Crime Severity Index for Waterloo Region (Kitchener) police: 67 vs 57 for Ontario (2025).
Police-reported figures for the whole police service area, not this street. Rates use the area’s resident population.
Distances are approximate. Places © OpenStreetMap contributors. Neighbourhood figures: Statistics Canada, 2021 Census. School results: EQAO via Ontario Data Catalogue (Open Government Licence – Ontario). Crime Severity Index: Statistics Canada.
Living here
Commute
Noise Nothing major nearby
No highway within 500 m, rail line within 300 m, or airport flight path nearby.
Distances from the map, not noise measurements. Visit at rush hour to judge for yourself.
Internet High-speed
50/10 Mbps or faster available here by cable, fibre or DSL (the federal high-speed target).
From the federal broadband map. Check exact speeds and providers for the address.
Roads, rail, airports and planned stations © OpenStreetMap contributors. Internet: Innovation, Science and Economic Development Canada, National Broadband Data.
Listed by REAL BROKER ONTARIO LTD..
Listing information provided by PropTx Innovations Inc. and TRREB; deemed reliable but not guaranteed accurate by PropTx.
Similar homes nearby
See more in Kitchener
$529,000
2+1 bd3 ba2 pk1800-1999 ft²
57 Progress Crescent
Kitchener
Condo Townhouse · MLS® X14083374 · RE/MAX REAL ESTATE CENTRE INC.
$530,000
2 bd2 ba2 pk1000-1199 ft²
99 Roger Street 61
Kitchener
Condo Apartment · MLS® X13730994 · EXP REALTY
$524,990
2 bd3 ba1 pk1200-1399 ft²
8 Oat Lane
Kitchener
Condo Townhouse · MLS® X13603682 · RE/MAX TWIN CITY REALTY INC.
$524,900
3 bd2 ba1 pk1000-1199 ft²
74 Wheat Lane 37
Kitchener
Condo Townhouse · MLS® X13830740 · RE/MAX REAL ESTATE CENTRE INC.
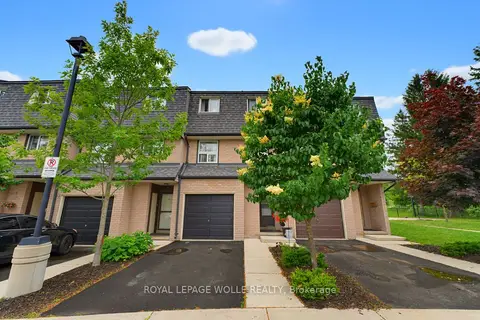
$524,888
3 bd2 ba2 pk1200-1399 ft²
138 Blackhorne Drive 4
Kitchener
Condo Townhouse · MLS® X13791002 · ROYAL LEPAGE WOLLE REALTY
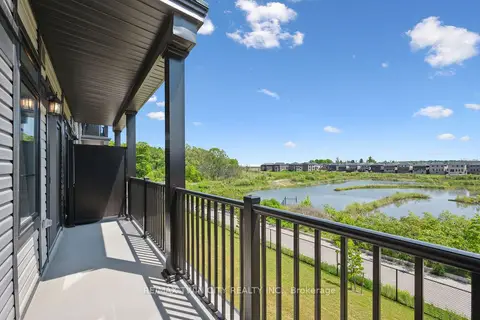
$534,990
2 bd2 ba1 pk1400-1599 ft²
22 Lomond Lane
Kitchener
Condo Townhouse · MLS® X13683386 · RE/MAX TWIN CITY REALTY INC.
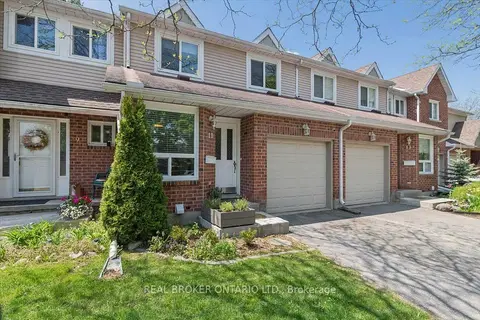
$535,000
3 bd4 ba2 pk1000-1199 ft²
180 Highland Crescent 10
Kitchener
Condo Townhouse · MLS® X13848420 · REAL BROKER ONTARIO LTD.
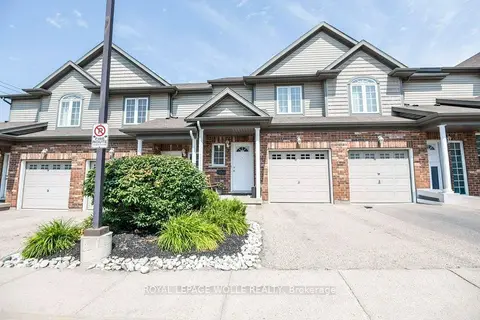
$538,800
3+1 bd3 ba2 pk1200-1399 ft²
975 Strasburg Road 3
Kitchener
Condo Townhouse · MLS® X13826720 · ROYAL LEPAGE WOLLE REALTY