8 GOLF LINKS Road Unit 6
Kincardine, Kincardine, N2Z 0G1
$694,900
- 3 bedrooms
- 3 bathrooms
- 2 parking
- 1500-2000 sq ft
Listed 193 days ago · MLS® X12982752
About this home
This semi detached freehold home is the newest offering in Bradstones Mews, ideally located just minutes from the beach, hospital, and downtown Kincardine. One of only 36 exclusive residences within a 4.2 acre enclave, this upscale home offers 1,870 sq. ft. of thoughtfully designed living space above ground, perfect for hosting family and friends. The full basement can be finished at an additional cost, adding extra living space. A detailed Builder's Schedule A outlines the extensive finishes and upgrades included in this Bradstones home. As a vacant land condominium, you will own both the spacious 49.9 ft. lot and the home, while only the roadways and infrastructure are maintained through a condominium corporation, with an estimated monthly fee of $190. When comparing lot size, home size, and quality finishes, this development stands out as an exceptional choice. Please note some images are artist renderings and final finishes may vary.
Details
- Type
- Att/Row/Townhouse
- Style
- 1 1/2 Storey
- Age
- New
- Size
- 1500-2000 sq ft
- Lot
- 1.28 × 24.6 ft
- Basement
- Unfinished, Full
- Garage
- Attached
- Kitchens
- 1
- Property tax
- $1,424 (2025)
- Neighbourhood
- Kincardine
- Municipality
- Kincardine
- Price per sq ft
- $397 (5% below freehold townhouses in Kincardine, $418)
Interior
- Bedrooms
- 3 above ground
- Bathrooms
- 1 × 2-piece (ground), 1 × 4-piece (ground), 1 × 4-piece (second)
- Rooms
- 9 above ground
- Family room or den
- No
- Fireplace
- No
- Features
- Water Meter, Water Heater Owned
Heating, cooling and services
- Heating
- Forced Air, Electric
- Air conditioning
- Central Air
- Water and sewer
- Sewer
Building and exterior
- Style
- 1 1/2 Storey
- Exterior
- Brick, Vinyl Siding
- Roof
- Metal
- Foundation
- Poured Concrete
- Age
- New
- Outdoor
- Year Round Living
Parking
- Garage spaces
- 1
- Total parking
- 2
- Driveway and parking
- Private
Lot
- Size
- 1.28 × 24.59 m
- Acreage
- < .50
More
- Possession
- 90 Plus Days
- Nearby
- Golf, Hospital
- Cross street
- From Queen St, turn west and drive to #8 Golf Links. Enter development and home is 6th on the left.
Rooms
| Room | Level | Size | Features |
|---|---|---|---|
| Living Room | Ground | 5.41 × 4.57 m (17'9" × 15') | |
| Dining Room | Ground | 4.45 × 3.35 m (14'7" × 11') | |
| Kitchen | Ground | 4.45 × 3.66 m (14'7" × 12') | |
| Bathroom | Ground | 2.31 × 1.22 m (7'7" × 4') | 2 Pc Bath |
| Primary Bedroom | Ground | 4.57 × 4.16 m (15' × 13'8") | |
| Bathroom | Ground | 2.89 × 1.67 m (9'6" × 5'6") | 4 Pc Ensuite |
| Bedroom 2 | Second | 4.45 × 4.24 m (14'7" × 13'11") | |
| Bedroom 3 | Second | 4.54 × 4.23 m (14'11" × 13'11") | |
| Bathroom | Second | 2.71 × 2.61 m (8'11" × 8'7") | 4 Pc Bath |
History of this address
1 earlier listing at this address, with sold and leased prices. Create a free account or sign in to see them.
Listed by RE/MAX Land Exchange Ltd..
Listing information provided by PropTx Innovations Inc. and TRREB; deemed reliable but not guaranteed accurate by PropTx.
Similar homes nearby
See more in Kincardine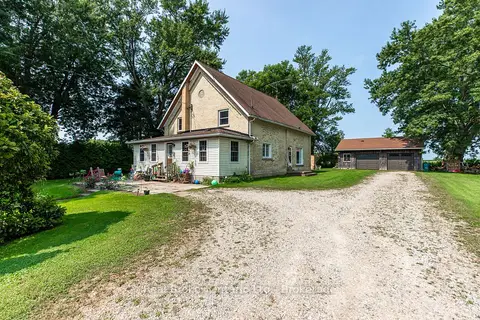
$699,000
5 bd2 ba8 pk2000-2500 ft²
3047 Bruce 1 Road
Kincardine, Kincardine
Detached · MLS® X13679648 · Real Broker Ontario Ltd.
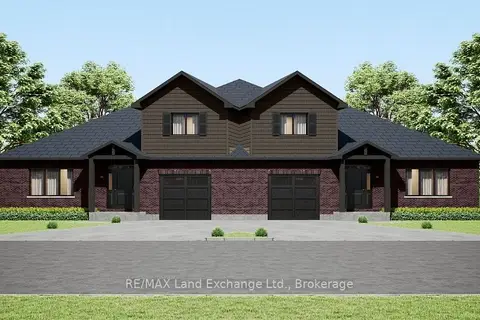
$689,900
3 bd3 ba2 pk1500-2000 ft²
8 GOLF LINKS Road Unit 5
Kincardine, Kincardine
Att/Row/Townhouse · MLS® X12982716 · RE/MAX Land Exchange Ltd.
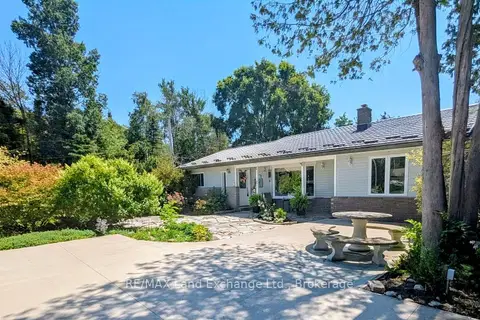
$699,900
Reduced $50,099
3 bd2 ba4 pk2000-2500 ft²
15 North Cedar Lane
Kincardine, Kincardine
Detached · MLS® X13092178 · RE/MAX Land Exchange Ltd.
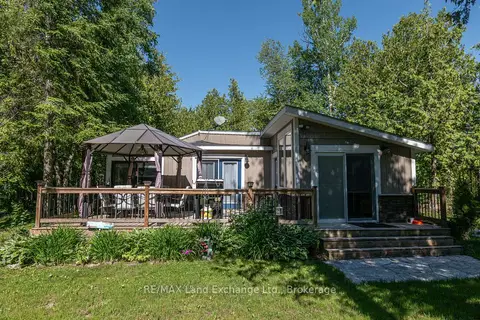
$699,900
2 bd1 ba5 pk700-1100 ft²
18 Hicks Lane N
Kincardine, Kincardine
Detached · MLS® X13653684 · RE/MAX Land Exchange Ltd.
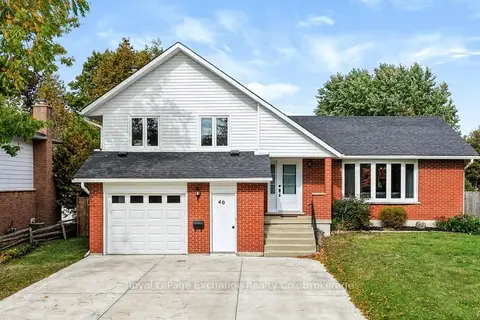
$699,900
3+1 bd2 ba7 pk1100-1500 ft²
40 Golf Links Road
Kincardine, Kincardine
Detached · MLS® X13875212 · Royal LePage Exchange Realty Co.
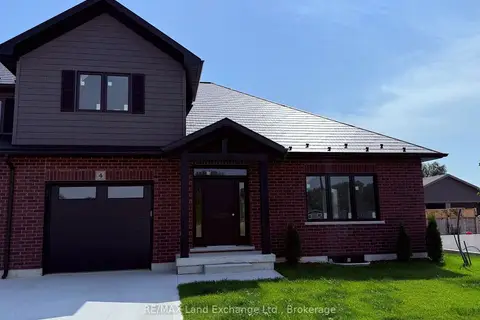
$679,900
3 bd3 ba2 pk1500-2000 ft²
8 GOLF LINKS Road Unit 4
Kincardine, Kincardine
Att/Row/Townhouse · MLS® X12955168 · RE/MAX Land Exchange Ltd.
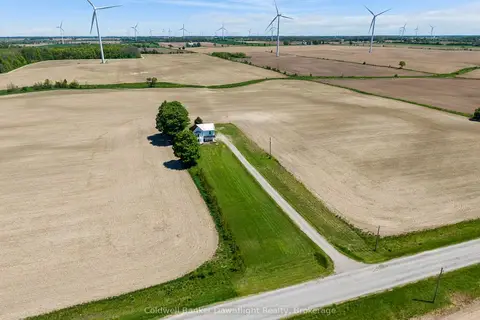
$725,000
Reduced $54,000
3 bd2 ba7 pk1500-2000 ft²
728 North Line
Kincardine, Kincardine
Detached · MLS® X13239224 · Coldwell Banker Dawnflight Realty, Brokerage
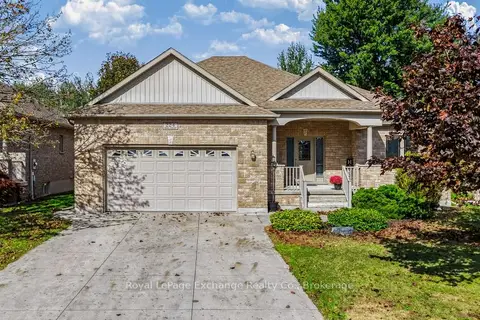
$729,700
3+1 bd3 ba4 pk1100-1500 ft²
224 Park Street
Kincardine, Kincardine
Detached · MLS® X13868864 · Royal LePage Exchange Realty Co.