8 GOLF LINKS Road Unit 4
Kincardine, Kincardine, N2Z 0G1
$679,900
- 3 bedrooms
- 3 bathrooms
- 2 parking
- 1500-2000 sq ft
Listed 200 days ago · MLS® X12955168
About this home
NEW PRICE - NO HST . Welcome to Unit 4 at 8 Golf Links Road, located in the prestigious Bradstones Mews community in Kincardine. This upscale townhome offers exceptional space and design, with layouts ranging up to over 2,000 sq. ft. and FULL basements included, providing the opportunity to expand your finished living space to nearly 3,000 sq. ft. (optional). Just a short stroll to the beach and the charming downtown core, this home combines convenience with modern comfort. Built by Bradstones Construction, it features the quality finishes and thoughtful details today's buyers expect (see Builder's Schedule A for full specifications). Offered as a vacant land condominium, enjoy a low monthly fee of $190 covering roadway and infrastructure maintenance, while maintaining full ownership of your home and lot. Don't miss your chance to be part of one of Kincardine's most desirable new developments, contact us today for more information. Some images are digital images, final finishes may vary.
Details
- Type
- Att/Row/Townhouse
- Style
- 1 1/2 Storey
- Age
- New
- Size
- 1500-2000 sq ft
- Lot
- 13.69 × 24.6 ft
- Basement
- Unfinished, Full
- Garage
- Attached
- Kitchens
- 1
- Property tax
- $1,392 (2025)
- Neighbourhood
- Kincardine
- Municipality
- Kincardine
- Price per sq ft
- $389 (7% below freehold townhouses in Kincardine, $418)
Interior
- Bedrooms
- 3 above ground
- Bathrooms
- 1 × 4-piece (ground), 1 × 2-piece (ground), 1 × 4-piece (second)
- Rooms
- 9 above ground
- Family room or den
- Yes
- Fireplace
- No
- Features
- Water Heater Owned, Sump Pump
Heating, cooling and services
- Heating
- Forced Air, Electric
- Air conditioning
- Central Air
- Water and sewer
- Sewer
Building and exterior
- Style
- 1 1/2 Storey
- Exterior
- Brick, Vinyl Siding
- Roof
- Metal
- Foundation
- Poured Concrete
- Age
- New
- Outdoor
- Landscaped, Year Round Living
Parking
- Garage spaces
- 1
- Total parking
- 2
- Driveway and parking
- Private
Lot
- Size
- 13.69 × 24.6 m (rectangular)
- Acreage
- < .50
More
- Possession
- 30 days
- Nearby
- Golf, Hospital
- Cross street
- From Queen Street, Kincardine, turn west on to Golf Links Road and enter driveway at #8 Golf Links Rd.. Home in on left, 4th house in Block #1
Rooms
| Room | Level | Size | Features |
|---|---|---|---|
| Living Room | Ground | 5.41 × 4.57 m (17'9" × 15') | |
| Dining Room | Ground | 4.45 × 33.35 m (14'7" × 109'5") | |
| Kitchen | Ground | 4.45 × 3.66 m (14'7" × 12') | |
| Bathroom | Ground | 2.31 × 122 m (7'7" × 400'3") | 2 Pc Bath |
| Primary Bedroom | Ground | 4.57 × 4.16 m (15' × 13'8") | |
| Bathroom | Ground | 2.89 × 1.67 m (9'6" × 5'6") | 4 Pc Ensuite |
| Bedroom 2 | Second | 4.45 × 4.24 m (14'7" × 13'11") | |
| Bedroom 3 | Second | 4.54 × 4.23 m (14'11" × 13'11") | |
| Bathroom | Second | 2.71 × 2.61 m (8'11" × 8'7") | 4 Pc Bath |
History of this address
1 earlier listing at this address, with sold and leased prices. Create a free account or sign in to see them.
Listed by RE/MAX Land Exchange Ltd..
Listing information provided by PropTx Innovations Inc. and TRREB; deemed reliable but not guaranteed accurate by PropTx.
Similar homes nearby
See more in Kincardine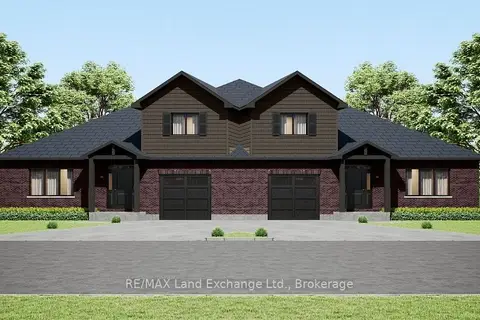
$689,900
3 bd3 ba2 pk1500-2000 ft²
8 GOLF LINKS Road Unit 5
Kincardine, Kincardine
Att/Row/Townhouse · MLS® X12982716 · RE/MAX Land Exchange Ltd.
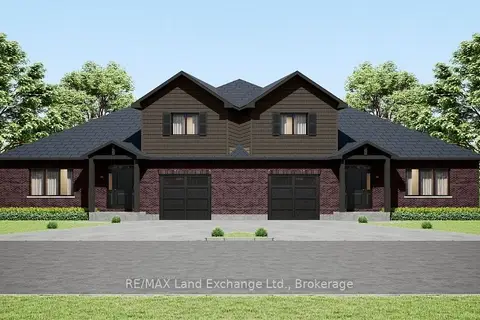
$694,900
3 bd3 ba2 pk1500-2000 ft²
8 GOLF LINKS Road Unit 6
Kincardine, Kincardine
Att/Row/Townhouse · MLS® X12982752 · RE/MAX Land Exchange Ltd.
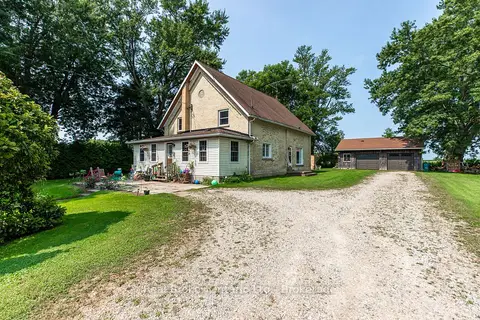
$699,000
5 bd2 ba8 pk2000-2500 ft²
3047 Bruce 1 Road
Kincardine, Kincardine
Detached · MLS® X13679648 · Real Broker Ontario Ltd.
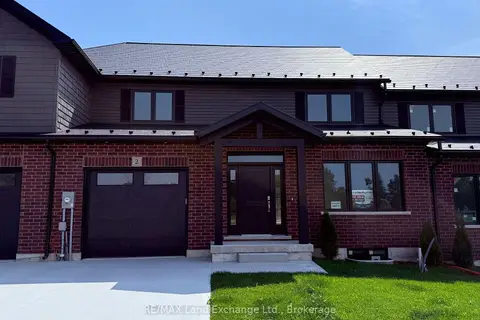
$659,900
3 bd3 ba2 pk2000-2500 ft²
8 GOLF LINKS Road Unit 2
Kincardine, Kincardine
Att/Row/Townhouse · MLS® X12955104 · RE/MAX Land Exchange Ltd.
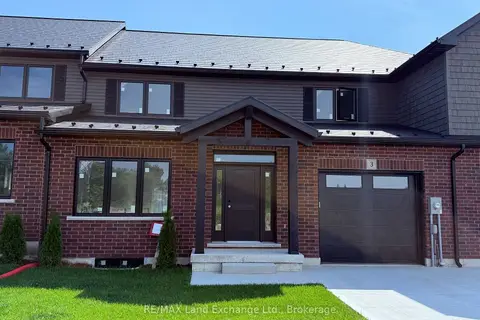
$659,900
3 bd3 ba2 pk2000-2500 ft²
8 GOLF LINKS Road Unit 3
Kincardine, Kincardine
Att/Row/Townhouse · MLS® X12955112 · RE/MAX Land Exchange Ltd.
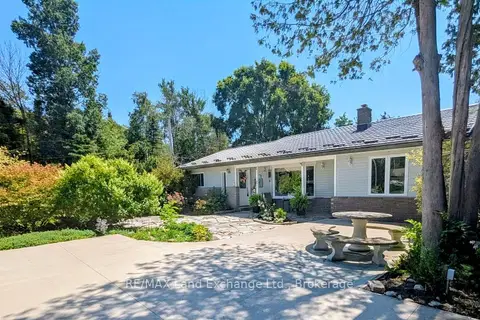
$699,900
Reduced $50,099
3 bd2 ba4 pk2000-2500 ft²
15 North Cedar Lane
Kincardine, Kincardine
Detached · MLS® X13092178 · RE/MAX Land Exchange Ltd.
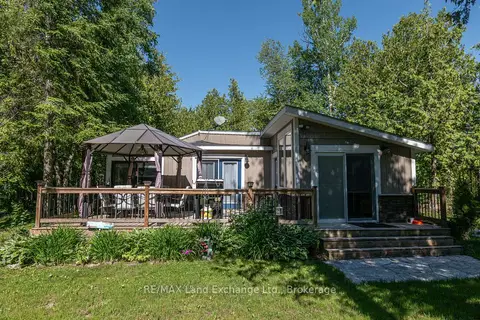
$699,900
2 bd1 ba5 pk700-1100 ft²
18 Hicks Lane N
Kincardine, Kincardine
Detached · MLS® X13653684 · RE/MAX Land Exchange Ltd.
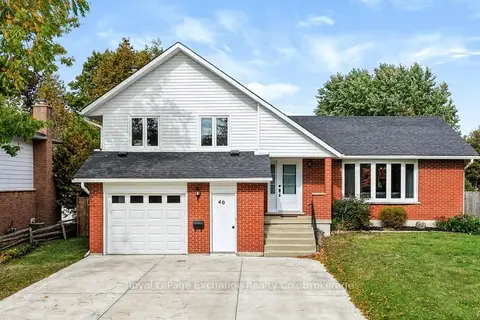
$699,900
3+1 bd2 ba7 pk1100-1500 ft²
40 Golf Links Road
Kincardine, Kincardine
Detached · MLS® X13875212 · Royal LePage Exchange Realty Co.