3047 Bruce 1 Road
Kincardine, Kincardine, N0G 2T0
$699,000
- 5 bedrooms
- 2 bathrooms
- 8 parking
- 2000-2500 sq ft
Listed 65 days ago · MLS® X13679648
About this home
Discover this charming century home on a spacious, private and stunning lot. This home is a fully renovated school home that sits on 1.5 acres. . Shingles were replaced in 2014, and in 2022, a new Lennox Ultra High Efficiency Furnace was installed with a new Air Conditioner. There are four generous sized bedrooms upstairs and a bedroom on the main level with direct access to a full piece bathroom for you or your guests convenience. From the living room, to the dining room and sun room - there is a ton of space to enjoy this home. On the upper level you will not only find a large walk-in closet in the primary bedroom, but a corner jetted tub in the 4 piece bathroom. Truly a room to let go and relax. The cherry on top? A detached double car garage for extra parking or storage. Escape your day with mature trees, gardens and grape vines. Book a showing today and see the magic for yourself!
Details
- Type
- Detached
- Style
- 1 1/2 Storey
- Age
- 100+ years
- Size
- 2000-2500 sq ft
- Lot
- 99 × 330 ft
- Basement
- Crawl Space, Unfinished
- Garage
- Detached
- Kitchens
- 1
- Property tax
- $2,994 (2025)
- Neighbourhood
- Kincardine
- Municipality
- Kincardine
- Price per sq ft
- $311 (36% below detached houses in Kincardine, $486)
Interior
- Bedrooms
- 5 above ground
- Bathrooms
- 1 × 1-piece (main), 1 × 1-piece (second)
- Rooms
- 13 above ground
- Family room or den
- No
- Fireplace
- No
- Features
- Upgraded Insulation, Water Heater Owned
Heating, cooling and services
- Heating
- Forced Air, Propane
- Air conditioning
- Central Air
- Water and sewer
- Septic
Building and exterior
- Style
- 1 1/2 Storey
- Exterior
- Brick, Vinyl Siding
- Roof
- Asphalt Shingle
- Foundation
- Stone
- Age
- 100+
- Faces
- West
- Outdoor
- Patio
Parking
- Garage spaces
- 2
- Total parking
- 8
Lot
- Size
- 99 × 330 ft
More
- Possession
- Flexible
- Cross street
- Bruce Road 15 and Bruce Road 1
Rooms
| Room | Level | Size | Features |
|---|---|---|---|
| Living Room | Main | 5.11 × 4.04 m (16'9" × 13'3") | |
| Dining Room | Main | 3.05 × 4.04 m (10' × 13'3") | |
| Kitchen | Main | 3.4 × 3.96 m (11'2" × 13') | |
| Bedroom | Main | 3.43 × 2.44 m (11'3" × 8') | |
| Bathroom | Main | 3.43 × 1.57 m (11'3" × 5'2") | |
| Laundry | Main | 3.4 × 2.95 m (11'2" × 9'8") | |
| Foyer | Main | 8.61 × 2.74 m (28'3" × 9') | |
| Bedroom | Second | 4.24 × 4.11 m (13'11" × 13'6") | |
| Bedroom 2 | Second | 3.45 × 3.91 m (11'4" × 12'10") | |
| Bedroom 3 | Second | 3.45 × 2.01 m (11'4" × 6'7") | |
| Bedroom 4 | Second | 3.45 × 4.72 m (11'4" × 15'6") | |
| Bathroom | Second | 3.51 × 4.72 m (11'6" × 15'6") |
Listed by Real Broker Ontario Ltd..
Listing information provided by PropTx Innovations Inc. and TRREB; deemed reliable but not guaranteed accurate by PropTx.
Similar homes nearby
See more in Kincardine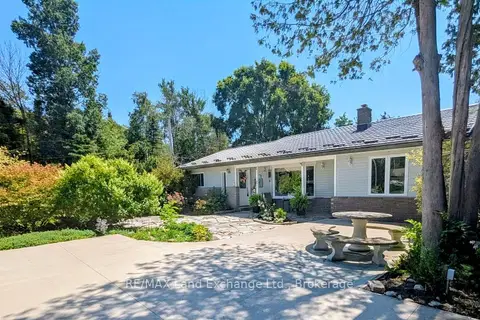
$699,900
Reduced $50,099
3 bd2 ba4 pk2000-2500 ft²
15 North Cedar Lane
Kincardine, Kincardine
Detached · MLS® X13092178 · RE/MAX Land Exchange Ltd.
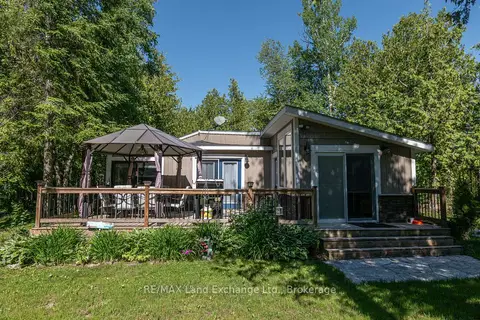
$699,900
2 bd1 ba5 pk700-1100 ft²
18 Hicks Lane N
Kincardine, Kincardine
Detached · MLS® X13653684 · RE/MAX Land Exchange Ltd.
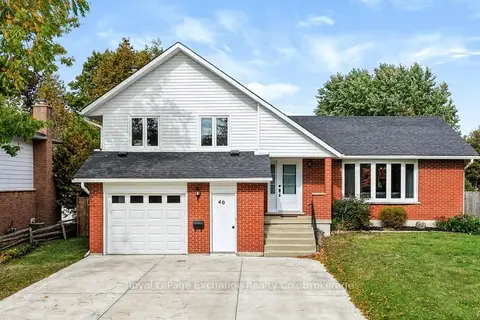
$699,900
3+1 bd2 ba7 pk1100-1500 ft²
40 Golf Links Road
Kincardine, Kincardine
Detached · MLS® X13875212 · Royal LePage Exchange Realty Co.
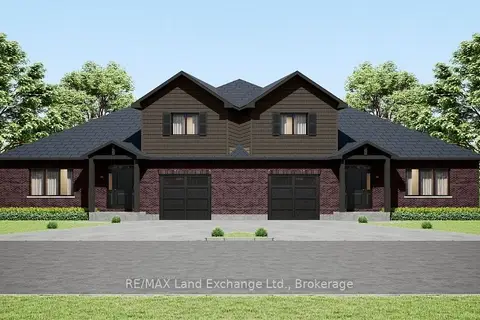
$694,900
3 bd3 ba2 pk1500-2000 ft²
8 GOLF LINKS Road Unit 6
Kincardine, Kincardine
Att/Row/Townhouse · MLS® X12982752 · RE/MAX Land Exchange Ltd.
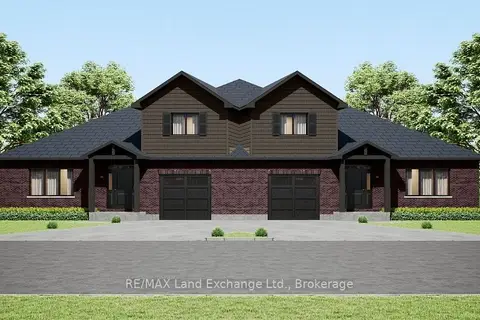
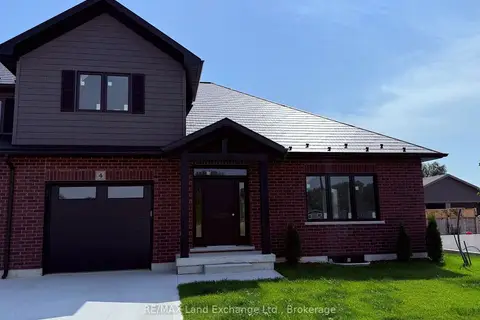
$689,900
3 bd3 ba2 pk1500-2000 ft²
8 GOLF LINKS Road Unit 5
Kincardine, Kincardine
Att/Row/Townhouse · MLS® X12982716 · RE/MAX Land Exchange Ltd.
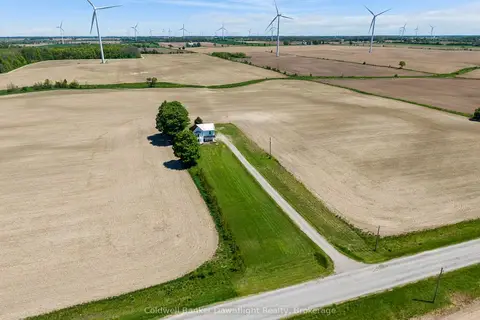
$679,900
3 bd3 ba2 pk1500-2000 ft²
8 GOLF LINKS Road Unit 4
Kincardine, Kincardine
Att/Row/Townhouse · MLS® X12955168 · RE/MAX Land Exchange Ltd.
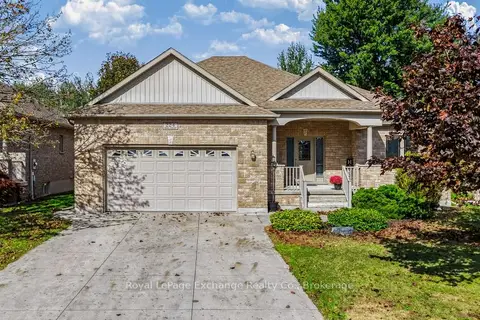
$725,000
Reduced $54,000
3 bd2 ba7 pk1500-2000 ft²
728 North Line
Kincardine, Kincardine
Detached · MLS® X13239224 · Coldwell Banker Dawnflight Realty, Brokerage
$729,700
3+1 bd3 ba4 pk1100-1500 ft²
224 Park Street
Kincardine, Kincardine
Detached · MLS® X13868864 · Royal LePage Exchange Realty Co.