40 Golf Links Road
Kincardine, Kincardine, N2Z 1L1
$699,900
- 3+1 bedrooms
- 2 bathrooms
- 7 parking
- 1100-1500 sq ft
Listed 12 days ago · MLS® X13875212
About this home
Turnkey, extensively updated, and ideally located - simply move in and enjoy everything Kincardine and Lake Huron have to offer! This tastefully updated home is situated on a quiet, well-maintained corner lot, directly across from the Kincardine Golf Course and just steps from the beach. Extensively renovated and improved in recent years, this property is truly move-in ready and in many respects, feels like new. The impressive list of updates includes new roof shingles, natural gas furnace, ductwork and A/C, vinyl siding, insulation, windows, both bathrooms, lighting, luxury vinyl plank flooring, fresh paint throughout, an upgraded electrical panel, hot water tank, natural gas fireplace insert, and much more. The quality of workmanship and attention to detail are evident throughout the home. Inside, you'll find an abundance of natural light and a functional floor plan offering 3 bedrooms upstairs plus a bonus bedroom/den and rec room in the basement. The spacious living and dining room features a bright bay window overlooking the golf course. The cheerful eat-in kitchen offers newer appliances, overlooking the backyard and inviting sunken family room with gas fireplace. (Soon-to-be) new sliding doors take you out to a charming 3-season sunroom - the perfect spot to relax and enjoy the warmer months. The property continues to impress outside, with a new oversized concrete driveway, fully fenced yard, and a concrete patio with gazebo. An additional access laneway to the backyard offers an ideal spot to store your boat or RV. The freshly painted attached garage provides storage space and could easily accommodate a small workshop.The location is hard to beat. Walk across the road for a round of golf or stroll to the beautiful shores of Lake Huron at the end of the road. Downtown Kincardine is approx. a 20-minute walk or 5-minute bike ride, offering shops, restaurants, and the many festivals and events the community is known for. Bruce Power is about a 15-minute drive!
Details
- Type
- Detached
- Style
- Sidesplit 4
- Size
- 1100-1500 sq ft
- Lot
- 80 × 110 ft
- Basement
- Partially Finished
- Garage
- Attached
- Kitchens
- 1
- Property tax
- $4,120 (2026)
- Neighbourhood
- Kincardine
- Municipality
- Kincardine
- Price per sq ft
- $538 (11% above detached houses in Kincardine, $486)
Interior
- Bedrooms
- 3 above ground + 1 below
- Bathrooms
- 1 × 4-piece (upper), 1 × 2-piece (main)
- Rooms
- 7 above ground + 6 below
- Family room or den
- Yes
- Fireplace
- Natural Gas, Family Room
- Features
- Sump Pump, Water Heater Owned, Upgraded Insulation
Heating, cooling and services
- Heating
- Forced Air, Gas
- Air conditioning
- Central Air
- Water and sewer
- Sewer
Building and exterior
- Style
- Sidesplit 4
- Exterior
- Brick, Vinyl Siding
- Roof
- Asphalt Shingle
- Foundation
- Concrete
- Faces
- North
Parking
- Garage spaces
- 1
- Total parking
- 7
- Driveway and parking
- Private, Front Yard Parking, Private Double
Lot
- Size
- 80 × 110 ft
More
- Possession
- Flexible
- Nearby
- Beach, Fenced Yard, Golf
- Cross street
- Golf Links & Glencoe
Rooms
| Room | Level | Size | Features |
|---|---|---|---|
| Living Room | Main | 3.35 × 5.84 m (11' × 19'2") | |
| Dining Room | Main | 3.2 × 2.74 m (10'6" × 9') | |
| Kitchen | Main | 3.1 × 2.95 m (10'2" × 9'8") | |
| Breakfast | Main | 3.1 × 1.88 m (10'2" × 6'2") | |
| Family Room | Main | 5.54 × 3.1 m (18'2" × 10'2") | |
| Recreation | Basement | 7.26 × 3.23 m (23'10" × 10'7") | |
| Bedroom 4 | Basement | 2.95 × 3.15 m (9'8" × 10'4") | |
| Utility Room | Basement | 4.27 × 3 m (14' × 9'10") | |
| Primary Bedroom | Upper | 3.89 × 3.23 m (12'9" × 10'7") | |
| Bedroom 2 | Upper | 3.66 × 2.72 m (12' × 8'11") | |
| Bedroom 3 | Upper | 29.57 × 2.69 m (97' × 8'10") |
History of this address
2 earlier listings at this address, with sold and leased prices. Create a free account or sign in to see them.
Location
Location is approximate. See nearby homes on the map
Recent sales nearby
See what similar homes within 1 km sold for in the last year. Create a free account or sign in to see them.
The neighbourhood
Getting around Car-dependent
No subway, LRT or GO station within a short trip.
Within a 10-minute walk: no grocery stores, 0 cafés and restaurants, 2 parks. Nearest park: Riggin Park (500 m).
Schools nearby
Elementary
- Kincardine Township-Tiverton Public School1.9 km
- St Anthony's Separate School Catholic
EQAO: Gr 6 reading 89%, math 51%2.4 km
Secondary
- Kincardine District Secondary School1.6 km
EQAO: share of students meeting the provincial standard (2024–25). Ontario average: Gr 6 reading 86%, math 51%; Gr 9 math 55%; literacy test 83%.
Closest schools, not school zones. Check which school serves this address with the school board before relying on it.
Who lives here postal area N2Z
- Owners / renters
- 81% / 19%
- Median household income
- $103,000
- Average age
- 45
- Children under 15
- 17%
- Homes
- 81% detached
- Commute by transit
- 0%
- Population
- 12,341
Languages spoken most at home besides English: German 0.8%, Gujarati 0.4%, Arabic 0.2%, Hindi 0.2%.
Safety
Crime Severity Index for South Bruce (Kincardine) (OPP): 28 vs 57 for Ontario (2025).
Police-reported figures for the whole police service area, not this street. Rates use the area’s resident population.
Distances are approximate. Places © OpenStreetMap contributors. Neighbourhood figures: Statistics Canada, 2021 Census. School results: EQAO via Ontario Data Catalogue (Open Government Licence – Ontario). Crime Severity Index: Statistics Canada.
Living here
Commute
Noise Nothing major nearby
No highway within 500 m, rail line within 300 m, or airport flight path nearby.
Distances from the map, not noise measurements. Visit at rush hour to judge for yourself.
Internet High-speed
50/10 Mbps or faster available here by cable, fibre or DSL (the federal high-speed target).
From the federal broadband map. Check exact speeds and providers for the address.
Roads, rail, airports and planned stations © OpenStreetMap contributors. Internet: Innovation, Science and Economic Development Canada, National Broadband Data.
Listed by Royal LePage Exchange Realty Co..
Listing information provided by PropTx Innovations Inc. and TRREB; deemed reliable but not guaranteed accurate by PropTx.
Similar homes nearby
See more in Kincardine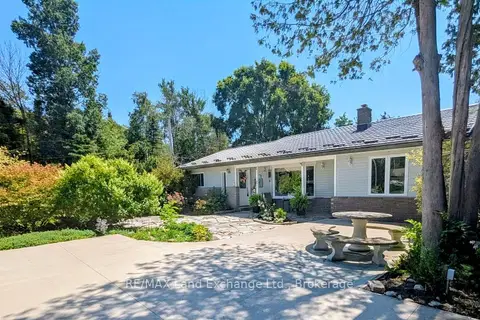
$699,900
Reduced $50,099
3 bd2 ba4 pk2000-2500 ft²
15 North Cedar Lane
Kincardine, Kincardine
Detached · MLS® X13092178 · RE/MAX Land Exchange Ltd.
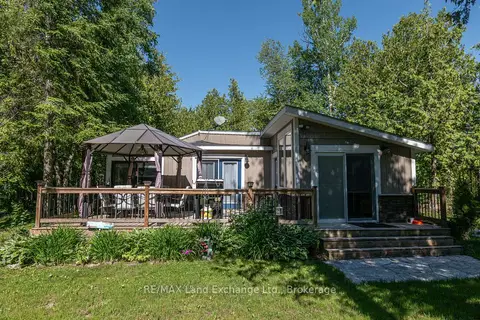
$699,900
2 bd1 ba5 pk700-1100 ft²
18 Hicks Lane N
Kincardine, Kincardine
Detached · MLS® X13653684 · RE/MAX Land Exchange Ltd.
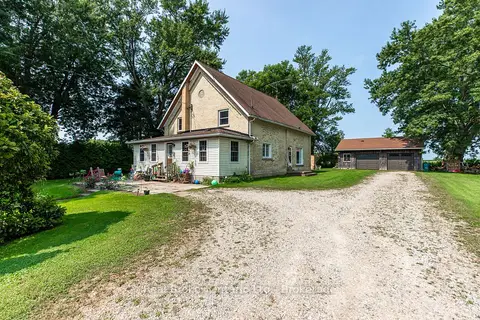
$699,000
5 bd2 ba8 pk2000-2500 ft²
3047 Bruce 1 Road
Kincardine, Kincardine
Detached · MLS® X13679648 · Real Broker Ontario Ltd.
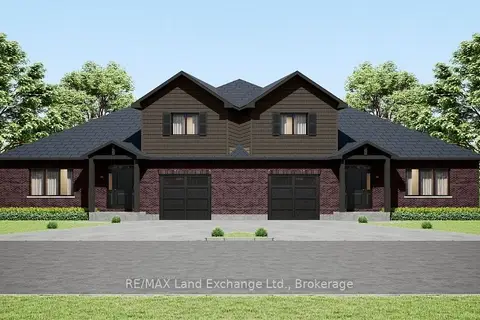
$694,900
3 bd3 ba2 pk1500-2000 ft²
8 GOLF LINKS Road Unit 6
Kincardine, Kincardine
Att/Row/Townhouse · MLS® X12982752 · RE/MAX Land Exchange Ltd.
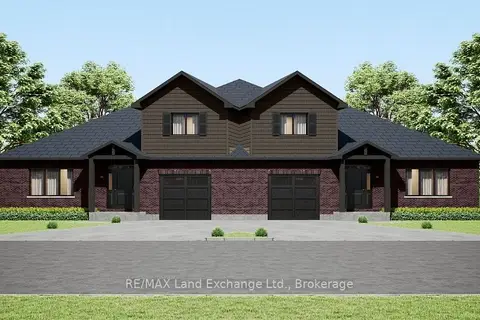
$689,900
3 bd3 ba2 pk1500-2000 ft²
8 GOLF LINKS Road Unit 5
Kincardine, Kincardine
Att/Row/Townhouse · MLS® X12982716 · RE/MAX Land Exchange Ltd.
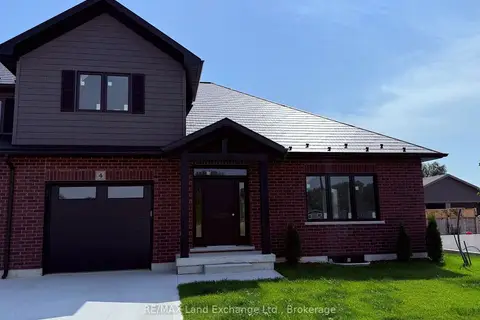
$679,900
3 bd3 ba2 pk1500-2000 ft²
8 GOLF LINKS Road Unit 4
Kincardine, Kincardine
Att/Row/Townhouse · MLS® X12955168 · RE/MAX Land Exchange Ltd.
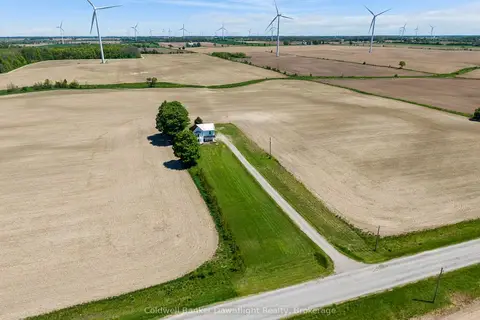
$725,000
Reduced $54,000
3 bd2 ba7 pk1500-2000 ft²
728 North Line
Kincardine, Kincardine
Detached · MLS® X13239224 · Coldwell Banker Dawnflight Realty, Brokerage
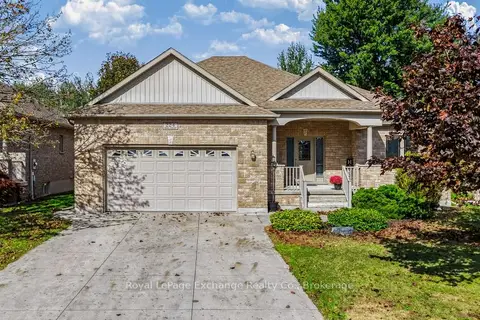
$729,700
3+1 bd3 ba4 pk1100-1500 ft²
224 Park Street
Kincardine, Kincardine
Detached · MLS® X13868864 · Royal LePage Exchange Realty Co.