728 North Line
Kincardine, Kincardine, N0G 2R0
$725,000
Reduced $54,000 from $779,000
- 3 bedrooms
- 2 bathrooms
- 7 parking
- 1500-2000 sq ft
Listed 138 days ago · MLS® X13239224
About this home
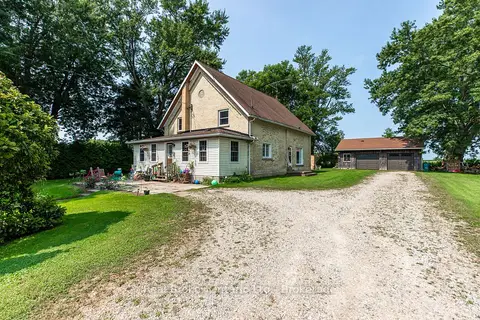
Set down a long private laneway off a paved country road and surrounded by open farmers fields on 1.3 acres. This beautifully updated 3 bedroom, 2 bathroom home with an attached garage offers modern country living just 22 minutes to Bruce Power and 11 minutes to the sandy beaches and amenities of Kincardine and Lake Huron. The white painted brick exterior, black trimmed windows, and covered front porch create an inviting first impression. Inside, you're welcomed by high ceilings, bright spaces, and timeless white, black, and gold finishes throughout. The kitchen is designed for both style and function with granite countertops, a custom range hood, gold pot filler, farmhouse sink, wood island with a built in dishwasher, storage, and plenty of prep space. Direct access from the garage into the kitchen makes everyday living easy. The open concept living and dining area features large bay windows, an electric fireplace feature wall, and access to the backyard deck, creating a bright and comfortable space for gathering with family and friends. Upstairs, you'll find three spacious bedrooms, additional storage, and a stunning 5 piece bathroom with double sinks, gold finishes, custom countertops, a tiled shower and tub combination, and large windows that fill the room with natural light. The primary bedroom offers space for a king sized bed, a sitting area by the bay windows, and a large closet. Beyond the cosmetic updates, this home also offers the peace of mind buyers are looking for with drywall throughout, spray foam insulation, metal roof, windows (2025), hot water heater (2025), dishwasher (2026), and an updated backyard deck (2026). Outside, the property offers plenty of room to expand, entertain, or simply enjoy the peaceful countryside setting surrounded by open farm fields. Located just 11 minutes from Kincardine, you'll have easy access to local shops, grocery stores, scenic trails, year round events, and the breathtaking sunsets Lake Huron is known for.
Details
- Type
- Detached
- Style
- 1 1/2 Storey
- Size
- 1500-2000 sq ft
- Lot
- 130.16 × 439.3 ft
- Basement
- Unfinished
- Garage
- Attached
- Kitchens
- 1
- Neighbourhood
- Kincardine
- Municipality
- Kincardine
- Price per sq ft
- $414 (15% below detached houses in Kincardine, $486)
Interior
- Bedrooms
- 3 above ground
- Bathrooms
- 1 × 3-piece (main), 1 × 5-piece (second)
- Rooms
- 10 above ground
- Family room or den
- No
- Fireplace
- Electric
- Features
- Carpet Free, Water Heater Owned
Heating, cooling and services
- Heating
- Forced Air, Propane
- Air conditioning
- Central Air
- Water and sewer
- Septic
Building and exterior
- Style
- 1 1/2 Storey
- Exterior
- Brick
- Roof
- Metal
- Foundation
- Stone
- Faces
- South
- Outdoor
- Deck
Parking
- Garage spaces
- 1
- Total parking
- 7
- Driveway and parking
- Lane, Private
Lot
- Size
- 130.16 × 439.3 ft
- Acreage
- .50-1.99
More
- Possession
- Flexible
- Cross street
- Side Road 20
Rooms
| Room | Level | Size | Features |
|---|---|---|---|
| Living Room | Main | 4.71 × 4.94 m (15'5" × 16'2") | |
| Dining Room | Main | 4.71 × 3.43 m (15'5" × 11'3") | |
| Kitchen | Main | 4.2 × 4.79 m (13'9" × 15'9") | |
| Foyer | Main | 2.11 × 2.37 m (6'11" × 7'9") | |
| Bedroom | Second | 4.71 × 4.79 m (15'5" × 15'9") | |
| Bedroom | Second | 4.71 × 3.47 m (15'5" × 11'5") | |
| Bedroom | Second | 4.2 × 2.63 m (13'9" × 8'8") |
History of this address
1 earlier listing at this address, with sold and leased prices. Create a free account or sign in to see them.
Location
Location is approximate. See nearby homes on the map
Recent sales nearby
See what similar homes within 1 km sold for in the last year. Create a free account or sign in to see them.
The neighbourhood
Getting around Car-dependent
No subway, LRT or GO station within a short trip.
Within a 10-minute walk: no grocery stores, 0 cafés and restaurants, 0 parks.
Who lives here postal area N0G
- Owners / renters
- 80% / 20%
- Median household income
- $83,000
- Average age
- 41
- Children under 15
- 20%
- Homes
- 83% detached, 0% high-rise
- Commute by transit
- 0%
- Population
- 86,935
Languages spoken most at home besides English: German 3.6%, Pennsylvania German 2.5%, Dutch 0.7%, Plautdietsch 0.5%.
Safety
Crime Severity Index for South Bruce (Kincardine) (OPP): 28 vs 57 for Ontario (2025).
Police-reported figures for the whole police service area, not this street. Rates use the area’s resident population.
Distances are approximate. Places © OpenStreetMap contributors. Neighbourhood figures: Statistics Canada, 2021 Census. Crime Severity Index: Statistics Canada.
Living here
Commute
Noise Nothing major nearby
No highway within 500 m, rail line within 300 m, or airport flight path nearby.
Distances from the map, not noise measurements. Visit at rush hour to judge for yourself.
Internet High-speed
50/10 Mbps or faster available here by cable, fibre or DSL (the federal high-speed target).
From the federal broadband map. Check exact speeds and providers for the address.
Roads, rail, airports and planned stations © OpenStreetMap contributors. Internet: Innovation, Science and Economic Development Canada, National Broadband Data.
Listed by Coldwell Banker Dawnflight Realty, Brokerage.
Listing information provided by PropTx Innovations Inc. and TRREB; deemed reliable but not guaranteed accurate by PropTx.
Similar homes nearby
See more in Kincardine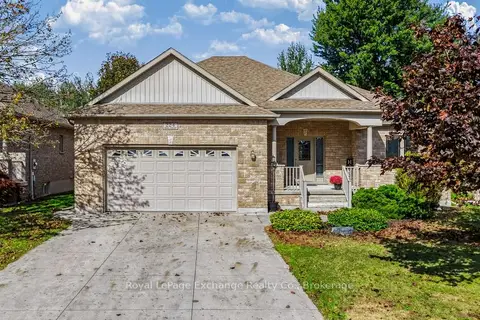
$729,700
3+1 bd3 ba4 pk1100-1500 ft²
224 Park Street
Kincardine, Kincardine
Detached · MLS® X13868864 · Royal LePage Exchange Realty Co.
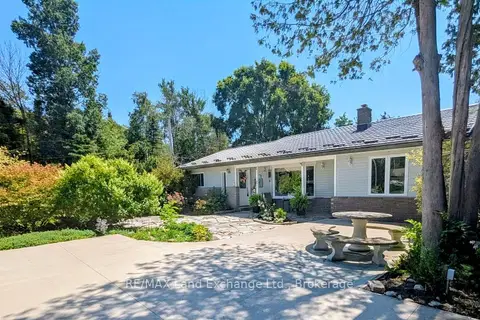
$699,900
Reduced $50,099
3 bd2 ba4 pk2000-2500 ft²
15 North Cedar Lane
Kincardine, Kincardine
Detached · MLS® X13092178 · RE/MAX Land Exchange Ltd.
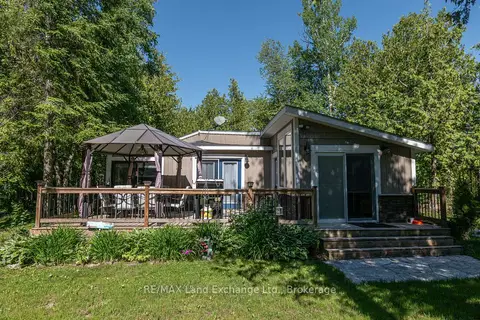
$699,900
2 bd1 ba5 pk700-1100 ft²
18 Hicks Lane N
Kincardine, Kincardine
Detached · MLS® X13653684 · RE/MAX Land Exchange Ltd.
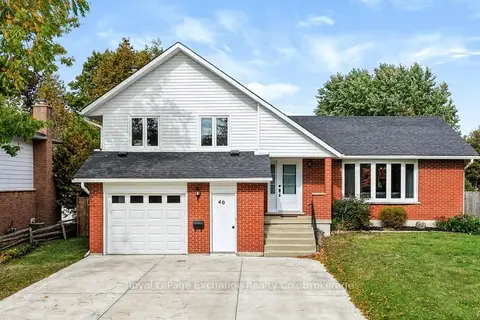
$699,900
3+1 bd2 ba7 pk1100-1500 ft²
40 Golf Links Road
Kincardine, Kincardine
Detached · MLS® X13875212 · Royal LePage Exchange Realty Co.
$699,000
5 bd2 ba8 pk2000-2500 ft²
3047 Bruce 1 Road
Kincardine, Kincardine
Detached · MLS® X13679648 · Real Broker Ontario Ltd.
$694,900
3 bd3 ba2 pk1500-2000 ft²
8 GOLF LINKS Road Unit 6
Kincardine, Kincardine
Att/Row/Townhouse · MLS® X12982752 · RE/MAX Land Exchange Ltd.
$689,900
3 bd3 ba2 pk1500-2000 ft²
8 GOLF LINKS Road Unit 5
Kincardine, Kincardine
Att/Row/Townhouse · MLS® X12982716 · RE/MAX Land Exchange Ltd.
$679,900
3 bd3 ba2 pk1500-2000 ft²
8 GOLF LINKS Road Unit 4
Kincardine, Kincardine
Att/Row/Townhouse · MLS® X12955168 · RE/MAX Land Exchange Ltd.