8 Daisy Street
Midhurst, Springwater, L9X 2C5
$835,310
Reduced $84,590 from $919,900
- 4 bedrooms
- 4 bathrooms
- 4 parking
- 2000-2500 sq ft
Listed 97 days ago · MLS® S13567260
About this home
Plenty of room to grow in your new home with over 2400 Sqft of living space! This family home boasts large living space on the main floor, with a great room, living room and a formal dining room. With upgraded flooring you can enjoy having family for special gatherings, and plenty of room for everyone. Bright open windows let in plenty of natural light. Side door entry into the laundry/mudroom allows for all those messy items to stay in a tidy spot, tucked away from the rest of the house. Large gourmet kitchen with quartz countertops and stainless steel appliances (not pictured in photos - but have since been installed) and complete with a breakfast nook. Perfect for morning coffee and homework sessions with the kids. Upstairs features 3 well sized bedrooms, 1 with it's own ensuite bathroom and a Jack&Jill bathroom. The primary bedroom features wonderful bright windows, his and hers walk in closets and a 5 piece ensuite, with modern finishes, glass shower and standalone tub. Large unfinished basement allows for even more space and build to suit in however way your family needs! This is a must see family home, right in the heart of Springwater township where you and your family can enjoy a four seasons lifestyle. 10 minutes to Barrie, 10 minutes to major highways, 5 minutes to skiing, golfing, hiking trails, including snow valley resort, and popular barrie hill farms.
Details
- Type
- Detached
- Style
- 2-Storey
- Age
- New
- Size
- 2000-2500 sq ft
- Lot
- 37.73 × 98.43 ft
- Basement
- Full, Unfinished
- Garage
- Attached
- Kitchens
- 1
- Property tax
- $1,651 (2025)
- Neighbourhood
- Midhurst
- Municipality
- Springwater
- Price per sq ft
- $371 (14% below detached houses in Midhurst, $432)
Interior
- Bedrooms
- 4 above ground
- Bathrooms
- 1 × 2-piece (main), 2 × 5-piece (second), 1 × 4-piece (second)
- Rooms
- 11 above ground
- Family room or den
- Yes
- Fireplace
- No
- Features
- Water Heater
Heating, cooling and services
- Heating
- Forced Air, Gas
- Air conditioning
- Central Air
- Water and sewer
- Sewer
Building and exterior
- Style
- 2-Storey
- Exterior
- Brick, Brick Front
- Roof
- Asphalt Shingle
- Foundation
- Poured Concrete, Concrete
- Age
- New
- Faces
- South
- Outdoor
- Porch
Parking
- Garage spaces
- 2
- Total parking
- 4
- Driveway and parking
- Private Double
Lot
- Size
- 37.73 × 98.43 ft (rectangular)
More
- Possession
- 1-29 days
- Nearby
- Golf, Greenbelt/Conservation, Park, School Bus Route, Skiing, Wooded/Treed
- Cross street
- Sassafrass, Calypso
Rooms
| Room | Level | Size | Features |
|---|---|---|---|
| Breakfast | Main | 3.35 × 3.05 m (11' × 10') | |
| Kitchen | Main | 3.65 × 3.65 m (12' × 12') | |
| Great Room | Main | 4.26 × 4.67 m (14' × 15'4") | |
| Dining Room | Main | 3.05 × 4.57 m (10' × 15') | |
| Bedroom | Second | 4.08 × 4.67 m (13'5" × 15'4") | |
| Bedroom 2 | Second | 3.05 × 3.46 m (10' × 11'4") | |
| Bedroom 3 | Second | 3.35 × 3.65 m (11' × 12') | |
| Bedroom 4 | Second | 3.65 × 3.35 m (12' × 11') |
History of this address
4 earlier listings at this address, with sold and leased prices. Create a free account or sign in to see them.
Location
Location is approximate. See nearby homes on the map
Recent sales nearby
See what similar homes within 1 km sold for in the last year. Create a free account or sign in to see them.
The neighbourhood
Getting around Car-dependent
- 🚆 Allandale Waterfront GO8.0 km
Within a 10-minute walk: no grocery stores, 0 cafés and restaurants, 0 parks.
Who lives here postal area L9X
- Owners / renters
- 93% / 7%
- Median household income
- $141,000
- Average age
- 40
- Children under 15
- 19%
- Homes
- 96% detached
- Commute by transit
- 1%
- Population
- 12,896
Languages spoken most at home besides English: Russian 0.7%, Mandarin 0.5%, Spanish 0.3%, Polish 0.3%.
Flood and conservation No mapped hazard
Not inside a mapped flood plain or regulated area in Lake Simcoe Region Conservation’s mapping.
Screening maps only. Ask the conservation authority for a property inquiry before relying on this.
Safety
Crime Severity Index for Huronia West (Springwater) (OPP): 23 vs 57 for Ontario (2025).
Police-reported figures for the whole police service area, not this street. Rates use the area’s resident population.
Distances are approximate. Places © OpenStreetMap contributors. Neighbourhood figures: Statistics Canada, 2021 Census. Flood and regulation mapping: Lake Simcoe Region Conservation open data. Crime Severity Index: Statistics Canada.
Living here
Commute
Noise Nothing major nearby
No highway within 500 m, rail line within 300 m, or airport flight path nearby.
Distances from the map, not noise measurements. Visit at rush hour to judge for yourself.
Internet High-speed
50/10 Mbps or faster available here by cable, fibre or DSL (the federal high-speed target).
From the federal broadband map. Check exact speeds and providers for the address.
Roads, rail, airports and planned stations © OpenStreetMap contributors. Internet: Innovation, Science and Economic Development Canada, National Broadband Data.
Listed by REAL BROKER ONTARIO LTD..
Listing information provided by PropTx Innovations Inc. and TRREB; deemed reliable but not guaranteed accurate by PropTx.
Similar homes nearby
See more in Springwater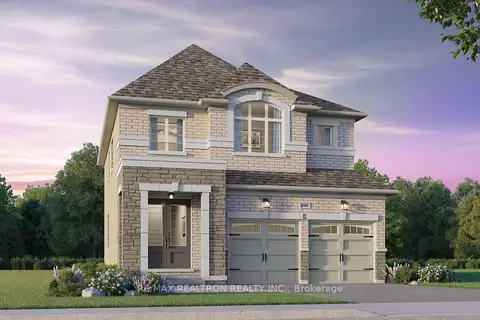
$830,965
3 bd3 ba4 pk2000-2500 ft²
5 Sand Cherry Drive
Midhurst, Springwater
Detached · MLS® S13829046 · RE/MAX REALTRON REALTY INC.
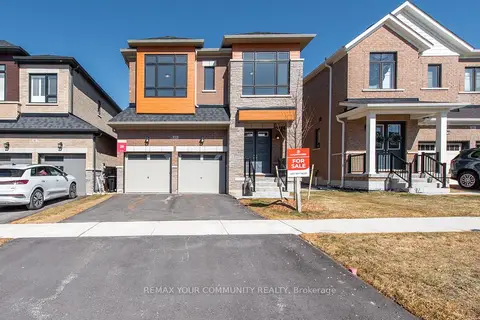
$839,990
5 bd4 ba6 pk2500-3000 ft²
83 Bearberry Road
Midhurst, Springwater
Detached · MLS® S13756898 · REMAX YOUR COMMUNITY REALTY
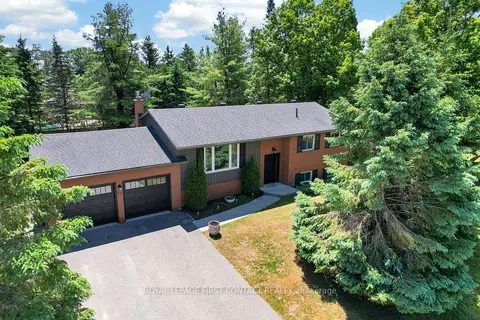
$824,500
2+1 bd2 ba6 pk1100-1500 ft²
60 Willow Landing Road
Midhurst, Springwater
Detached · MLS® S14083316 · ROYAL LEPAGE FIRST CONTACT REALTY
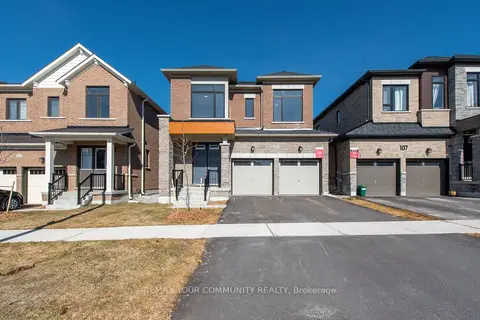
$819,990
4 bd4 ba6 pk2500-3000 ft²
105 Bearberry Road
Midhurst, Springwater
Detached · MLS® S13757026 · REMAX YOUR COMMUNITY REALTY
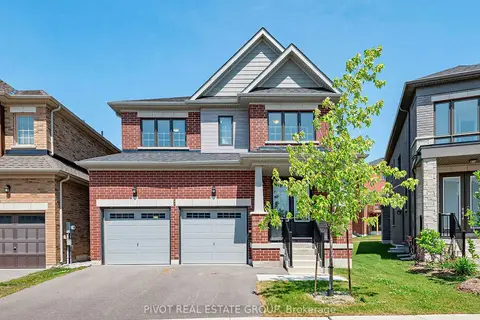
$853,009
4 bd4 ba4 pk2000-2500 ft²
31 Sassafras Road
Midhurst, Springwater
Detached · MLS® S13613520 · PIVOT REAL ESTATE GROUP
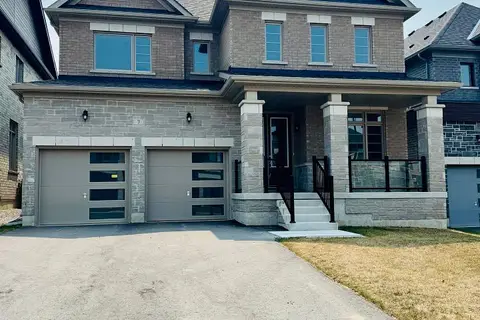
$870,708
4 bd4 ba4 pk2500-3000 ft²
7 Daffodil Road
Midhurst, Springwater
Detached · MLS® S13613510 · PIVOT REAL ESTATE GROUP
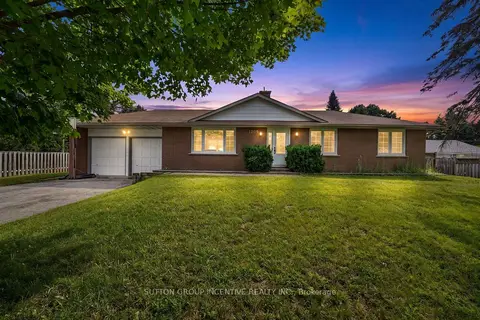
$799,900
3+1 bd3 ba8 pk1100-1500 ft²
1209 St Vincent Street N
Midhurst, Springwater
Detached · MLS® S13538118 · SUTTON GROUP INCENTIVE REALTY INC.
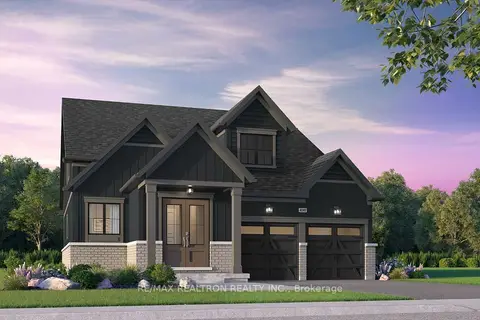
$897,490
4 bd3 ba4 pk2000-2500 ft²
168 Calypso Drive
Midhurst, Springwater
Detached · MLS® S13829164 · RE/MAX REALTRON REALTY INC.