105 Bearberry Road
Midhurst, Springwater, L9X 0P4
$819,990
- 4 bedrooms
- 4 bathrooms
- 6 parking
- 2500-3000 sq ft
Listed 42 days ago · MLS® S13757026
About this home
Welcome to 105 Bearberry Road - Refined Luxury in Every Detail Offering 2,728 sq. ft. of beautifully designed living space, this exceptional home showcasesover $100,000 in premium upgrades, blending modern elegance with everyday functionality.The heart of the home is a gourmet eat-in kitchen, complete with stainless steel appliances, stylish finishes, and ample space for family gatherings and entertaining. Thoughtfully designed for modern living, this home features a double driveway, a dedicated mudroom, convenient upstairs laundry, and a private home office with French doors-perfect for working from home. Upstairs, you'll find four generously sized bedrooms complemented by an oversized loft, offering flexible space for relaxation or additional living. With four well-appointed bathrooms, comfort and convenience are seamlessly integrated throughout. Large modern windows flood the home with natural light, highlighting the contemporary finishes and upscale design at every turn.This is a turnkey opportunity to own a home where luxury is evident in every detail. Come experience 105 Bearberry Road: your next chapter starts here.
Details
- Type
- Detached
- Style
- 2-Storey
- Age
- New
- Size
- 2500-3000 sq ft
- Lot
- 36 × 98 ft
- Basement
- Unfinished
- Garage
- Built-In
- Kitchens
- 1
- Neighbourhood
- Midhurst
- Municipality
- Springwater
- Price per sq ft
- $298 (31% below detached houses in Midhurst, $432)
Interior
- Bedrooms
- 4 above ground
- Bathrooms
- 1 × 2-piece (main), 1 × 5-piece (second), 1 × 4-piece (second), 1 × 4-piece (second)
- Rooms
- 11 above ground
- Family room or den
- Yes
- Fireplace
- Electric
Heating, cooling and services
- Heating
- Forced Air, Gas
- Air conditioning
- Central Air
- Water and sewer
- Sewer
Building and exterior
- Style
- 2-Storey
- Exterior
- Brick, Stone
- Roof
- Shingles
- Foundation
- Concrete
- Age
- New
- Faces
- East
Parking
- Garage spaces
- 2
- Total parking
- 6
- Driveway and parking
- Private
Lot
- Size
- 36 × 98 ft
- Acreage
- < .50
More
- Possession
- 30-90
- Cross street
- DAISY STREET AND BEARBERRY RD
Rooms
| Room | Level | Size | Features |
|---|---|---|---|
| Kitchen | Main | 4.14 × 2.77 m (13'7" × 9'1") | Stainless Steel Appl, Granite Counters, Pantry |
| Breakfast | Main | 4.14 × 2.77 m (13'7" × 9'1") | Breakfast Bar, W/O To Patio |
| Great Room | Main | 3.65 × 5.02 m (12' × 16'6") | Hardwood Floor, Electric Fireplace, Window |
| Dining Room | Main | 4.87 × 2.77 m (16' × 9'1") | Hardwood Floor, Separate Room, Window |
| Office | Main | 2.92 × 2.77 m (9'7" × 9'1") | French Doors, Hardwood Floor, Window |
| Primary Bedroom | Second | 4.57 × 4.87 m (15' × 16') | 5 Pc Ensuite, Hardwood Floor, Walk-In Closet(s) |
| Bedroom 2 | Second | 3.04 × 3.84 m (10' × 12'7") | 4 Pc Ensuite, Hardwood Floor |
| Bedroom 3 | Second | 3.04 × 4.57 m (10' × 15') | Semi Ensuite, Hardwood Floor |
| Bedroom 4 | Second | 2.92 × 3.59 m (9'7" × 11'9") | Semi Ensuite, Hardwood Floor |
| Loft | Second | 4.81 × 2.62 m (15'9" × 8'7") | Hardwood Floor |
| Laundry | Second | 3.96 × 2.13 m (13' × 7') |
History of this address
1 earlier listing at this address, with sold and leased prices. Create a free account or sign in to see them.
Location
Location is approximate. See nearby homes on the map
Recent sales nearby
See what similar homes within 1 km sold for in the last year. Create a free account or sign in to see them.
The neighbourhood
Getting around Car-dependent
- 🚆 Allandale Waterfront GO7.7 km
Within a 10-minute walk: no grocery stores, 0 cafés and restaurants, 0 parks.
Who lives here postal area L9X
- Owners / renters
- 93% / 7%
- Median household income
- $141,000
- Average age
- 40
- Children under 15
- 19%
- Homes
- 96% detached
- Commute by transit
- 1%
- Population
- 12,896
Languages spoken most at home besides English: Russian 0.7%, Mandarin 0.5%, Spanish 0.3%, Polish 0.3%.
Flood and conservation No mapped hazard
Not inside a mapped flood plain or regulated area.
Screening maps only. Ask the conservation authority for a property inquiry before relying on this.
Safety
Crime Severity Index for Huronia West (Springwater) (OPP): 23 vs 57 for Ontario (2025).
Police-reported figures for the whole police service area, not this street. Rates use the area’s resident population.
Distances are approximate. Places © OpenStreetMap contributors. Neighbourhood figures: Statistics Canada, 2021 Census. Crime Severity Index: Statistics Canada.
Living here
Commute
Noise Nothing major nearby
No highway within 500 m, rail line within 300 m, or airport flight path nearby.
Distances from the map, not noise measurements. Visit at rush hour to judge for yourself.
Internet High-speed
50/10 Mbps or faster available here by cable, fibre or DSL (the federal high-speed target).
From the federal broadband map. Check exact speeds and providers for the address.
Roads, rail, airports and planned stations © OpenStreetMap contributors. Internet: Innovation, Science and Economic Development Canada, National Broadband Data.
Listed by REMAX YOUR COMMUNITY REALTY.
Listing information provided by PropTx Innovations Inc. and TRREB; deemed reliable but not guaranteed accurate by PropTx.
Similar homes nearby
See more in Springwater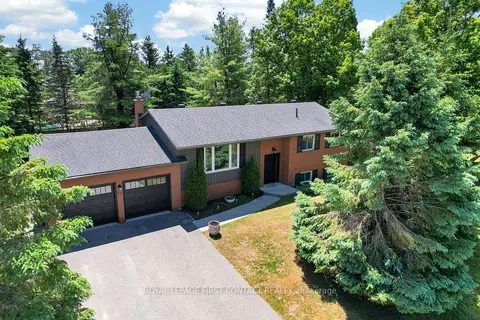
$824,500
2+1 bd2 ba6 pk1100-1500 ft²
60 Willow Landing Road
Midhurst, Springwater
Detached · MLS® S14083316 · ROYAL LEPAGE FIRST CONTACT REALTY
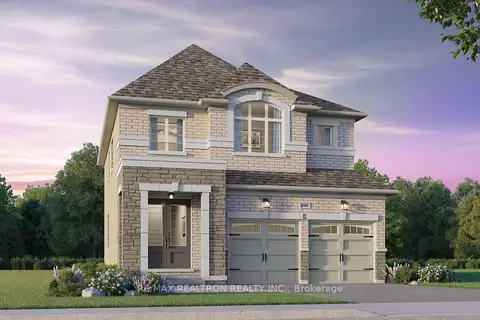
$830,965
3 bd3 ba4 pk2000-2500 ft²
5 Sand Cherry Drive
Midhurst, Springwater
Detached · MLS® S13829046 · RE/MAX REALTRON REALTY INC.
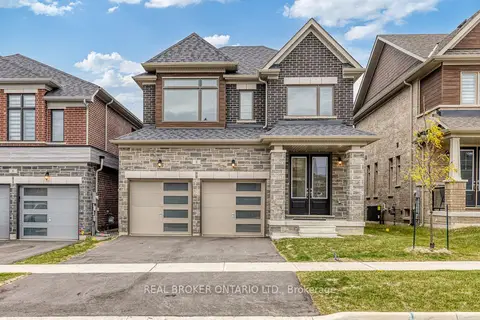
$835,310
Reduced $84,590
4 bd4 ba4 pk2000-2500 ft²
8 Daisy Street
Midhurst, Springwater
Detached · MLS® S13567260 · REAL BROKER ONTARIO LTD.
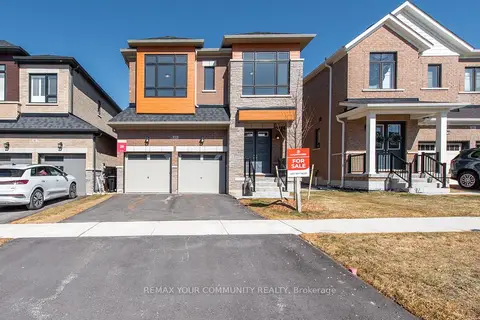
$839,990
5 bd4 ba6 pk2500-3000 ft²
83 Bearberry Road
Midhurst, Springwater
Detached · MLS® S13756898 · REMAX YOUR COMMUNITY REALTY
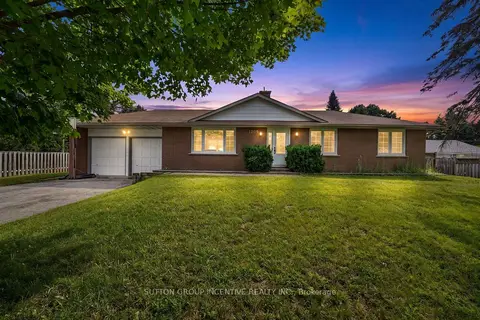
$799,900
3+1 bd3 ba8 pk1100-1500 ft²
1209 St Vincent Street N
Midhurst, Springwater
Detached · MLS® S13538118 · SUTTON GROUP INCENTIVE REALTY INC.
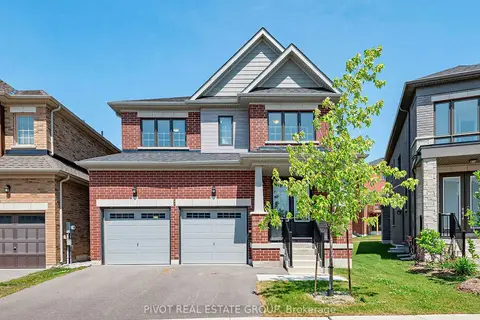
$853,009
4 bd4 ba4 pk2000-2500 ft²
31 Sassafras Road
Midhurst, Springwater
Detached · MLS® S13613520 · PIVOT REAL ESTATE GROUP
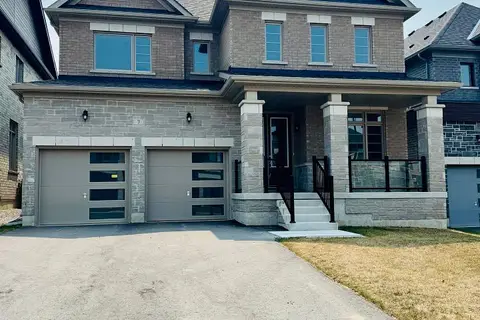
$870,708
4 bd4 ba4 pk2500-3000 ft²
7 Daffodil Road
Midhurst, Springwater
Detached · MLS® S13613510 · PIVOT REAL ESTATE GROUP
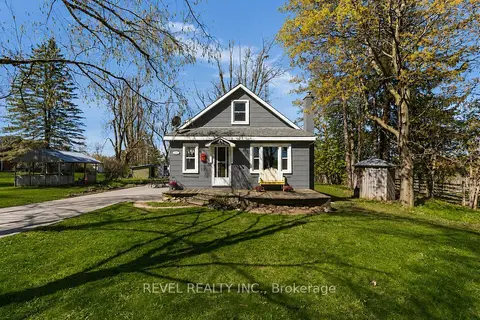
$750,000
3 bd1 ba11 pk700-1100 ft²
2940 Old Second Road S
Midhurst, Springwater
Detached · MLS® S13753832 · REVEL REALTY INC.