1209 St Vincent Street N
Midhurst, Springwater, L9X 0R2
$799,900
- 3+1 bedrooms
- 3 bathrooms
- 8 parking
- 1100-1500 sq ft
Listed 104 days ago · MLS® S13538118
About this home
GREAT VALUE FOR THIS ALL BRICK BUNGALOW IN DESIRABLE MIDHURST WITH SEPARATE ENTRANCE TO SECOND KITCHEN IN LOWER LEVEL! PRIVATE LARGE FENCED 100 X 150' LOT WITH SHED, LARGE ATTACHED TWO CAR GARAGE WITH X-LONG DRIVEWAY, 4 BEDROOMS, HUGE FAMILY ROOM WITH WET BAR, OPEN CONCEPT, GAS FURNACE & A/C, HIGHLY RATED SCHOOLS, 5 MINUTES TO ALL AMENITIES THAT BARRIE HAS TO OFFER ++ NEEDS UPDATING & SOME TLC BUT GREAT VALUE FOR THIS PRICE!!
Details
- Type
- Detached
- Style
- Bungalow
- Age
- 51-99 years
- Size
- 1100-1500 sq ft
- Lot
- 100 × 150 ft
- Basement
- Apartment, Partially Finished
- Garage
- Attached
- Kitchens
- 2
- Property tax
- $3,026 (2025)
- Neighbourhood
- Midhurst
- Municipality
- Springwater
- Price per sq ft
- $615 (43% above detached houses in Midhurst, $432)
Interior
- Bedrooms
- 3 above ground + 1 below
- Bathrooms
- 1 × 5-piece (main), 1 × 2-piece (lower), 1 × 1-piece (lower)
- Kitchens
- 2 (1 below ground)
- Rooms
- 7 above ground + 4 below
- Family room or den
- Yes
- Fireplace
- Wood
- Features
- In-Law Capability, Primary Bedroom - Main Floor, Water Softener
Heating, cooling and services
- Heating
- Forced Air, Gas
- Air conditioning
- Central Air
- Water and sewer
- Septic
Building and exterior
- Style
- Bungalow
- Exterior
- Brick
- Roof
- Asphalt Shingle
- Foundation
- Block
- Age
- 51-99 years
- Faces
- East
- Outdoor
- Fence - Full, Shed
Parking
- Garage spaces
- 2
- Total parking
- 8
- Driveway and parking
- Private
Lot
- Size
- 100 × 150 ft
More
- Possession
- FLEXIBLE
- Nearby
- School, Level, School Bus Route, Hospital, Fenced Yard, Park
- Cross street
- ST VINCENT NORTH TO MIDHURST
Rooms
| Room | Level | Size | Features |
|---|---|---|---|
| Living Room | Main | 5.95 × 3.98 m (19'6" × 13'1") | |
| Dining Room | Main | 3.1 × 2.75 m (10'2" × 9') | |
| Kitchen | Main | 3.02 × 2.75 m (9'11" × 9') | |
| Primary Bedroom | Main | 3.6 × 3.73 m (11'10" × 12'3") | |
| Bedroom 2 | Main | 3.91 × 2.99 m (12'10" × 9'10") | |
| Bedroom 3 | Main | 3.09 × 2.99 m (10'2" × 9'10") | |
| Kitchen | Lower | 3.85 × 2.9 m (12'8" × 9'6") | |
| Family Room | Lower | 5.25 × 6.83 m (17'3" × 22'5") | |
| Other | Lower | 3.01 × 1.66 m (9'11" × 5'5") | B/I Bar |
| Bedroom 4 | Lower | 5.22 × 3.26 m (17'2" × 10'8") | |
| Laundry | Lower | 2.83 × 0.8 m (9'3" × 2'7") | |
| Other | Lower | 3.72 × 3.26 m (12'2" × 10'8") |
Listed by SUTTON GROUP INCENTIVE REALTY INC..
Listing information provided by PropTx Innovations Inc. and TRREB; deemed reliable but not guaranteed accurate by PropTx.
Similar homes nearby
See more in Springwater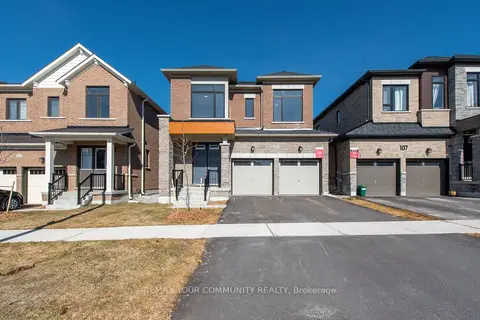
$819,990
4 bd4 ba6 pk2500-3000 ft²
105 Bearberry Road
Midhurst, Springwater
Detached · MLS® S13757026 · REMAX YOUR COMMUNITY REALTY
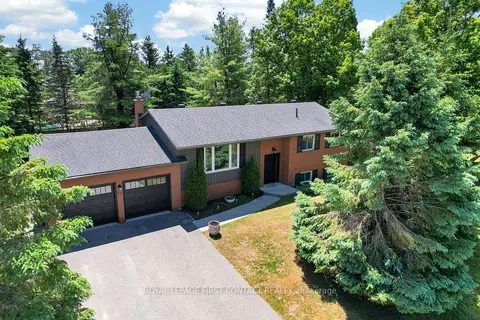
$824,500
2+1 bd2 ba6 pk1100-1500 ft²
60 Willow Landing Road
Midhurst, Springwater
Detached · MLS® S14083316 · ROYAL LEPAGE FIRST CONTACT REALTY
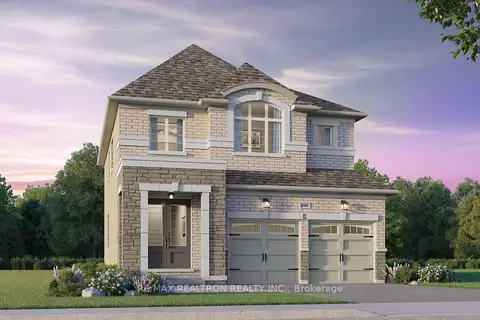
$830,965
3 bd3 ba4 pk2000-2500 ft²
5 Sand Cherry Drive
Midhurst, Springwater
Detached · MLS® S13829046 · RE/MAX REALTRON REALTY INC.
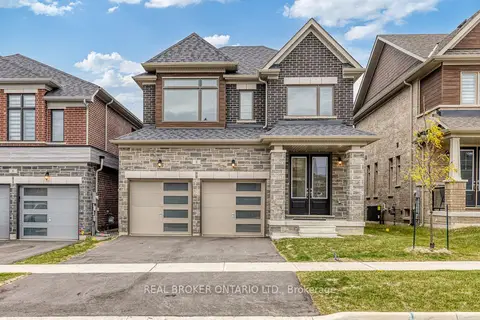
$835,310
Reduced $84,590
4 bd4 ba4 pk2000-2500 ft²
8 Daisy Street
Midhurst, Springwater
Detached · MLS® S13567260 · REAL BROKER ONTARIO LTD.
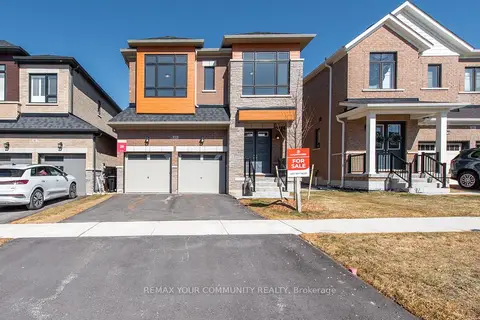
$839,990
5 bd4 ba6 pk2500-3000 ft²
83 Bearberry Road
Midhurst, Springwater
Detached · MLS® S13756898 · REMAX YOUR COMMUNITY REALTY
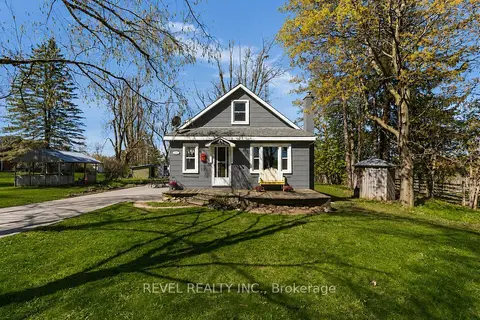
$750,000
3 bd1 ba11 pk700-1100 ft²
2940 Old Second Road S
Midhurst, Springwater
Detached · MLS® S13753832 · REVEL REALTY INC.
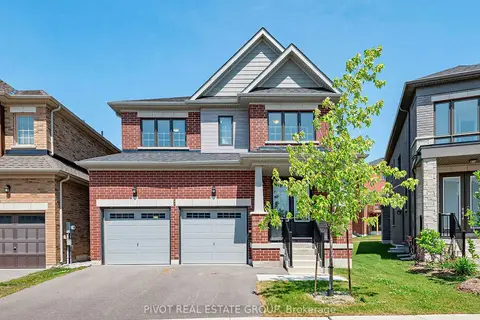
$853,009
4 bd4 ba4 pk2000-2500 ft²
31 Sassafras Road
Midhurst, Springwater
Detached · MLS® S13613520 · PIVOT REAL ESTATE GROUP
$739,000
4 bd4 ba3 pk2000-2500 ft²
30 Periwinkle Road
Midhurst, Springwater
Semi-Detached · MLS® S13813538 · ROYAL LEPAGE CERTIFIED REALTY