5 Sand Cherry Drive
Midhurst, Springwater, L4M 4S5
$830,965
- 3 bedrooms
- 3 bathrooms
- 4 parking
- 2000-2500 sq ft
Listed 25 days ago · MLS® S13829046
About this home
Discover modern comfort in this "TO BE BUILT" beautifully designed detached 3 bdrm home, offering modern comfort, quality, craftmanship and functional family living. The open-concept main floor is enhanced by impressive 9' smooth ceilings, hardwood flooring and abundant natural light throughout. The chef-inspired kitchen features extended-height upper cabinetry, quartz countertops, a stylish canopy hood fan and ceramic backsplash. A stunning stained oak staircase leads to the second floor, where the spacious primary retreat offers a walk-in closet and a luxurious ensuite complete with a freestanding soaker tub, frameless glass shower enclosure, wall-mounted rain head and handheld shower wand. Two additional bedrooms are thoughtfully designed with access to a convenient twin bathroom, while a versatile flex space provides the perfect setting for a home office, study area, reading nook or play space, while the second-floor laundry room adds everyday convenience. Additional premium features include 12" x 24" ceramic tile flooring in tiled areas, a Smart Home package, personalized front landscaping package, energy-efficient construction, attached double garage and generous storage throughout. A walkout from the breakfast area extends the living space outdoors, creating the perfect setting for relaxing or entertaining. Located in a desirable, established family-friendly community close to schools, parks, shopping, major transportation routes and highways, this exceptional home offers the perfect balance of comfort, style and convenience in a growing neighbourhood. A rare opportunity to own a beautifully appointed new home tailored to modern living.
Details
- Type
- Detached
- Style
- 2-Storey
- Size
- 2000-2500 sq ft
- Lot
- 36 × 98 ft
- Basement
- Unfinished
- Garage
- Built-In
- Kitchens
- 1
- Neighbourhood
- Midhurst
- Municipality
- Springwater
- Price per sq ft
- $369 (14% below detached houses in Midhurst, $432)
Interior
- Bedrooms
- 3 above ground
- Bathrooms
- 1 × 2-piece (ground), 2 × 4-piece (second)
- Rooms
- 6 above ground
- Family room or den
- Yes
- Fireplace
- Yes
Heating, cooling and services
- Heating
- Forced Air, Electric
- Water and sewer
- Sewer
Building and exterior
- Style
- 2-Storey
- Exterior
- Brick, Stone
- Roof
- Asphalt Shingle
- Foundation
- Brick
- Faces
- North
Parking
- Garage spaces
- 2
- Total parking
- 4
- Driveway and parking
- Private
Lot
- Size
- 36 × 98 ft
More
- Possession
- to be built
- Cross street
- Snow Valley / Carson
Rooms
| Room | Level | Size | Features |
|---|---|---|---|
| Kitchen | Main | 4.27 × 3.23 m (14' × 10'7") | Breakfast Area, W/O To Garden |
| Family Room | Main | 4.27 × 2.74 m (14' × 9') | Fireplace |
| Dining Room | Main | 3.75 × 3.5 m (12'4" × 11'6") | Open Concept |
| Primary Bedroom | Second | 3.08 × 2.87 m (10'1" × 9'5") | 4 Pc Ensuite, Walk-In Closet(s) |
| Bedroom 2 | Second | 3.69 × 2.62 m (12'1" × 8'7") | Semi Ensuite |
| Bedroom 3 | Second | 6.8 × 4.27 m (22'4" × 14') | Semi Ensuite |
| Bedroom 4 | Second | 3.69 × 3.38 m (12'1" × 11'1") | Walk-In Closet(s) |
History of this address
1 earlier listing at this address, with sold and leased prices. Create a free account or sign in to see them.
Location
Location is approximate. See nearby homes on the map
Recent sales nearby
See what similar homes within 1 km sold for in the last year. Create a free account or sign in to see them.
The neighbourhood
Getting around Car-dependent
- 🚆 Allandale Waterfront GO7.7 km
Within a 10-minute walk: no grocery stores, 0 cafés and restaurants, 0 parks.
Who lives here postal area L4M
- Owners / renters
- 62% / 38%
- Median household income
- $87,000
- Average age
- 40
- Children under 15
- 16%
- Homes
- 56% detached, 9% high-rise
- Commute by transit
- 5%
- Population
- 46,902
Languages spoken most at home besides English: Mandarin 0.8%, Punjabi (Panjabi) 0.8%, Spanish 0.7%, Russian 0.5%.
Flood and conservation No mapped hazard
Not inside a mapped flood plain or regulated area.
Screening maps only. Ask the conservation authority for a property inquiry before relying on this.
Safety
Crime Severity Index for Huronia West (Springwater) (OPP): 23 vs 57 for Ontario (2025).
Police-reported figures for the whole police service area, not this street. Rates use the area’s resident population.
Distances are approximate. Places © OpenStreetMap contributors. Neighbourhood figures: Statistics Canada, 2021 Census. Crime Severity Index: Statistics Canada.
Living here
Commute
Noise Nothing major nearby
No highway within 500 m, rail line within 300 m, or airport flight path nearby.
Distances from the map, not noise measurements. Visit at rush hour to judge for yourself.
Internet High-speed
50/10 Mbps or faster available here by cable, fibre or DSL (the federal high-speed target).
From the federal broadband map. Check exact speeds and providers for the address.
Roads, rail, airports and planned stations © OpenStreetMap contributors. Internet: Innovation, Science and Economic Development Canada, National Broadband Data.
Listed by RE/MAX REALTRON REALTY INC..
Listing information provided by PropTx Innovations Inc. and TRREB; deemed reliable but not guaranteed accurate by PropTx.
Similar homes nearby
See more in Springwater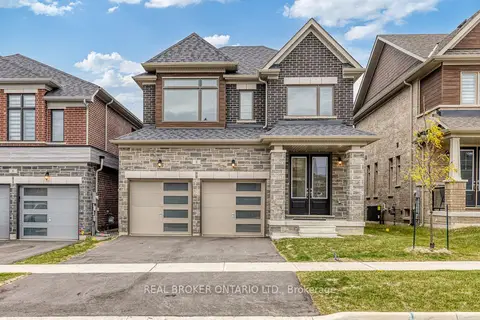
$835,310
Reduced $84,590
4 bd4 ba4 pk2000-2500 ft²
8 Daisy Street
Midhurst, Springwater
Detached · MLS® S13567260 · REAL BROKER ONTARIO LTD.
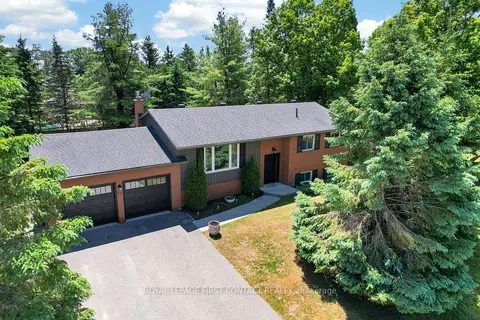
$824,500
2+1 bd2 ba6 pk1100-1500 ft²
60 Willow Landing Road
Midhurst, Springwater
Detached · MLS® S14083316 · ROYAL LEPAGE FIRST CONTACT REALTY
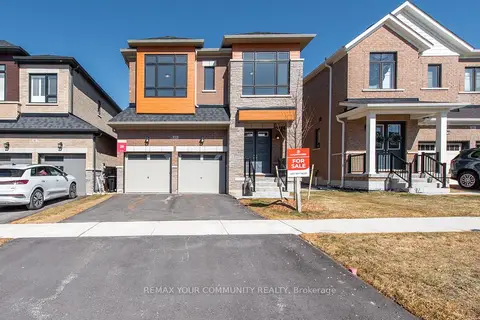
$839,990
5 bd4 ba6 pk2500-3000 ft²
83 Bearberry Road
Midhurst, Springwater
Detached · MLS® S13756898 · REMAX YOUR COMMUNITY REALTY
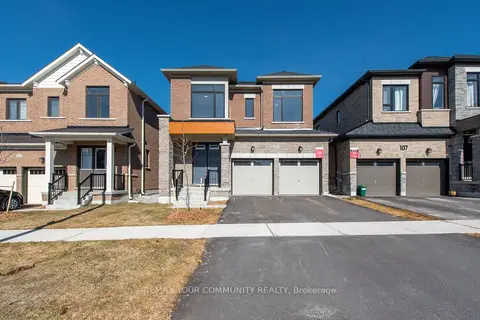
$819,990
4 bd4 ba6 pk2500-3000 ft²
105 Bearberry Road
Midhurst, Springwater
Detached · MLS® S13757026 · REMAX YOUR COMMUNITY REALTY
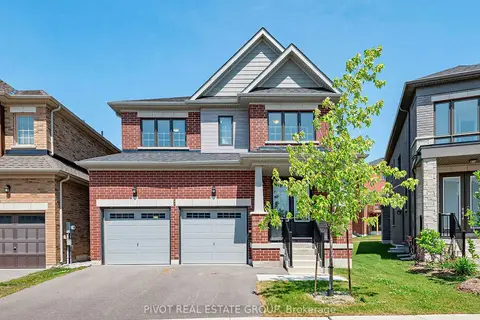
$853,009
4 bd4 ba4 pk2000-2500 ft²
31 Sassafras Road
Midhurst, Springwater
Detached · MLS® S13613520 · PIVOT REAL ESTATE GROUP
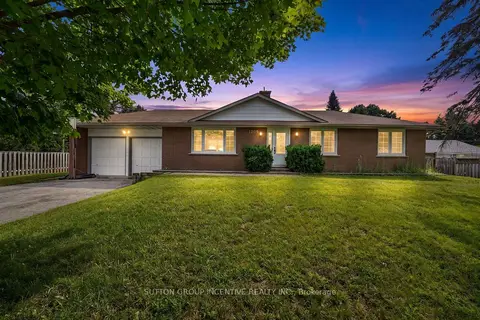
$799,900
3+1 bd3 ba8 pk1100-1500 ft²
1209 St Vincent Street N
Midhurst, Springwater
Detached · MLS® S13538118 · SUTTON GROUP INCENTIVE REALTY INC.
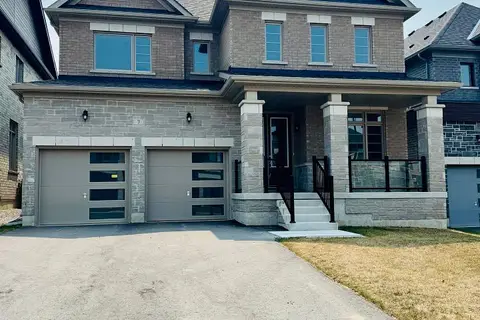
$870,708
4 bd4 ba4 pk2500-3000 ft²
7 Daffodil Road
Midhurst, Springwater
Detached · MLS® S13613510 · PIVOT REAL ESTATE GROUP
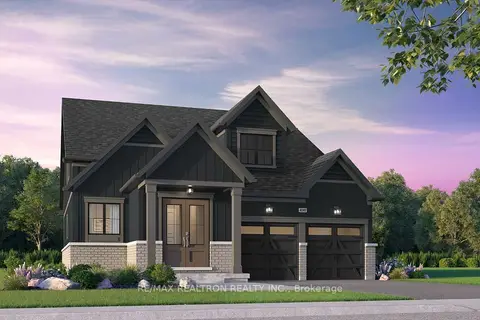
$897,490
4 bd3 ba4 pk2000-2500 ft²
168 Calypso Drive
Midhurst, Springwater
Detached · MLS® S13829164 · RE/MAX REALTRON REALTY INC.