7A Hoy Street
806 - Town of Cardinal, Edwardsburgh/Cardinal, K0E 1E0
$429,900
Reduced $10,000 from $439,900
- 2 bedrooms
- 2 bathrooms
- 5 parking
- 700-1100 sq ft
Listed 54 days ago · MLS® X13716544
About this home
Welcome to this thoughtfully designed 2-bedroom, 1.5-bathroom semi-detached bungalow built by respected local builder Lockwood Brothers in 2020. This slab-on-grade home offers comfortable, single-level living with cozy in-floor hydronic heating, a mini-split system for cooling and supplemental heat, granite countertops, and natural gas connections for the range, dryer, and BBQ. Outside, enjoy a privacy-fenced backyard featuring mature perennial gardens, front and rear concrete patios, plus a 12'x12' deck with pergola. A paved double driveway, cable internet, and remaining Tarion warranty add everyday convenience and peace of mind. Ideally located near Highway 401 and within walking distance of the St. Lawrence River and Galop Canal, this inviting home is an excellent choice for first-time buyers, downsizers, or retirees. Natural-gas boiler is rented at $70/month. 24 hour irrevocable with all offers.
Details
- Type
- Semi-Detached
- Style
- Bungalow
- Size
- 700-1100 sq ft
- Lot
- 32 × 100 ft
- Basement
- None
- Garage
- Attached
- Kitchens
- 1
- Property tax
- $2,362 (2025)
- Neighbourhood
- 806 - Town of Cardinal
- Municipality
- Edwardsburgh/Cardinal
Interior
- Bedrooms
- 2 above ground
- Bathrooms
- 1 × 4-piece, 1 × 2-piece
- Rooms
- 5 above ground
- Family room or den
- No
- Fireplace
- No
- Features
- Primary Bedroom - Main Floor, Carpet Free
Heating, cooling and services
- Heating
- Heat Pump, Electric
- Air conditioning
- Wall Unit(s)
- Water and sewer
- Sewer
Building and exterior
- Style
- Bungalow
- Exterior
- Brick, Vinyl Siding
- Roof
- Asphalt Shingle
- Foundation
- Slab
- Faces
- South
Parking
- Garage spaces
- 1
- Total parking
- 5
- Driveway and parking
- Private Double
Lot
- Size
- 32 × 100 ft
More
- Possession
- Flexible
- Cross street
- Shanly Rd and County Road 2
Rooms
| Room | Level | Size | Features |
|---|---|---|---|
| Foyer | Main | 1.8 × 3.66 m (5'11" × 12') | |
| Powder Room | Main | 1.58 × 1.71 m (5'2" × 5'7") | |
| Laundry | Main | 2.34 × 2.56 m (7'8" × 8'5") | |
| Kitchen | Main | 4.86 × 3.78 m (15'11" × 12'5") | |
| Dining Room | Main | 4.59 × 2.46 m (15'1" × 8'1") | |
| Living Room | Main | 3.48 × 4.76 m (11'5" × 15'7") | |
| Bedroom | Main | 3.72 × 2.98 m (12'2" × 9'9") | |
| Primary Bedroom | Main | 3.72 × 4.66 m (12'2" × 15'3") | |
| Bathroom | Main | 2.61 × 1.58 m (8'7" × 5'2") |
Location
Location is approximate. See nearby homes on the map
Recent sales nearby
See what similar homes within 1 km sold for in the last year. Create a free account or sign in to see them.
The neighbourhood
Getting around Car-dependent
No subway, LRT or GO station within a short trip.
Within a 10-minute walk: no grocery stores, 2 cafés and restaurants, 0 parks, 1 pharmacy.
Who lives here postal area K0E
- Owners / renters
- 84% / 16%
- Median household income
- $83,000
- Average age
- 46
- Children under 15
- 15%
- Homes
- 88% detached, 0% high-rise
- Commute by transit
- 0%
- Population
- 39,649
Languages spoken most at home besides English: German 0.1%, Spanish 0.1%, Dutch, Punjabi (Panjabi).
Distances are approximate. Places © OpenStreetMap contributors. Neighbourhood figures: Statistics Canada, 2021 Census.
Living here
Commute
Noise Nothing major nearby
No highway within 500 m, rail line within 300 m, or airport flight path nearby.
Distances from the map, not noise measurements. Visit at rush hour to judge for yourself.
Internet High-speed
50/10 Mbps or faster available here by cable, fibre or DSL (the federal high-speed target).
From the federal broadband map. Check exact speeds and providers for the address.
Roads, rail, airports and planned stations © OpenStreetMap contributors. Internet: Innovation, Science and Economic Development Canada, National Broadband Data.
Listed by REMAX BOARDWALK REALTY.
Listing information provided by PropTx Innovations Inc. and TRREB; deemed reliable but not guaranteed accurate by PropTx.
Similar homes nearby
See more in Edwardsburgh/Cardinal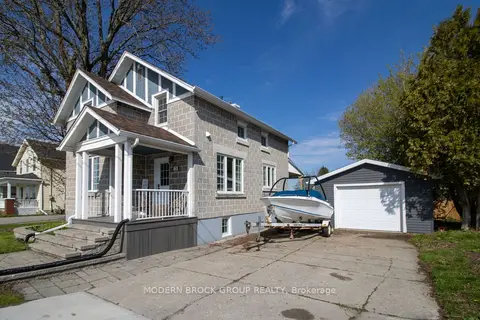
$434,900
3 bd2 ba5 pk1100-1500 ft²
726 County Road 2 Road
806 - Town of Cardinal, Edwardsburgh/Cardinal
Detached · MLS® X13178788 · MODERN BROCK GROUP REALTY
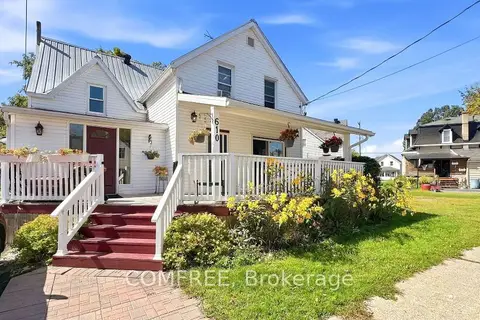
$439,000
4 bd4 ba3 pk1100-1500 ft²
610 East Street W
806 - Town of Cardinal, Edwardsburgh/Cardinal
Detached · MLS® X13829396 · COMFREE
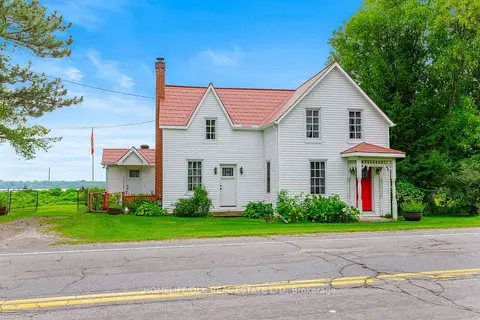
$449,900
3 bd2 ba4 pk1100-1500 ft²
415 2 Highway S
806 - Town of Cardinal, Edwardsburgh/Cardinal
Detached · MLS® X13721970 · HOMELIFE/DLK REAL ESTATE LTD
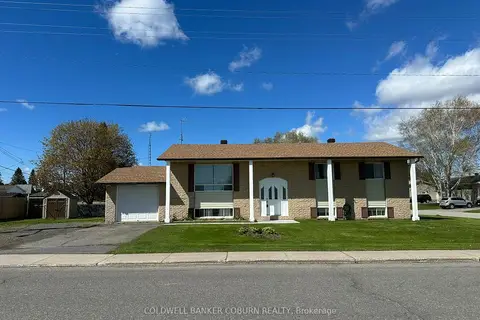
$399,900
Reduced $50,000
5 bd2 ba5 pk1100-1500 ft²
4016 Dishaw Street
806 - Town of Cardinal, Edwardsburgh/Cardinal
Detached · MLS® X13219012 · COLDWELL BANKER COBURN REALTY
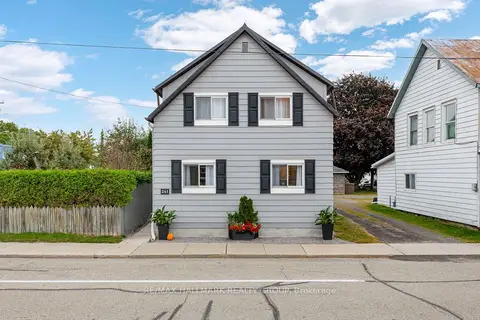
$469,000
4 bd3 ba3 pk1500-2000 ft²
241 Lewis Street E
806 - Town of Cardinal, Edwardsburgh/Cardinal
Detached · MLS® X13859972 · RE/MAX HALLMARK REALTY GROUP
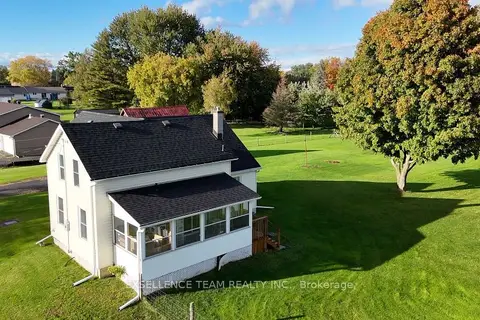
$429,900
1+3 bd2 ba4 pk1500-2000 ft²
7 MARY Street
807 - Edwardsburgh/Cardinal Twp, Edwardsburgh/Cardinal
Detached · MLS® X14004264 · EXSELLENCE TEAM REALTY INC.
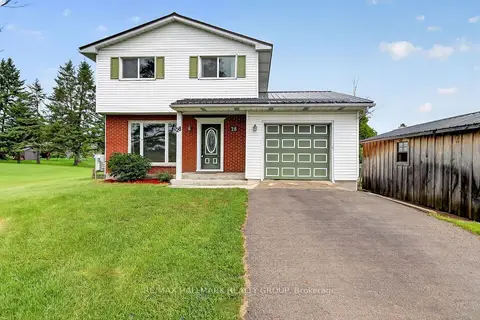
$447,900
3 bd2 ba4 pk1100-1500 ft²
28 Second Street
807 - Edwardsburgh/Cardinal Twp, Edwardsburgh/Cardinal
Detached · MLS® X13815476 · RE/MAX HALLMARK REALTY GROUP
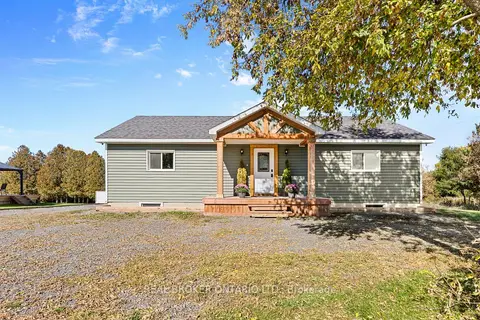
$450,000
3+1 bd1 ba6 pk1100-1500 ft²
1300 Brouseville Road
807 - Edwardsburgh/Cardinal Twp, Edwardsburgh/Cardinal
Detached · MLS® X14088028 · REAL BROKER ONTARIO LTD.